




Description
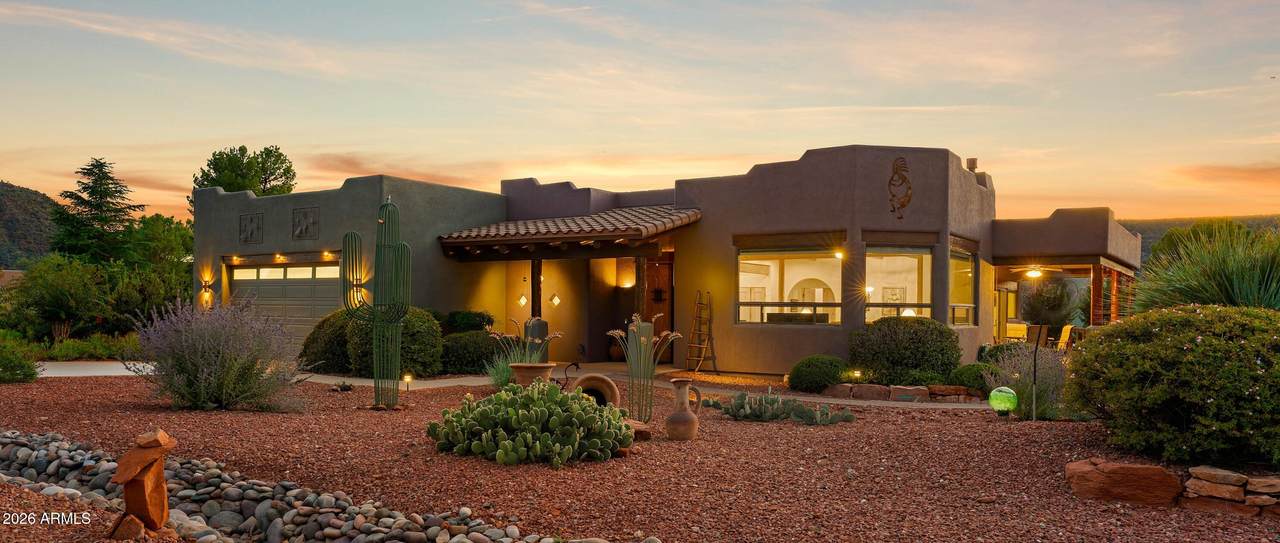
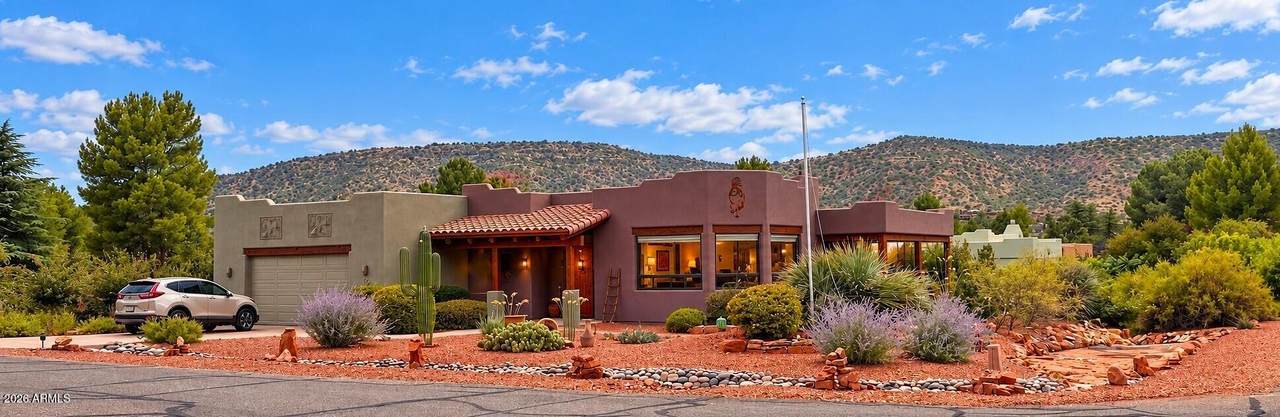
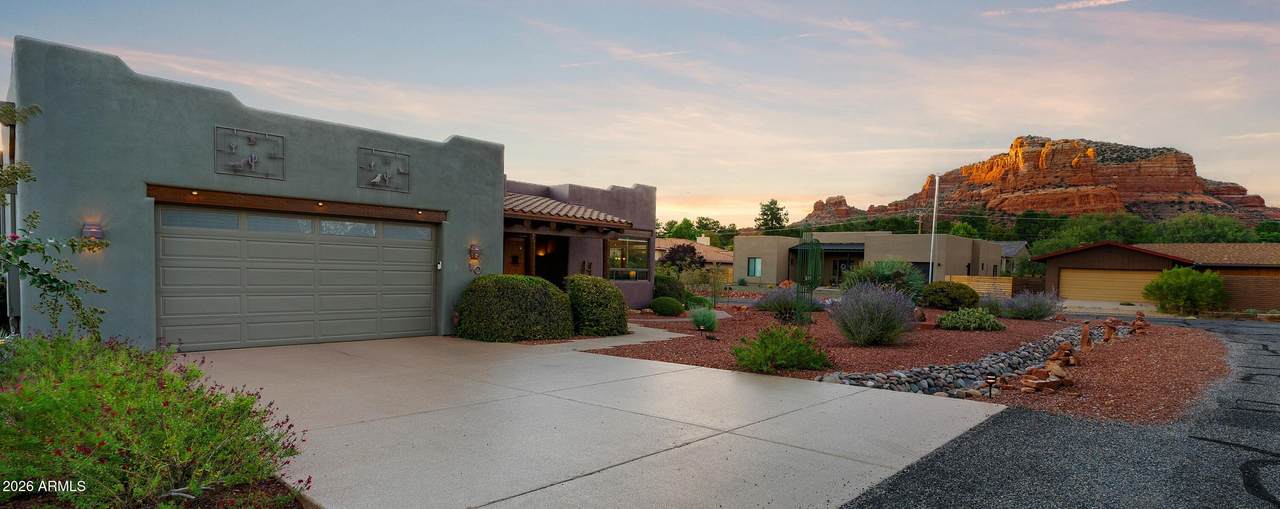
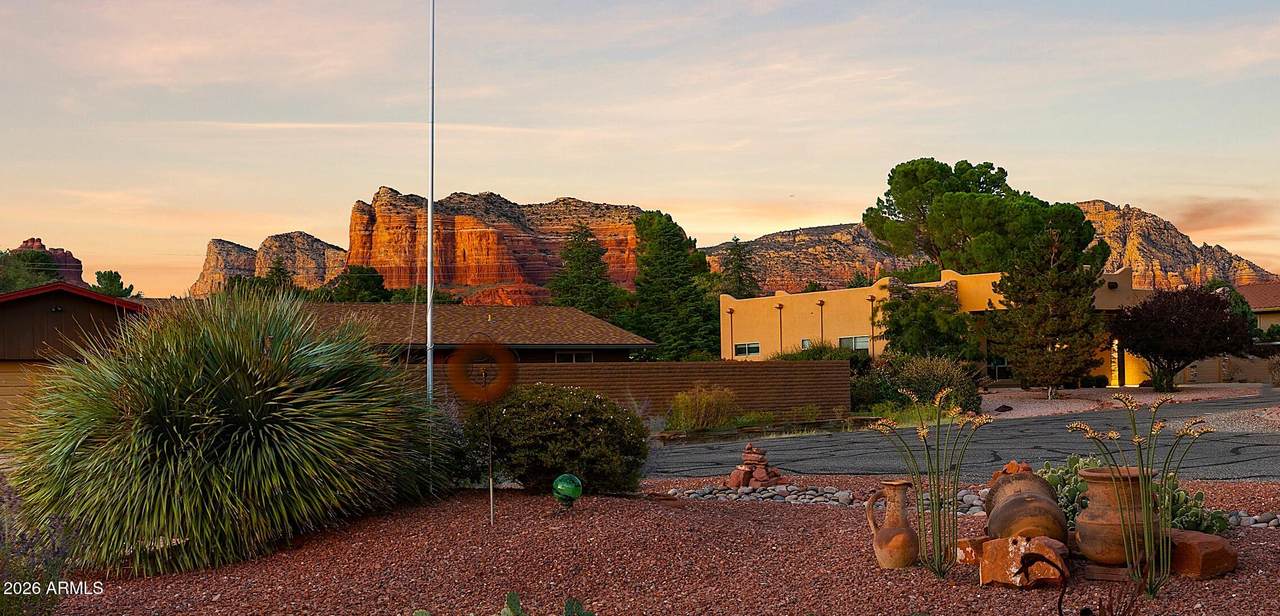
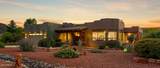
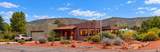
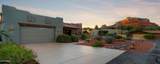
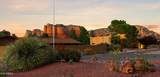
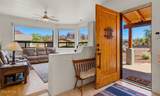
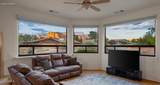
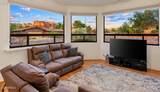
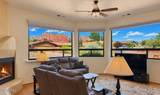
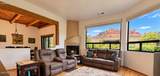
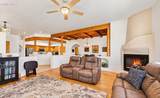
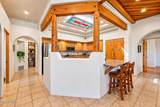
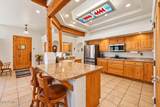
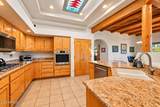
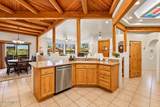
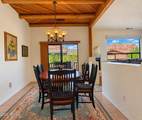
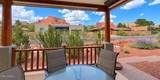
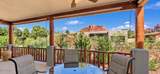
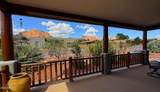
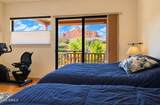
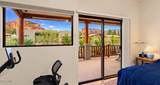
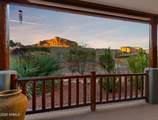
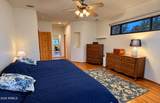
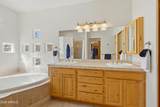
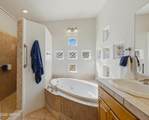
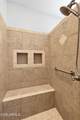
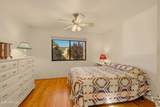
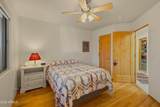
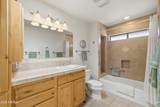
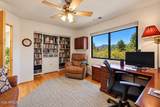
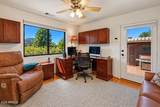
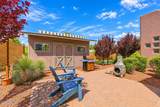
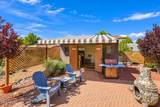
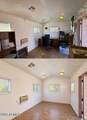
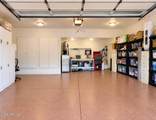
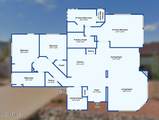
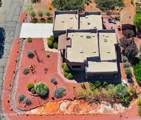
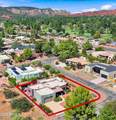
A jewel box of warmth, character and craftsmanship, this 3-bedroom, 2-bath, 2,102-square-foot single-level home blends classic Pueblo architecture with warm Mexican-inspired details and beautiful red rock views. Recently refreshed two-tone exterior paint, exposed vigas inside and out, wood latilla ceilings, rich wood flooring, architectural niches and recessed ceilings create a home that feels distinctly Sedona. Quality construction is evident throughout, with 2x6 wood-frame construction, substantial 1and ¾-inch solid alder interior doors, wood and tile flooring, and a corner kiva gas fireplace that anchors the living space. The kitchen features knotty alder solid cabinets, granite countertops, a breakfast bar and plenty of room for cooking and entertaining. Designed for effortless singl level living without interior stairs, the split floor plan provides privacy between the spacious primary suite and two generously sized guest bedrooms. Both the dining room and primary suite open directly onto an impressive 11' x 28' covered deck, extending the living space outdoors while capturing the surrounding red rock scenery. Retractable sun shades provide additional shade and privacy. The primary suite offers a jetted tub, large tiled walk-in shower, dual sinks and a generous walk-in closet. The third bedroom opens onto the paved rear patio, where an 8' x 10' cooled and electrified bonus studio with ceiling lighting and a remote-controlled retractable awning creates an ideal space for an office, art studio, exercise room or creative retreat. An extra-deep garage provides built-in cabinetry and storage racks, while an integrated SimpliSafe system offers monitored security, smoke, heat and water-leak detection, video doorbell and interior camera capabilities. A wireless myQ system provides remote garage-door monitoring and control. And then there are the views--red rock scenery enjoyed from inside the home and from the expansive covered deck. Home is very close to 18 hole Trent Jones Golfcourse, pickleball courts, park and playground! Add short-term-rental capability, distinctive Southwestern architecture and true one-level living, and this is a Sedona home with character you simply don't find everywhere.
-
3BEDS
-
0.26ACRES
-
2BATHS
-
01/2 BATHS
-
2,102SQFT
-
$461$/SQFT
School Information
Description
A jewel box of warmth, character and craftsmanship, this 3-bedroom, 2-bath, 2,102-square-foot single-level home blends classic Pueblo architecture with warm Mexican-inspired details and beautiful red rock views. Recently refreshed two-tone exterior paint, exposed vigas inside and out, wood latilla ceilings, rich wood flooring, architectural niches and recessed ceilings create a home that feels distinctly Sedona. Quality construction is evident throughout, with 2x6 wood-frame construction, substantial 1and ¾-inch solid alder interior doors, wood and tile flooring, and a corner kiva gas fireplace that anchors the living space. The kitchen features knotty alder solid cabinets, granite countertops, a breakfast bar and plenty of room for cooking and entertaining. Designed for effortless singl level living without interior stairs, the split floor plan provides privacy between the spacious primary suite and two generously sized guest bedrooms. Both the dining room and primary suite open directly onto an impressive 11' x 28' covered deck, extending the living space outdoors while capturing the surrounding red rock scenery. Retractable sun shades provide additional shade and privacy. The primary suite offers a jetted tub, large tiled walk-in shower, dual sinks and a generous walk-in closet. The third bedroom opens onto the paved rear patio, where an 8' x 10' cooled and electrified bonus studio with ceiling lighting and a remote-controlled retractable awning creates an ideal space for an office, art studio, exercise room or creative retreat. An extra-deep garage provides built-in cabinetry and storage racks, while an integrated SimpliSafe system offers monitored security, smoke, heat and water-leak detection, video doorbell and interior camera capabilities. A wireless myQ system provides remote garage-door monitoring and control. And then there are the views--red rock scenery enjoyed from inside the home and from the expansive covered deck. Home is very close to 18 hole Trent Jones Golfcourse, pickleball courts, park and playground! Add short-term-rental capability, distinctive Southwestern architecture and true one-level living, and this is a Sedona home with character you simply don't find everywhere.
 © 2026 Arizona Regional Multiple Listing Service, Inc. All rights reserved. All information should be verified by the recipient and none is guaranteed as accurate by ARMLS. The ARMLS logo indicates a property listed by a real estate brokerage other than AZ Performance Realty. Data last updated 2026-10-17T00:13:35.427.