




Skip To Content

1011 E Kingbird Place

Chandler, AZ 85286
  • $3,450,000
  • STATUS: Active
  • ON SITE: 34 Days
  • MLS #: 7076013
UPDATED: 35 min ago
$3,450,000
  • 4
    BEDS
  • 1.01
    ACRES
  • 5
    BATHS
  • 1
    1/2 BATHS
  • 6,435
    SQFT
  • $536
    $/SQFT
Type:
Single-Family Home
Built:
2021
County:
Area:

School Information

Elementary School:
Middle School:
High School:

Description

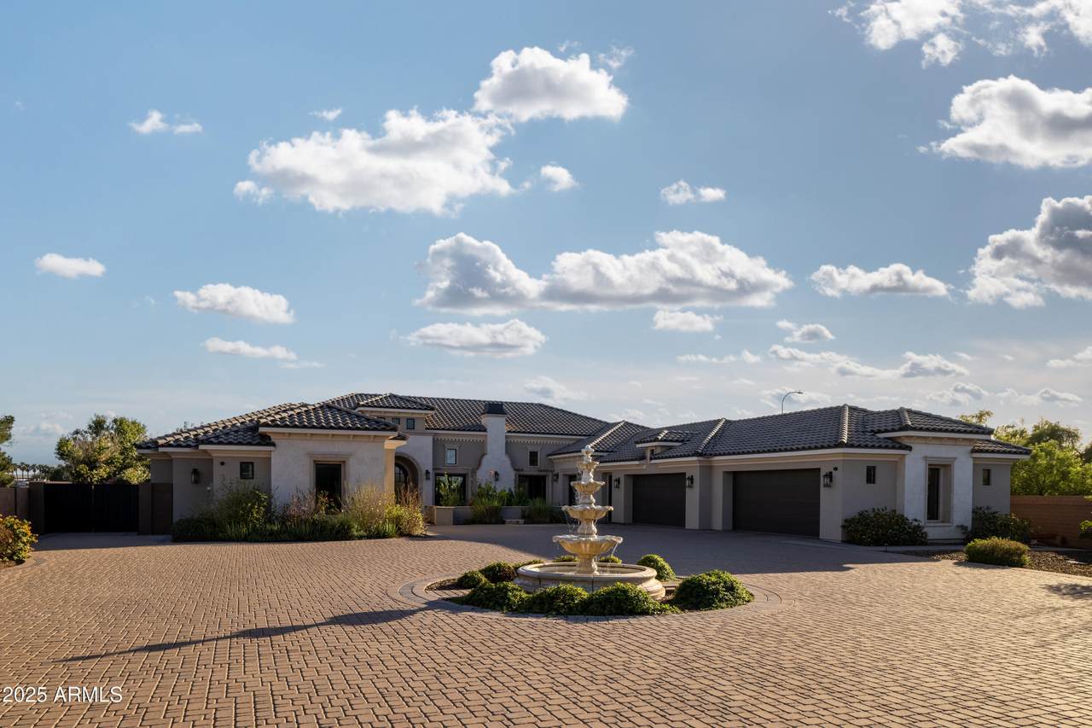
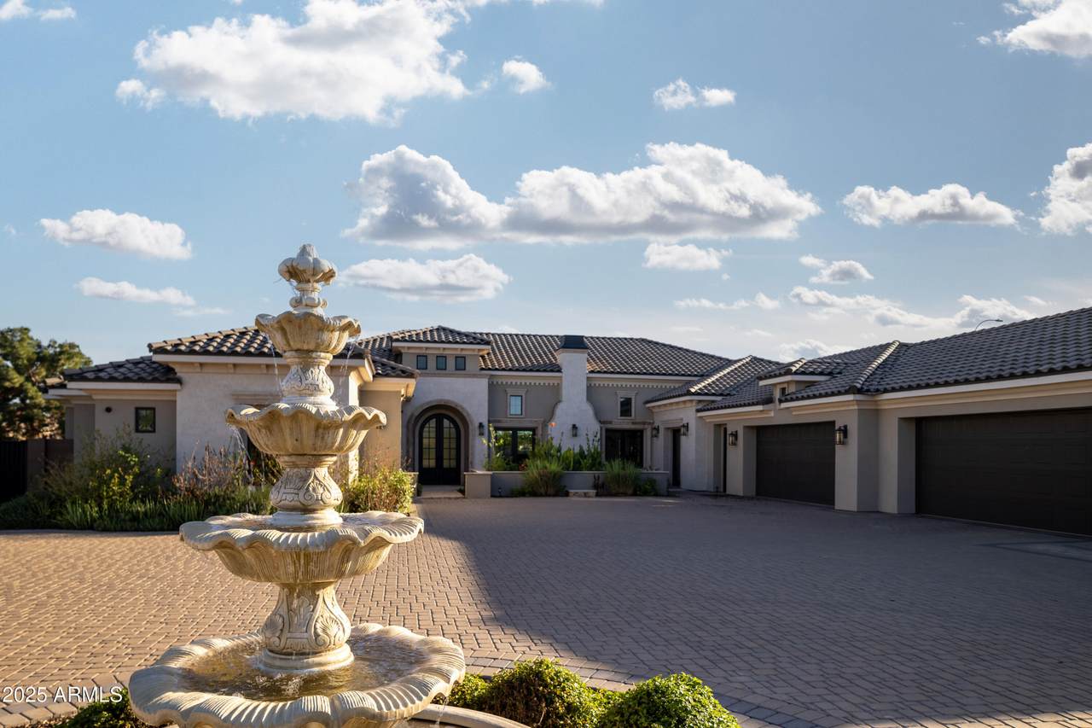
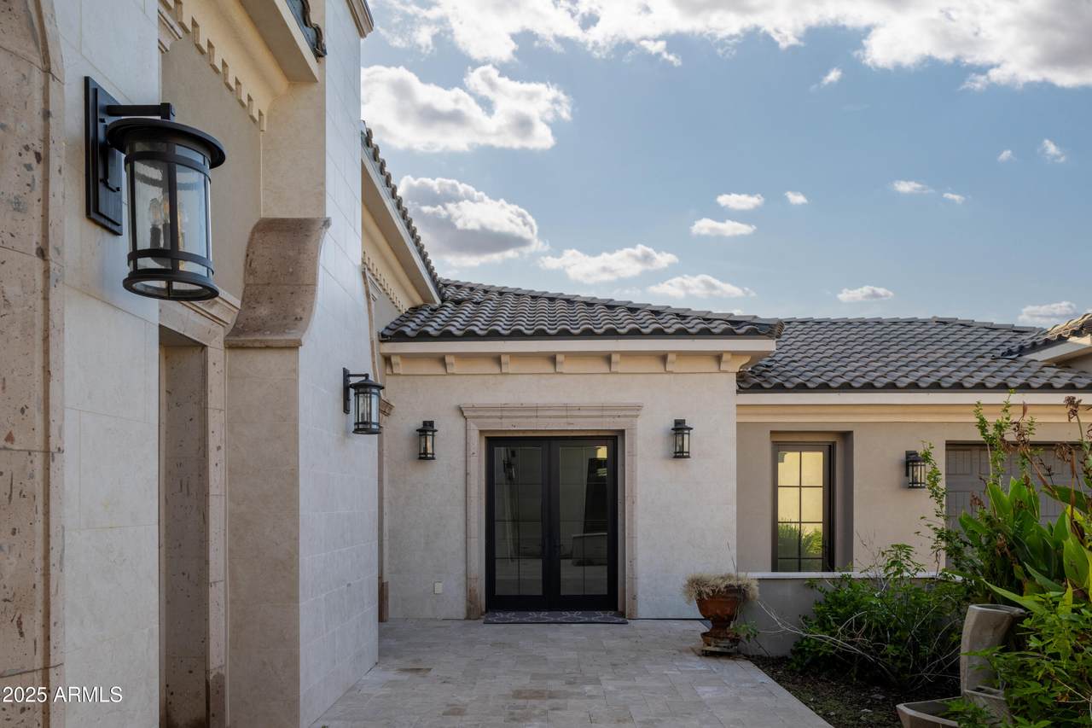
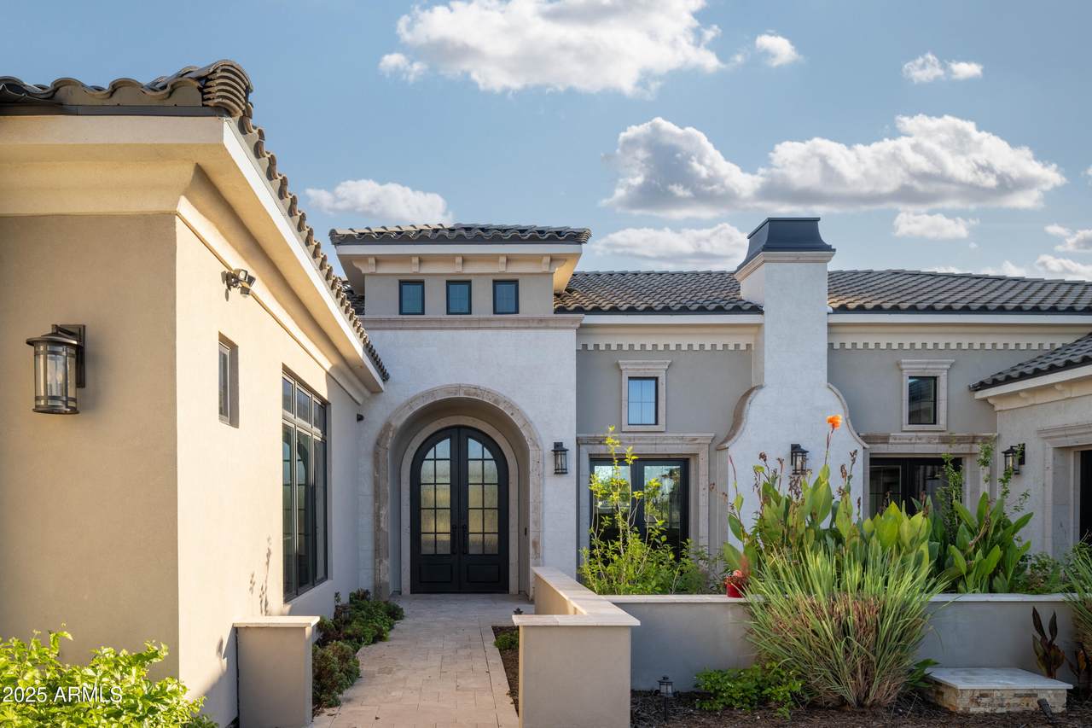
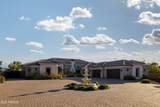
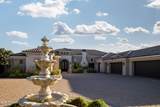
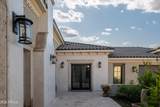
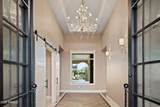
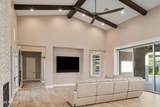
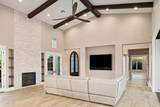
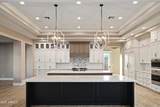
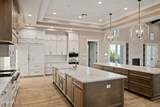
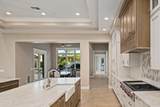
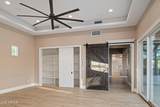
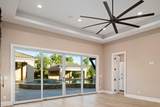
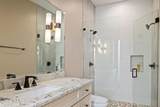
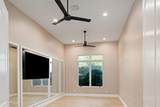
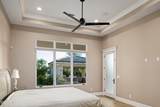
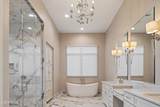
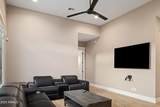
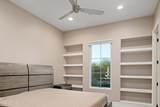
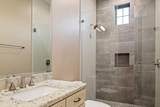
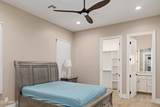
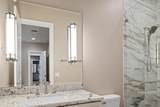
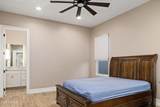
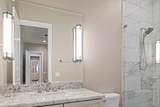
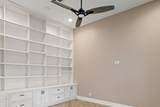
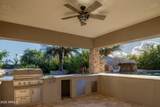
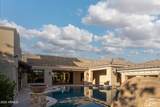
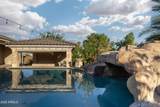
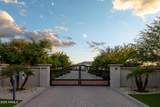
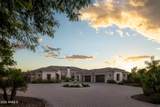
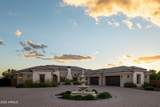
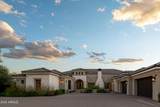
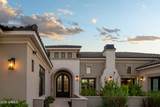
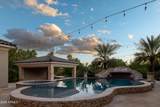
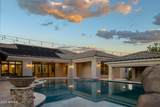
Home is currently leased until end of October 2026. Set on over an acre of beautifully landscaped grounds, this single level residence offers 4 bedrooms and 6 bathrooms. The home combines elegance and thoughtful design for comfortable luxury living. Inside, vaulted ceilings, tile flooring, and dual pane windows create a bright and open atmosphere. The expansive great room features a fireplace and connects to a library with built in bookcases, a media room, bonus or game room, exercise or sauna room, and a private workshop. A separate den or office provides additional space for work or study. The gourmet kitchen includes granite countertops, multiple built

Monthly Payment Calculator


Arizona Regional MLS logo© 2026 Arizona Regional Multiple Listing Service, Inc. All rights reserved. All information should be verified by the recipient and none is guaranteed as accurate by ARMLS. The ARMLS logo indicates a property listed by a real estate brokerage other than AZ Performance Realty. Data last updated 2026-10-09T18:14:35.42.
www.azperformancerealty.com/homes/180892580
Print Image

1011 E Kingbird Place Chandler, AZ 85286

  • Price: $3,450,000
  • Status: Active
  • On Site: 34 Days
  • Updated: 35 min ago
  • MLS #: 7076013
4
Beds
5
Baths
1
½ Baths
1.01
Acres
6,435
SQFT
$536
$/SQFT
2021
Built
Neighborhood:
Avalon At Chandler Airpark
County:
Maricopa
Area:
Chandler
Elementary School:
Frye Elementary School
Middle School:
Santan Junior High School
High School:
Perry High School
Property Description
Home is currently leased until end of October 2026. Set on over an acre of beautifully landscaped grounds, this single level residence offers 4 bedrooms and 6 bathrooms. The home combines elegance and thoughtful design for comfortable luxury living. Inside, vaulted ceilings, tile flooring, and dual pane windows create a bright and open atmosphere. The expansive great room features a fireplace and connects to a library with built in bookcases, a media room, bonus or game room, exercise or sauna room, and a private workshop. A separate den or office provides additional space for work or study. The gourmet kitchen includes granite countertops, multiple built
Exterior Features

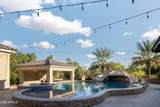
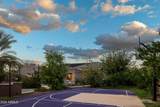
Architectural Style [] Attached Garage YN No Carport Spaces 0 Construction Materials StuccoWood FramePainted Covered Spaces 4 Exterior Features BalconyMisting SystemPrivate Street(s)Private YardSport Court(s)Built-in Barbecue Fencing PerimeterFront YardBack YardBlockWrought Iron Horse Amenities [] Horse YN No Lot Features Sprinklers In RearSprinklers In FrontGravel/Stone FrontGravel/Stone BackAuto Timer H2O FrontAuto Timer H2O BackIrrigation FrontIrrigation Back Open Parking Spaces 3 Other Structures [] Parking Features Attached GarageGatedCircular DrivewayElectric Vehicle Charging Station(s) Pool Features OutdoorHeated Pool Private YN Yes Road Responsibility Private Maintained Road Road Surface Type [] Roof Tile Separate Workshop Yes Spa Features HeatedPrivate View []

Interior Features

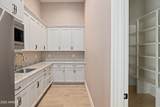
Basement [] Basement YN No Bedrooms Plus 7 Common Walls [] Cooling Central AirCeiling Fan(s)Programmable Thmstat Cooling YN Yes Exercise Sauna Room Yes Fireplace Features Family Room Fireplace YN Yes Great Room Yes Heating ElectricNatural Gas Heating YN Yes Interior Features Walk-in PantryHigh Speed InternetSmart HomeGranite CountersDouble VanityMaster DownstairsEat-in Kitchen9+ Flat CeilingsNo Interior StepsVaulted Ceiling(s)PantryFull Bth Master BdrmSeparate Shwr & Tub Laundry Features Inside Master Bedroom Downstairs Yes Master Bedroom Walk In Closet Yes Media Room Yes Pantry Yes Separate Bedroom Exit Yes Separate Den Office YN Yes Walk In Pantry Yes Window Features Dual Pane

Property Features

Accessibility Features Zero-Grade Entry Association Fee 292 Association Fee Frequency Monthly Association Fee Includes Maintenance Grounds Association YN Yes Auction No Bonus Game Room Yes Builder Name Starwood Homes Capmprovement Impact Fee 1500 City Services Yes Community Features Gated Community Pool YN No Current Financing Non Assumable Disclosures Agency Discl ReqSeller Discl Avail Flooring Tile Green Energy Efficient [] Green Water Conservation [] Land Lease YN No Listing Terms Owner May CarryCashConventional Other Fees HOA 0 Ownership Fee Simple Ownership Fractional YN No PADFee YN2 No Possible Use [] Prepaid Association Fees HOA 584 Property Attached YN No Property Condition [] Property Sub Type Single Family Residence Rec Center Fee YN No Security Features Security System Owned Sewer Public SewerSewer in & Cnctd Special Assessment HOA No Special Listing Conditions N/A Special Listing Conditions None Yes Tax Annual Amount 9267 Tax Year 2024 Total Monthly Fee 292 Unit Style All On One Level Yes Utilities [] Water Source Public

Arizona Regional MLS logo Listing provided by West USA Realty: 480-948-5554. .


Arizona Regional MLS logo© 2026 Arizona Regional Multiple Listing Service, Inc. All rights reserved. All information should be verified by the recipient and none is guaranteed as accurate by ARMLS. The ARMLS logo indicates a property listed by a real estate brokerage other than AZ Performance Realty. Data last updated 2026-10-09T18:14:35.42.
 
https://bt-photos.global.ssl.fastly.net/armls/1280_boomver_1_7076013-2.jpg https://bt-photos.global.ssl.fastly.net/armls/1280_boomver_1_7076013-2.jpg https://bt-photos.global.ssl.fastly.net/armls/1280_boomver_1_7076013-2.jpg
Logo
AZ Performance Realty
3400 N Dysart Rd H130
Avondale AZ, 85392