

Skip To Content

10128 W Pinehurst Drive

Sun City, AZ 85351
  • $475,000
  • STATUS: Active
  • ON SITE: 15 Days
  • MLS #: 7087591
Open House
UPDATED: 132 min ago
$475,000
  • 3
    BEDS
  • 0.19
    ACRES
  • 2
    BATHS
  • 0
    1/2 BATHS
  • 2,206
    SQFT
  • $215
    $/SQFT
Neighborhood:
Type:
Single-Family Home
Built:
1963
County:
Area:

School Information

Elementary School:
Middle School:
High School:

Description

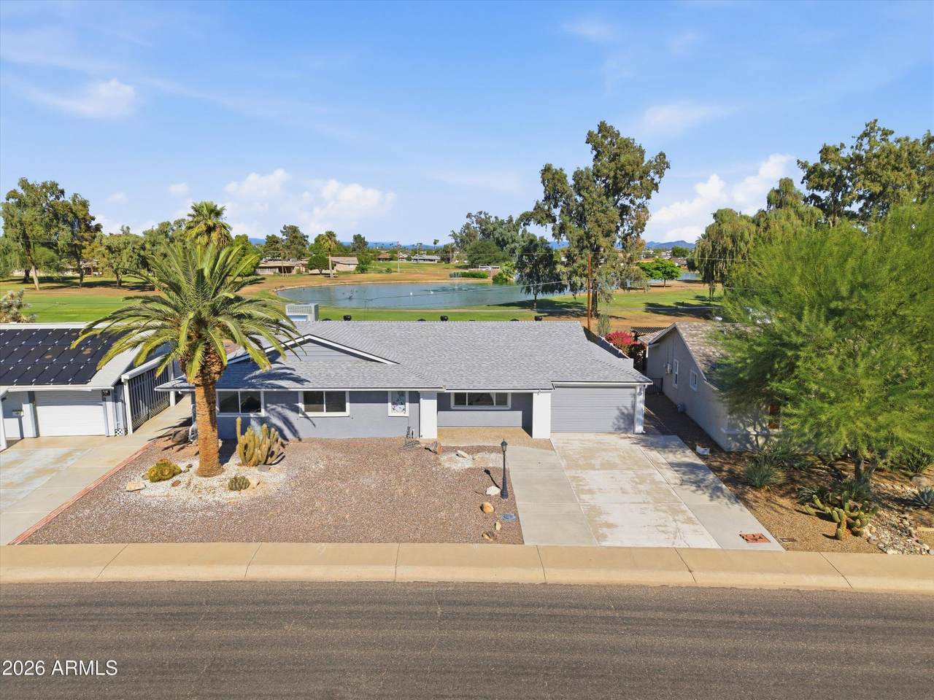
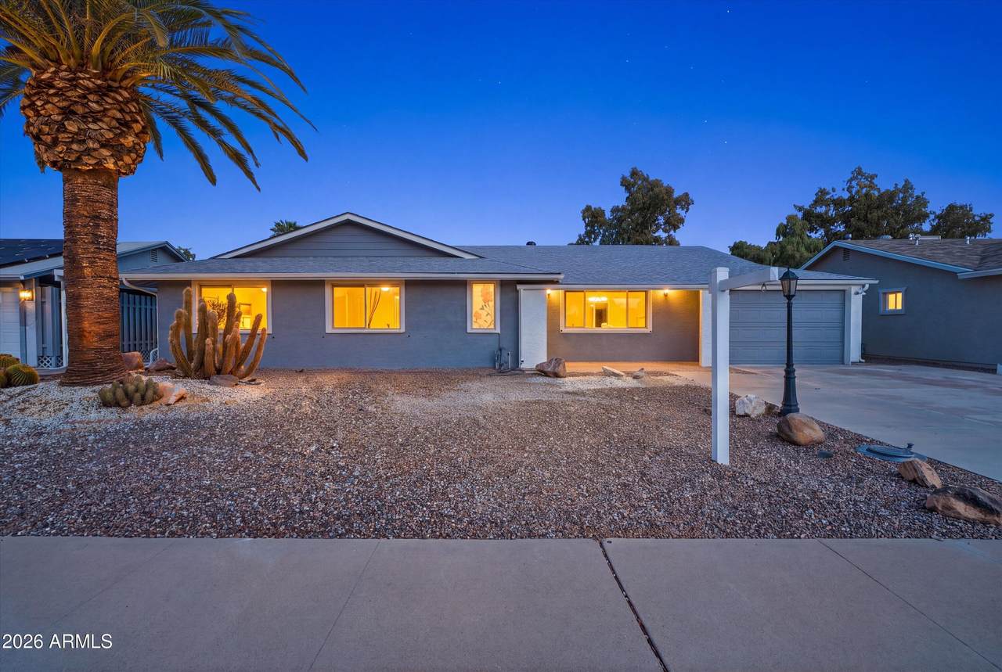
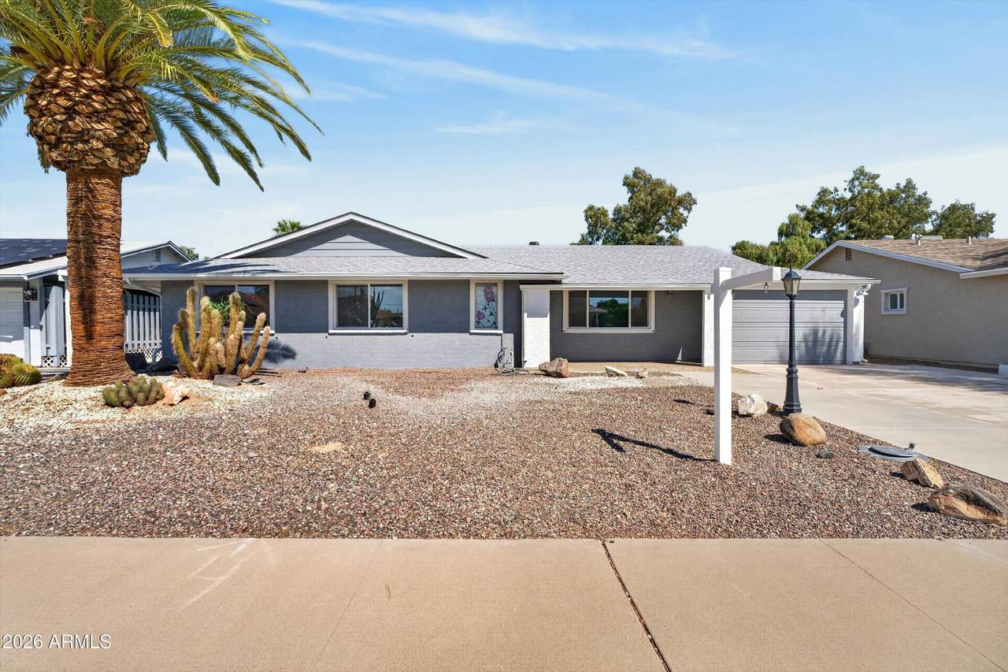
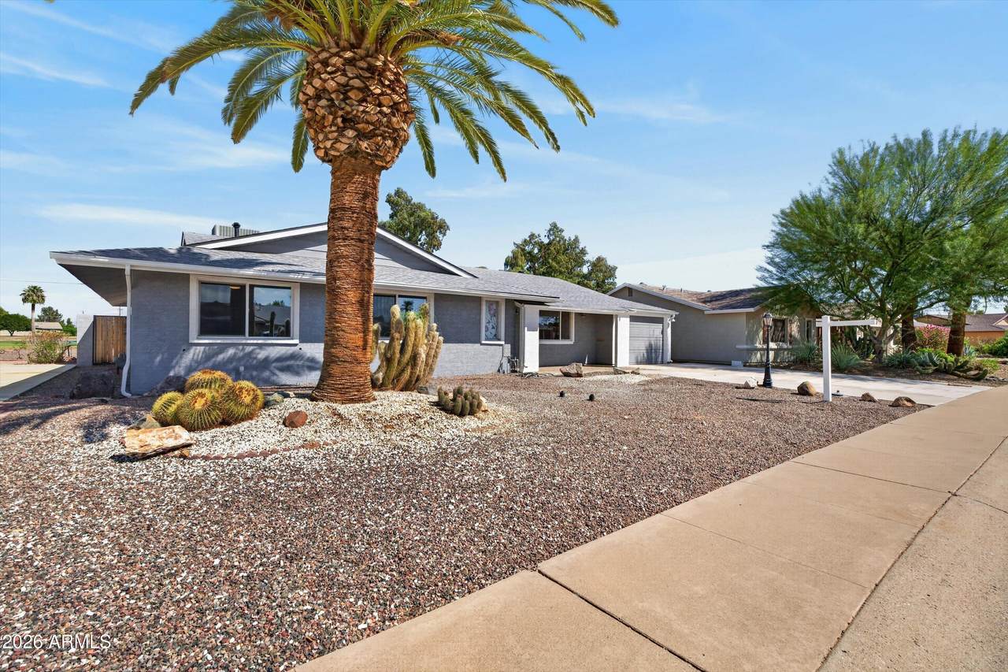
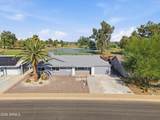
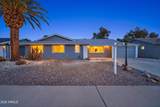
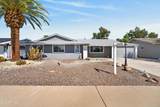
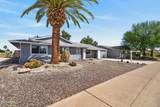
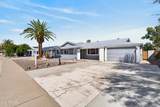
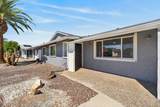
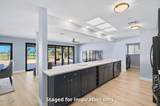
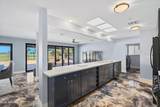
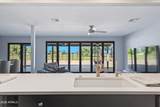
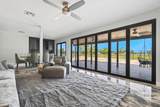
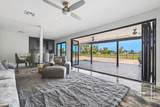
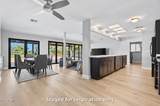
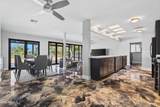
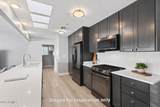
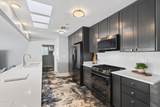
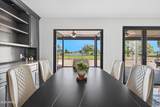
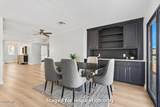
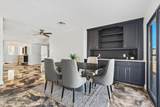
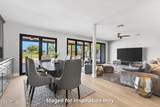
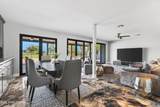
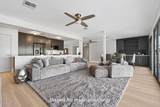
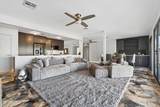
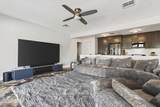
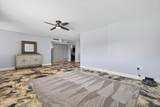
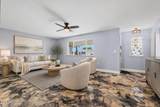
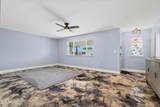
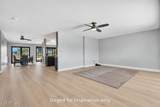
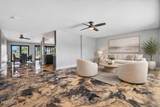
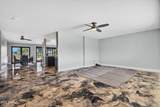
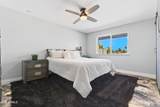
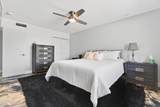
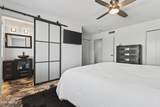
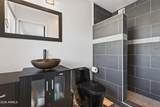
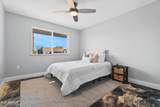
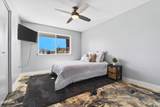
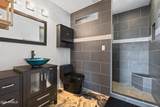
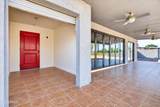
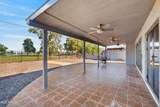
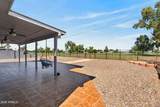
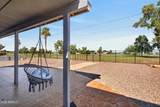
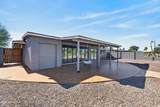
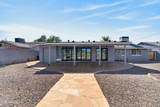
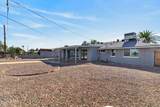
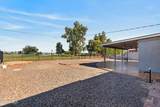
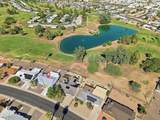
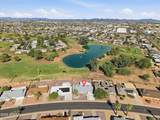
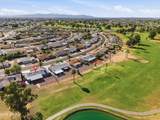
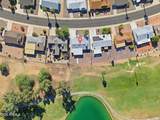
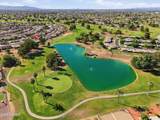
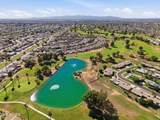
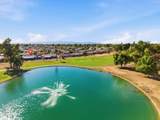
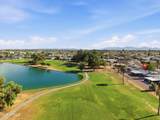
Golf course & water views (through your 26-foot accordion patio door!) Welcome home to this updated 3-bed, 2-bath Sun City home. The living area connects straight to the outdoors, and a bar sits right off that space, built for entertaining. Inside, epoxy floors throughout (no carpet!), refinished cabinetry, new appliances & quartz countertops in the kitchen. Bathrooms have also been remodeled, and a new roof, AC, electrical, sewer & windows installed. The one-car garage is extended for extra storage, and a separate golf cart garage is included! Steps from the course, with every major update or system already complete. Whether you're looking for your full-time residence or the perfect lock & leave, this Sun City home is ready to go.

Monthly Payment Calculator


Arizona Regional MLS logo© 2026 Arizona Regional Multiple Listing Service, Inc. All rights reserved. All information should be verified by the recipient and none is guaranteed as accurate by ARMLS. The ARMLS logo indicates a property listed by a real estate brokerage other than AZ Performance Realty. Data last updated 2026-10-17T00:13:35.427.
www.azperformancerealty.com/homes/181712437
Print Image

10128 W Pinehurst Drive Sun City, AZ 85351

  • Price: $475,000
  • Status: Active
  • On Site: 15 Days
  • Updated: 132 min ago
  • MLS #: 7087591
3
Beds
2
Baths
0
½ Baths
0.19
Acres
2,206
SQFT
$215
$/SQFT
1963
Built
Neighborhood:
Sun City 4 Lot 1-115
County:
Maricopa
Area:
Sun City
Elementary School:
Adult
Middle School:
Adult
High School:
Adult
Property Description
Golf course & water views (through your 26-foot accordion patio door!) Welcome home to this updated 3-bed, 2-bath Sun City home. The living area connects straight to the outdoors, and a bar sits right off that space, built for entertaining. Inside, epoxy floors throughout (no carpet!), refinished cabinetry, new appliances & quartz countertops in the kitchen. Bathrooms have also been remodeled, and a new roof, AC, electrical, sewer & windows installed. The one-car garage is extended for extra storage, and a separate golf cart garage is included! Steps from the course, with every major update or system already complete. Whether you're looking for your full-time residence or the perfect lock & leave, this Sun City home is ready to go.
Exterior Features

Architectural Style Ranch Attached Garage YN No Carport Spaces 0 Construction Materials StuccoWood FramePaintedBlock Covered Spaces 1 Exterior Features [] Fencing BlockWrought Iron Horse Amenities [] Horse YN No Lot Features Waterfront LotDesert BackDesert FrontOn Golf Course Open Parking Spaces 2 Other Structures [] Parking Features Garage Door OpenerDirect AccessGolf Cart Garage Pool Features [] Pool Private YN No Road Responsibility City Maintained Road Road Surface Type Asphalt Roof Composition Spa Features None View Golf CourseLake

Interior Features

Basement [] Basement YN No Bedrooms Plus 3 Common Walls [] Cooling Central AirCeiling Fan(s)Programmable Thmstat Cooling YN Yes Family Room Yes Fireplace Features [] Fireplace YN No Great Room Yes Heating Heat PumpForced AirNatural Gas Heating YN Yes Interior Features Non-laminate CounterQuartz CountertopsHigh Speed InternetEat-in KitchenBreakfast BarNo Interior StepsPantry3/4 Bath Master Bdrm Laundry Features Inside Pantry Yes Separate Den Office YN No Window Features ScreensSkylight(s)Low-Emissivity WindowsSolar ScreensDual Pane

Property Features

Accessibility Features Hard/Low Nap Floors Association Fee 25 Association Fee Frequency Annually Association Fee Includes Maintenance Grounds Association YN Yes Auction No Builder Name DEL WEBB Capmprovement Impact Fee 5500 City Services Yes Community Features PoolGolfPickleballCommunity SpaTennis Court(s)Biking/Walking PathFitness Center Community Pool YN Yes Current Financing ConventionalNon Assumable Disclosures Agency Discl ReqSeller Discl AvailVicinity of an Airport Flood Zone No Flooring Other Green Energy Efficient [] Green Water Conservation [] Land Lease YN No Listing Terms VA LoanCashConventionalFHA Other Fees Description Facilities Agreement Recording Fee Other Fees HOA 30 Ownership Fee Simple Ownership Fractional YN No PADFee YN2 No Possible Use None Prepaid Association Fees HOA 0 Property Attached YN No Property Condition [] Property Sub Type Single Family Residence Rec Center Fee 680 Rec Center Fee YN Yes Rec Center Frequency Annually Security Features Security System Owned Sewer Private Sewer Special Assessment HOA No Special Listing Conditions Age Restricted (See Remarks) Special Listing Conditions Age Restricted Yes Tax Annual Amount 1416 Tax Year 2025 Total Monthly Fee 58.75 Utilities [] Water Source Pvt Water Company Waterfront YN Yes

Arizona Regional MLS logo Listing provided by Realty ONE Group: 480-285-0000. .


Arizona Regional MLS logo© 2026 Arizona Regional Multiple Listing Service, Inc. All rights reserved. All information should be verified by the recipient and none is guaranteed as accurate by ARMLS. The ARMLS logo indicates a property listed by a real estate brokerage other than AZ Performance Realty. Data last updated 2026-10-17T00:13:35.427.
 
https://bt-photos.global.ssl.fastly.net/armls/1280_boomver_1_7087591-2.jpg https://bt-photos.global.ssl.fastly.net/armls/1280_boomver_1_7087591-2.jpg https://bt-photos.global.ssl.fastly.net/armls/1280_boomver_1_7087591-2.jpg
Logo
AZ Performance Realty
3400 N Dysart Rd H130
Avondale AZ, 85392