



Skip To Content

10206 W Mitchell Avenue

Avondale, AZ 85392
  • $514,990
  • STATUS: Active
  • ON SITE: 10 Days
  • MLS #: 7087755
UPDATED: 35 min ago
$514,990
  • 4
    BEDS
  • 0.13
    ACRES
  • 3
    BATHS
  • 0
    1/2 BATHS
  • 2,200
    SQFT
  • $234
    $/SQFT
Neighborhood:
Type:
Single-Family Home
Built:
2027
County:
Area:

School Information

Description

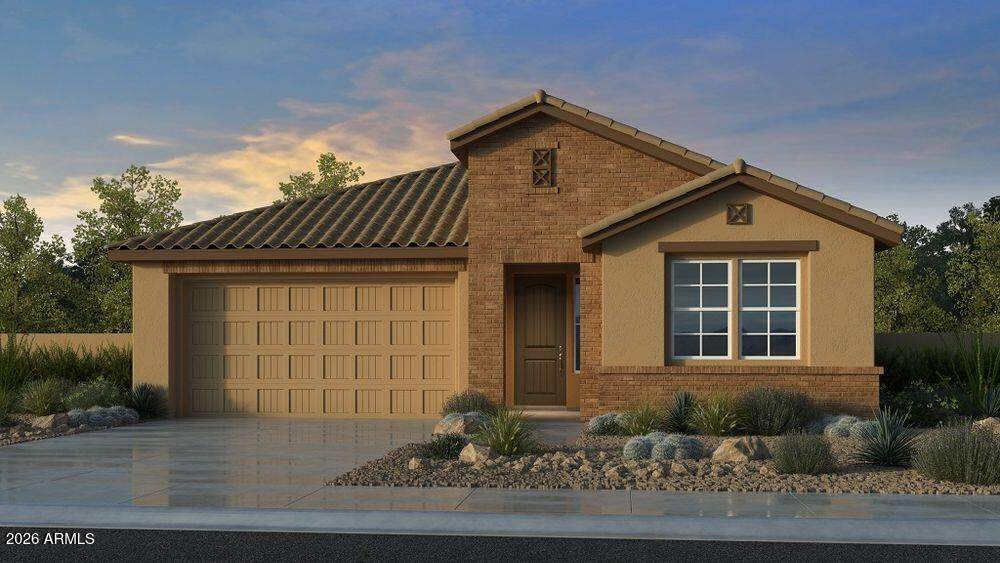
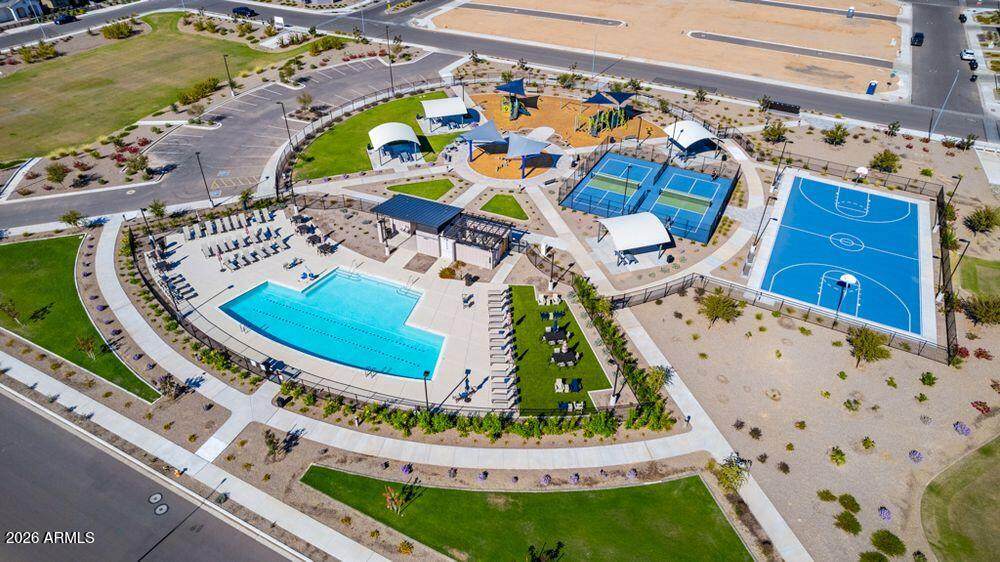
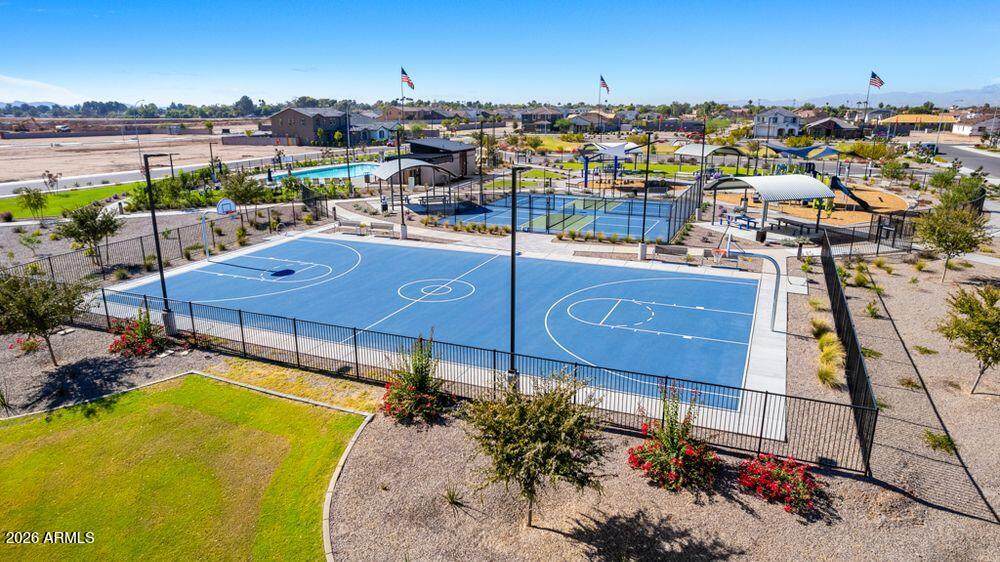
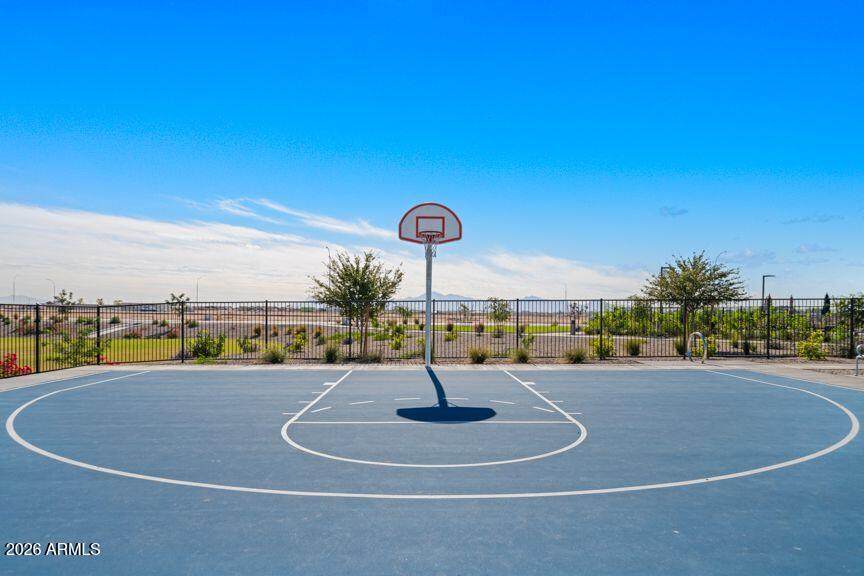
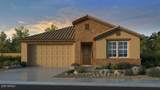
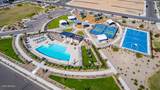
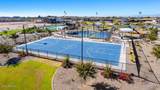
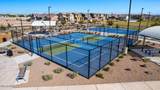
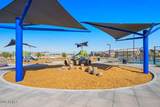
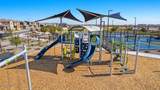
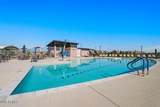
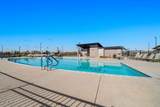
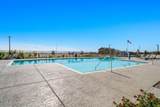
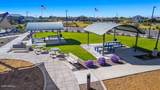
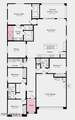
What's Special: Close to Park | Covered Patio | Single Level Living | Best Seller. New Construction - April Completion! Built by America's Most Trusted Home Builder. Welcome to the 40-RM2 at 10206 W Mitchell Avenue in Parkside Los Cielos! This thoughtfully designed single-story home offers four inviting bedrooms, three full baths, and a bright, open-concept layout perfect for everyday living. The heart of the home features a spacious kitchen with a large island overlooking the great room and dining area, creating a warm and welcoming gathering space. The private primary suite is tucked away at the rear of the home and includes a generous walk-in closet and spa-inspired bath. MLS#7087755 Enjoy relaxing mornings or evening get-togethers on the covered outdoor living area, while secondary bedrooms provide comfort and flexibility for family, guests, or a home office. Enjoy leisurely walks or bike rides along the lush greenbelt, or meet friends for basketball or pickleball on dedicated courts. Relax at the sparkling pool or let kids play at the playground. Connect with nature at the community's National Wildlife Federation-Certified Butterfly Garden, a peaceful haven for monarchs. Additional Highlights Include: Paver front porch and driveway, marble super shower at primary bath, soft water loop, and gas line for future outdoor kitchen.

Monthly Payment Calculator


Arizona Regional MLS logo© 2026 Arizona Regional Multiple Listing Service, Inc. All rights reserved. All information should be verified by the recipient and none is guaranteed as accurate by ARMLS. The ARMLS logo indicates a property listed by a real estate brokerage other than AZ Performance Realty. Data last updated 2026-10-12T23:12:43.78.
www.azperformancerealty.com/homes/181724401
Print Image

10206 W Mitchell Avenue Avondale, AZ 85392

  • Price: $514,990
  • Status: Active
  • On Site: 10 Days
  • Updated: 35 min ago
  • MLS #: 7087755
4
Beds
3
Baths
0
½ Baths
0.13
Acres
2,200
SQFT
$234
$/SQFT
2027
Built
Neighborhood:
Parkside Los Cielos
County:
Maricopa
Area:
Avondale
Elementary School:
Villa De Paz Elementary School
Middle School:
Villa De Paz Elementary School
High School:
Westview High School
Property Description
What's Special: Close to Park | Covered Patio | Single Level Living | Best Seller. New Construction - April Completion! Built by America's Most Trusted Home Builder. Welcome to the 40-RM2 at 10206 W Mitchell Avenue in Parkside Los Cielos! This thoughtfully designed single-story home offers four inviting bedrooms, three full baths, and a bright, open-concept layout perfect for everyday living. The heart of the home features a spacious kitchen with a large island overlooking the great room and dining area, creating a warm and welcoming gathering space. The private primary suite is tucked away at the rear of the home and includes a generous walk-in closet and spa-inspired bath. MLS#7087755 Enjoy relaxing mornings or evening get-togethers on the covered outdoor living area, while secondary bedrooms provide comfort and flexibility for family, guests, or a home office. Enjoy leisurely walks or bike rides along the lush greenbelt, or meet friends for basketball or pickleball on dedicated courts. Relax at the sparkling pool or let kids play at the playground. Connect with nature at the community's National Wildlife Federation-Certified Butterfly Garden, a peaceful haven for monarchs. Additional Highlights Include: Paver front porch and driveway, marble super shower at primary bath, soft water loop, and gas line for future outdoor kitchen.
Exterior Features

Architectural Style Ranch Attached Garage YN No Carport Spaces 0 Construction Materials StuccoWood Frame Covered Spaces 2 Exterior Features [] Fencing Block Horse Amenities [] Horse YN No Lot Features North/South ExposureDesert FrontDirt Back Open Parking Spaces 2 Other Structures [] Parking Features Attached Garage Pool Features [] Pool Private YN No Road Responsibility [] Road Surface Type [] Roof Tile Spa Features None View []

Interior Features

Additional Bedroom Walk In Closet Yes Basement [] Basement YN No Bedrooms Plus 4 Common Walls [] Cooling Central AirProgrammable Thmstat Cooling YN Yes Fireplace Features [] Fireplace YN No Formal Dining Yes Great Room Yes Heating Heat PumpENERGY STAR Qualified Equipment Heating YN Yes Interior Features Walk-in PantryQuartz CountertopsDouble VanityEat-in KitchenKitchen IslandPantry Laundry Features Gas Dryer HookupWshr/Dry HookUp Only Master Bedroom Split Yes Master Bedroom Walk In Closet Yes Pantry Yes Separate Den Office YN No Walk In Pantry Yes Window Features []

Property Features

Accessibility Features [] Association Fee 109 Association Fee Frequency Monthly Association Fee Includes Maintenance GroundsStreet MaintFront Yard Maint Association YN Yes Auction No Builder Name Taylor Morrison Cap Improvement Impact Fee2 327 Capmprovement Impact Fee 327 Community Features PoolPickleballTennis Court(s)Playground Community Pool YN Yes Current Financing [] Disclosures Vicinity of an Airport Flooring CarpetTile Green Energy Efficient [] Green Water Conservation [] Land Lease YN No Listing Terms VA LoanCashConventionalFHA Model 40-RM2 New Construction YN Yes North South Exposure Yes Other Fees Description New Home Admin Fee Other Fees HOA 125 Ownership Fee Simple Ownership Fractional YN No PADFee YN2 No Possible Use [] Prepaid Association Fees HOA 327 Property Attached YN No Property Condition Under ConstructionNew Construction Property Sub Type Single Family Residence Rec Center Fee YN No Security Features [] Sewer Public Sewer Special Assessment HOA No Special Listing Conditions N/A Special Listing Conditions None Yes Tax Annual Amount 3500 Tax Year 2025 Total Monthly Fee 109 Unit Style All On One Level Yes Utilities [] Water Source Public

Arizona Regional MLS logo Listing provided by William Lyon Homes: 480-893-1000. .


Arizona Regional MLS logo© 2026 Arizona Regional Multiple Listing Service, Inc. All rights reserved. All information should be verified by the recipient and none is guaranteed as accurate by ARMLS. The ARMLS logo indicates a property listed by a real estate brokerage other than AZ Performance Realty. Data last updated 2026-10-12T23:12:43.78.
 
https://bt-photos.global.ssl.fastly.net/armls/orig_boomver_1_7087755-2.jpg https://bt-photos.global.ssl.fastly.net/armls/orig_boomver_1_7087755-2.jpg https://bt-photos.global.ssl.fastly.net/armls/orig_boomver_1_7087755-2.jpg
Logo
AZ Performance Realty
3400 N Dysart Rd H130
Avondale AZ, 85392