




















Skip To Content

10517 S 181ST Avenue

Goodyear, AZ 85338
  • $899,000
  • STATUS: Active
  • ON SITE: 14 Days
  • MLS #: 7086406
UPDATED: 50 min ago
$899,000
  • 5
    BEDS
  • 0.16
    ACRES
  • 4
    BATHS
  • 1
    1/2 BATHS
  • 3,156
    SQFT
  • $285
    $/SQFT
Type:
Single-Family Home
Built:
2019
County:
Area:

Description

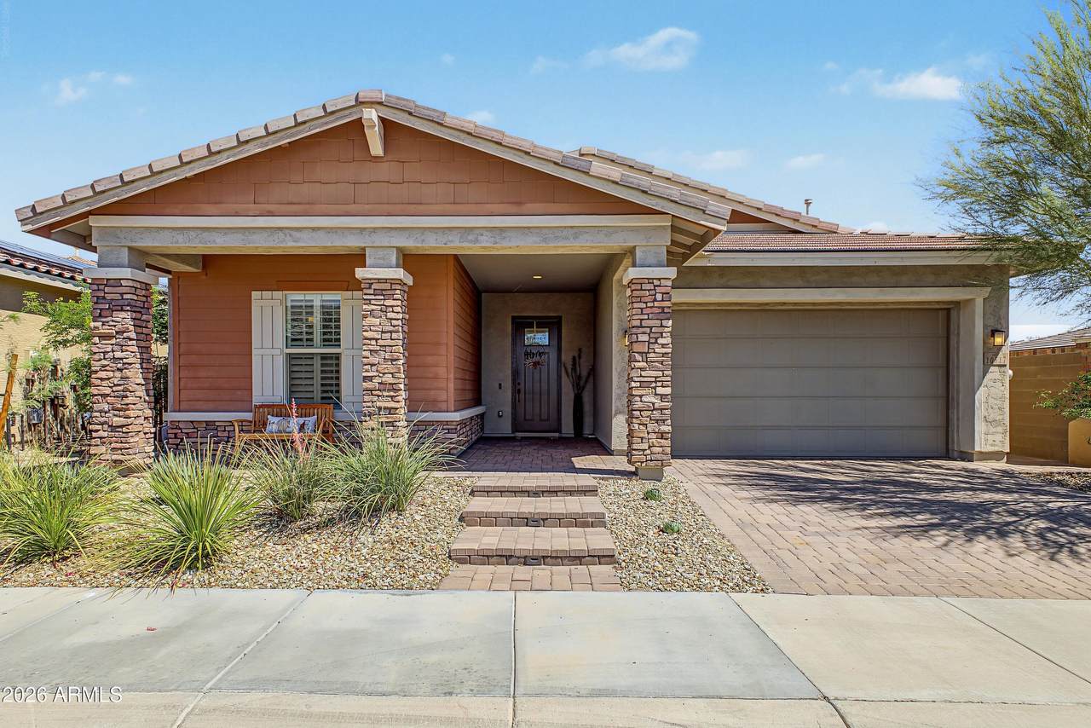
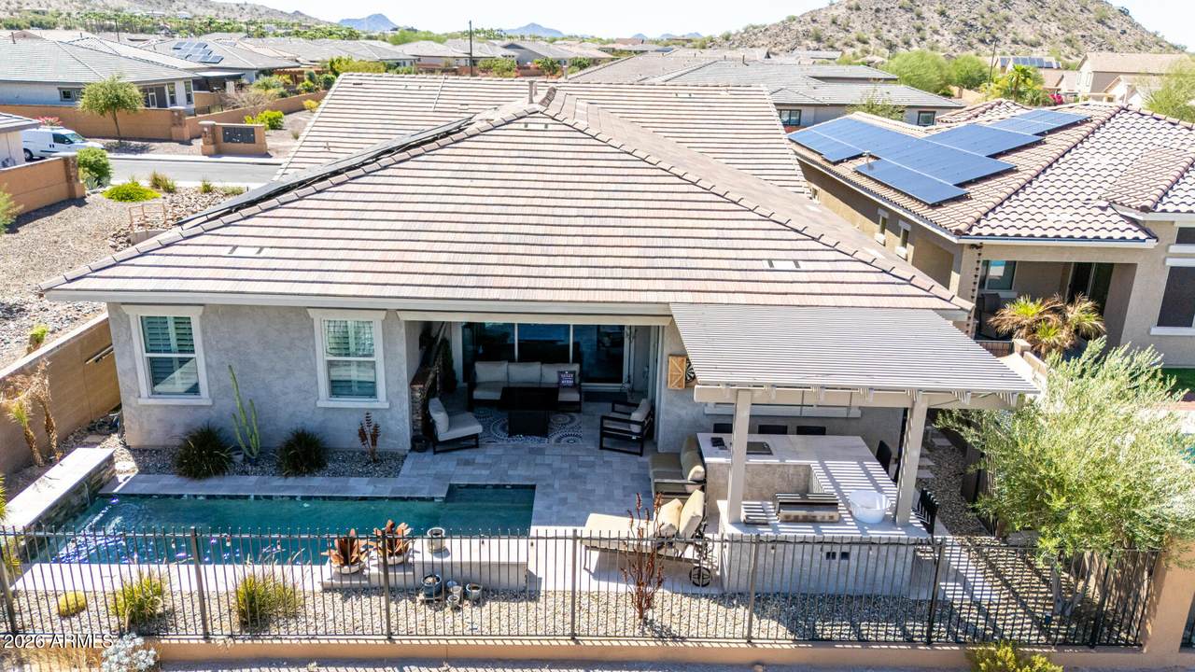
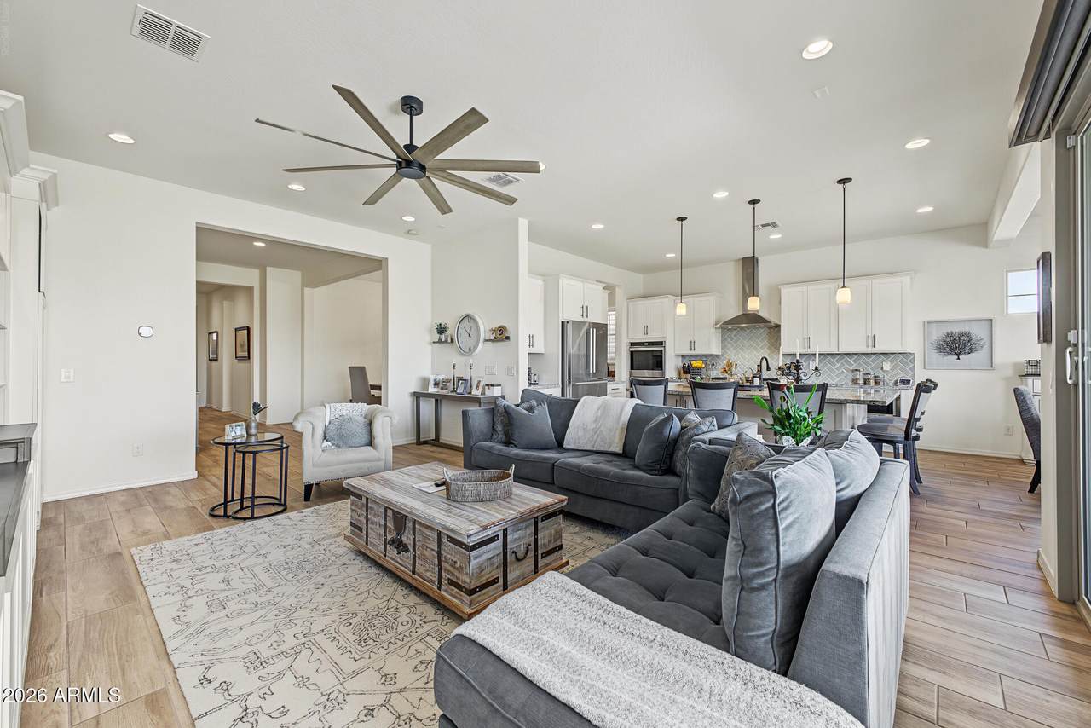
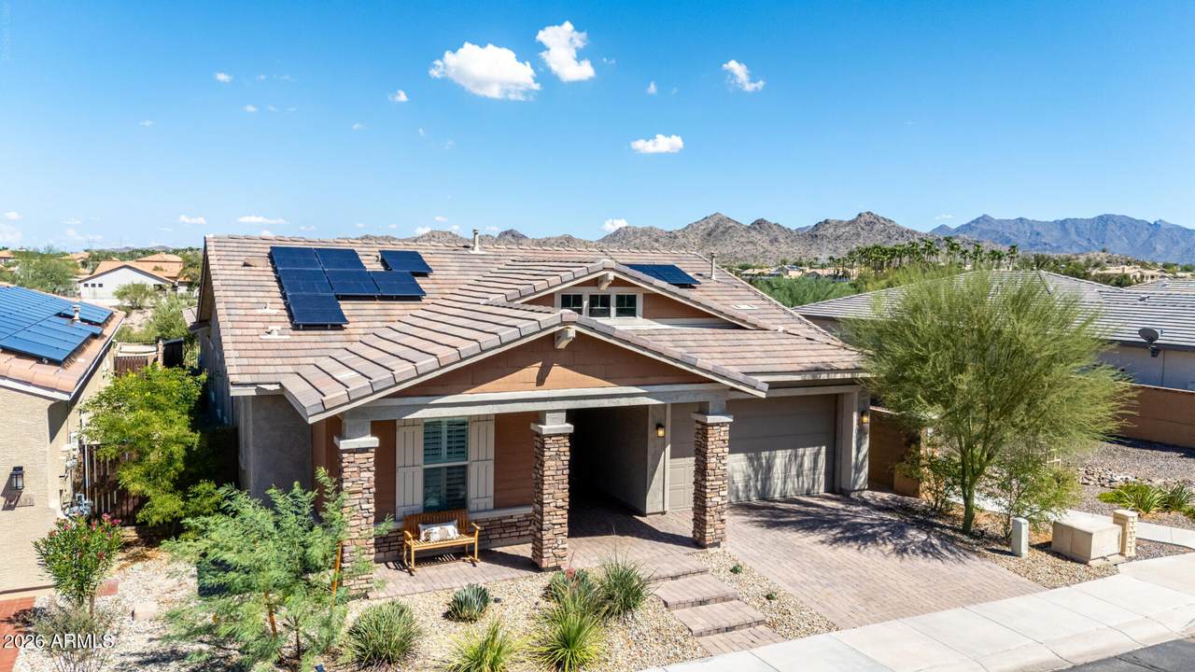
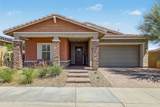
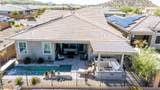
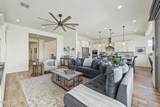
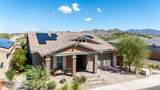
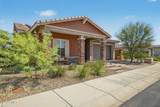
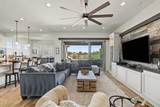
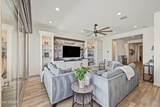
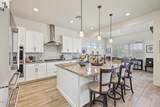
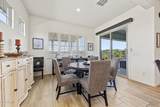
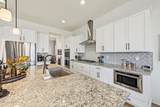
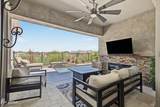
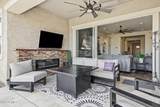
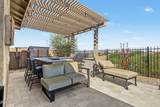
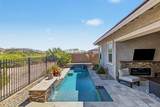
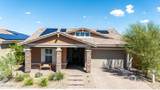
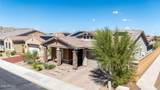
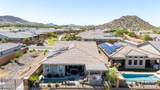
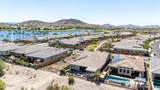
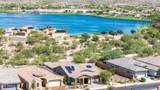
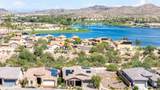
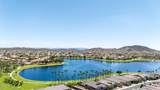
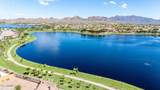
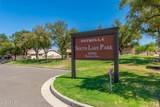
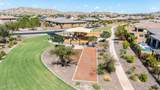
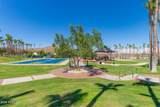
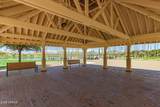
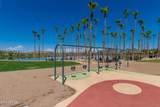
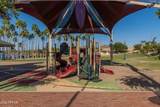
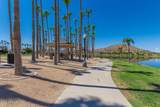
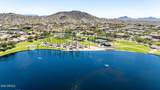
Welcome to this 2019 Mattamy-built single-level with a HEATED private pool in gated Estrella Mountain Ranch! 5 beds, 4.5 baths, 3,156 sq ft of open-concept living with high ceilings, plantation shutters, and abundant natural light. The kitchen boasts white shaker cabinetry, granite counters, SS appliances, walk-in pantry, dry bar with wine cooler, oversized island, and breakfast nook. Primary suite has a spa-like bath with dual vanities, separate tub and tiled shower. Outside: covered patio with electric fireplace, built-in BBQ, and a heated pool with travertine waterfall and Baja shelf. 2-car garage with epoxy floors. Move-in ready! More to love: formal dining area, wood-look floors, laundry with sink and built-in cabinetry, walk-in closets, paver driveway, garage built-in cabinets, RV gate on a quiet cul-de-sac lot, low-maintenance desert landscaping, and storage shed. Live the Estrella lifestyle -- community water park, heated pools and spa, clubhouse, tennis, golf, lake, and miles of walking paths. Near Westar Elementary and Estrella Foothills High.

Monthly Payment Calculator


Arizona Regional MLS logo© 2026 Arizona Regional Multiple Listing Service, Inc. All rights reserved. All information should be verified by the recipient and none is guaranteed as accurate by ARMLS. The ARMLS logo indicates a property listed by a real estate brokerage other than AZ Performance Realty. Data last updated 2026-10-13T00:13:27.11.
www.azperformancerealty.com/homes/181621993
Print Image

10517 S 181ST Avenue Goodyear, AZ 85338

  • Price: $899,000
  • Status: Active
  • On Site: 14 Days
  • Updated: 50 min ago
  • MLS #: 7086406
5
Beds
4
Baths
1
½ Baths
0.16
Acres
3,156
SQFT
$285
$/SQFT
2019
Built
Neighborhood:
Reflection Bay Estrella Mountain Ranch Parcel 54
County:
Maricopa
Area:
Goodyear
Elementary School:
Estrella Mountain Elementary School
Middle School:
Estrella Mountain Elementary School
High School:
Estrella Foothills High School
Property Description
Welcome to this 2019 Mattamy-built single-level with a HEATED private pool in gated Estrella Mountain Ranch! 5 beds, 4.5 baths, 3,156 sq ft of open-concept living with high ceilings, plantation shutters, and abundant natural light. The kitchen boasts white shaker cabinetry, granite counters, SS appliances, walk-in pantry, dry bar with wine cooler, oversized island, and breakfast nook. Primary suite has a spa-like bath with dual vanities, separate tub and tiled shower. Outside: covered patio with electric fireplace, built-in BBQ, and a heated pool with travertine waterfall and Baja shelf. 2-car garage with epoxy floors. Move-in ready! More to love: formal dining area, wood-look floors, laundry with sink and built-in cabinetry, walk-in closets, paver driveway, garage built-in cabinets, RV gate on a quiet cul-de-sac lot, low-maintenance desert landscaping, and storage shed. Live the Estrella lifestyle -- community water park, heated pools and spa, clubhouse, tennis, golf, lake, and miles of walking paths. Near Westar Elementary and Estrella Foothills High.
Exterior Features

Architectural Style OtherRanch Attached Garage YN No Carport Spaces 0 Construction Materials StuccoWood FramePainted Covered Spaces 2 Exterior Features StorageBuilt-in Barbecue Fencing Back YardBlockWrought Iron Horse Amenities [] Horse YN No Lot Features Borders Common AreaAdjacent to WashEast/West ExposureSprinklers In FrontDesert BackDesert FrontGravel/Stone FrontGravel/Stone Back Open Parking Spaces 2 Other Structures Shed(s) Parking Features Attached GarageDirect AccessAttch'd Gar CabinetsOver Height Garage Pool Features OutdoorHeated Pool Private YN Yes Road Responsibility Private Maintained Road Road Surface Type Paved Roof Tile Spa Features None View []

Interior Features

Additional Bedroom Walk In Closet Yes Basement [] Basement YN No Bedroom Split Yes Bedrooms Plus 5 Common Walls [] Cooling Central Air Cooling YN Yes Fireplace Features Exterior Fireplace Fireplace YN Yes Formal Dining Yes Great Room Yes Heating SolarNatural Gas Heating YN Yes Interior Features Walk-in PantryHigh Speed InternetGranite CountersDouble VanityEat-in KitchenBreakfast Bar9+ Flat CeilingsNo Interior StepsKitchen IslandFull Bth Master BdrmSeparate Shwr & Tub Laundry Features InsideWshr/Dry HookUp Only Master Bedroom Split Yes Master Bedroom Walk In Closet Yes Plumbing Gas Hot Water Heater Yes Separate Den Office YN No Walk In Pantry Yes Window Features Low-Emissivity WindowsDual PaneVinyl Frame

Property Features

Accessibility Features [] Adjacent To Wash Yes Association Fee 396 Association Fee Frequency Quarterly Association Fee Includes Maintenance GroundsStreet Maint Association Fee2 315 Association Fee2 Frequency Quarterly Association YN Yes Auction No Borders Common Area Yes Builder Name Mattamy Homes Cap Improvement Impact Fee2 0 Capmprovement Impact Fee 0 City Services Yes Community Features PoolLakeGatedCommunity Spa HtdCommunity Media RoomPlaygroundBiking/Walking Path Community Pool YN Yes Current Financing [] Disclosures Agency Discl Req Flooring CarpetTile Green Energy Efficient Solar Panels Green Water Conservation [] Land Lease YN No Listing Terms CashConventional Other Fees HOA 0 Ownership Fee Simple Ownership Fractional YN No PADFee YN2 No Possible Use None Prepaid Association Fees HOA 0 Property Attached YN No Property Condition [] Property Sub Type Single Family Residence Rec Center Fee YN No Rec Center Fee2 YN No Security Features [] Sewer Public Sewer Special Assessment HOA No Special Listing Conditions N/A Special Listing Conditions None Yes Tax Annual Amount 3572 Tax Year 2025 Total Monthly Fee 237 Utilities [] Water Source Public

Arizona Regional MLS logo Listing provided by RE/MAX Excalibur: 480-355-3500. .


Arizona Regional MLS logo© 2026 Arizona Regional Multiple Listing Service, Inc. All rights reserved. All information should be verified by the recipient and none is guaranteed as accurate by ARMLS. The ARMLS logo indicates a property listed by a real estate brokerage other than AZ Performance Realty. Data last updated 2026-10-13T00:13:27.11.
 
https://bt-photos.global.ssl.fastly.net/armls/1280_boomver_3_7086406-2.jpg https://bt-photos.global.ssl.fastly.net/armls/1280_boomver_3_7086406-2.jpg https://bt-photos.global.ssl.fastly.net/armls/1280_boomver_3_7086406-2.jpg
Logo
AZ Performance Realty
3400 N Dysart Rd H130
Avondale AZ, 85392