




































































Skip To Content

10734 N Mckinney Street

Surprise, AZ 85388
  • $875,000
  • STATUS: Active
  • ON SITE: 13 Days
  • MLS #: 7087151
UPDATED: 213 min ago
$875,000
  • 3
    BEDS
  • 0.13
    ACRES
  • 3
    BATHS
  • 1
    1/2 BATHS
  • 2,489
    SQFT
  • $352
    $/SQFT
Type:
Single-Family Home
Built:
2026
County:
Area:

School Information

Description

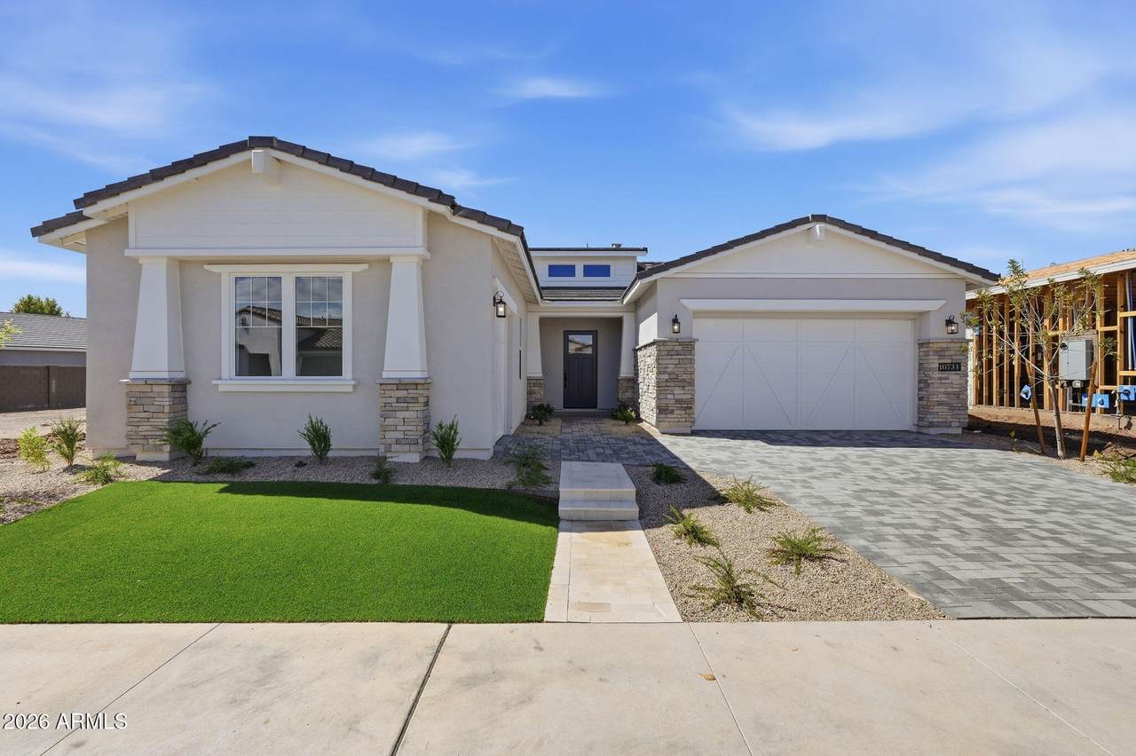
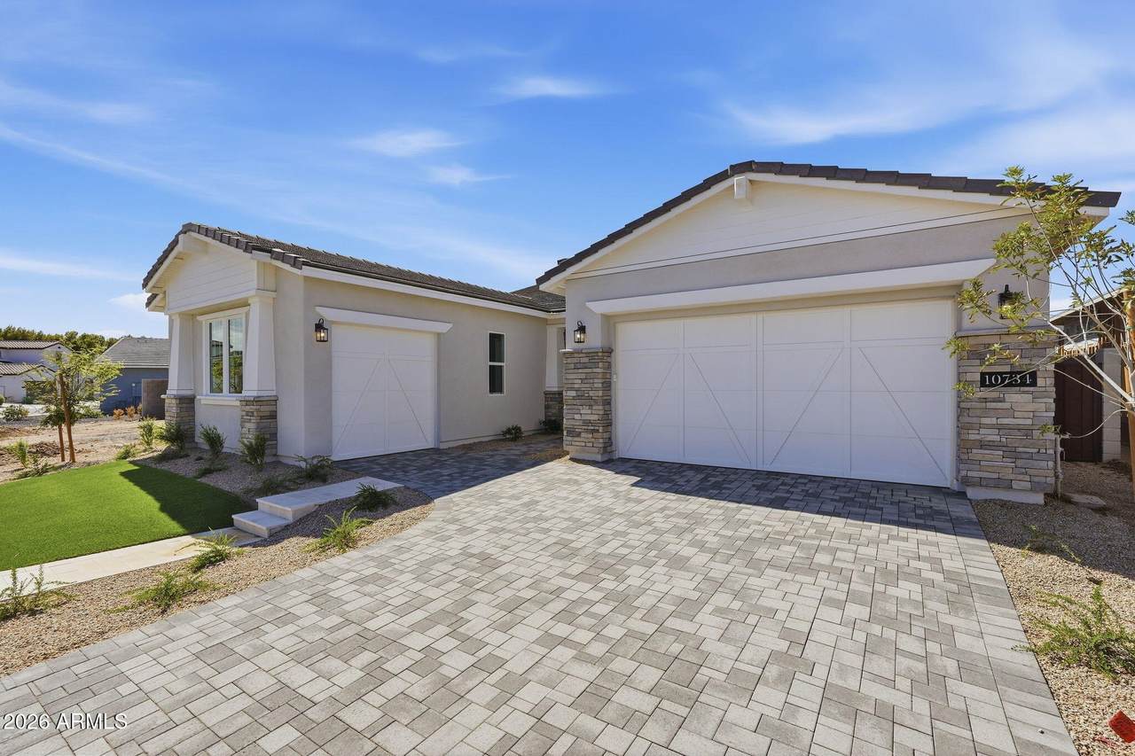
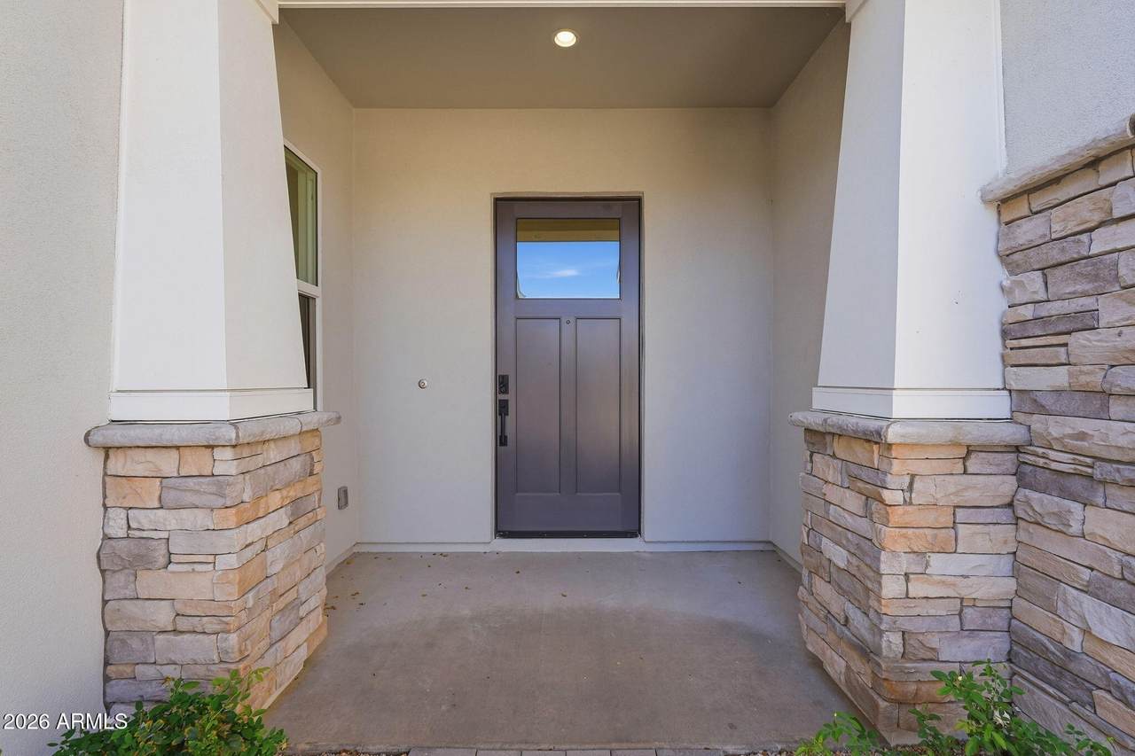
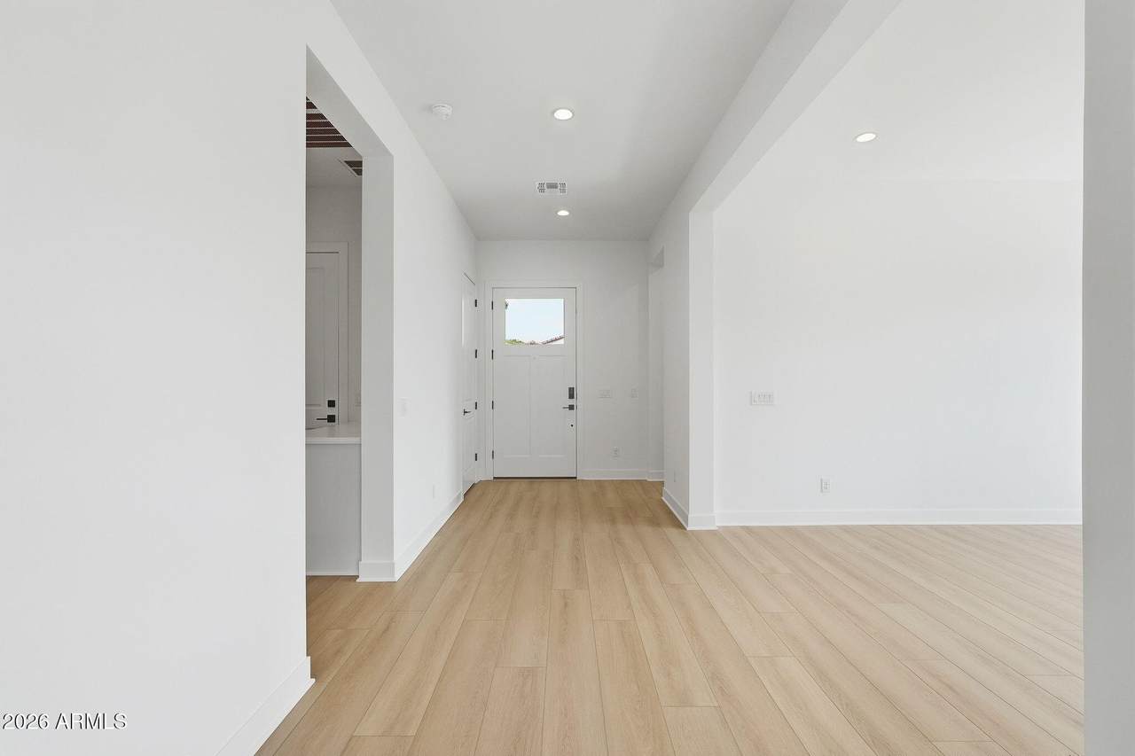
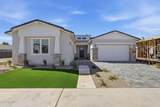
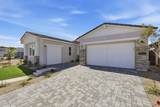
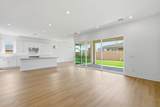
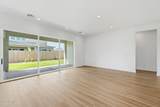
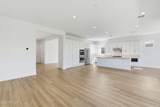
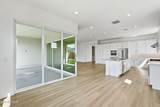
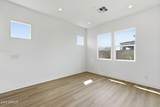
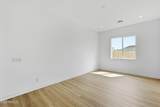
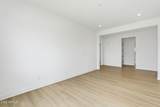
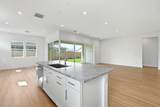
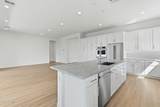
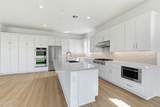
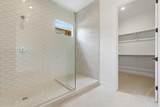
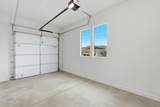
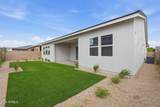
Step into elite luxury in private, guard-gated Sterling Grove! Framing breathtaking White Tank Mountain views, this split-floorplan masterpiece dazzles with soaring 10-foot ceilings. Live the ultimate resort lifestyle with an 18-hole par 72 Championship golf course, state-of-the-art clubhouse, fine dining, fitness center, and luxury spa. Host in style as a spectacular 90-degree corner slider seamlessly opens to a professionally landscaped backyard oasis. The chef's kitchen boasts 42'' upper cabinets and elite JennAir appliances with a built-in gas cooktop and range hood. Flex space serves as an elegant home office or formal dining room. The primary suite features a generous walk-in closet and oversized frameless glass shower. Complete with a 3 car garage and washer/dryer!

Monthly Payment Calculator


Arizona Regional MLS logo© 2026 Arizona Regional Multiple Listing Service, Inc. All rights reserved. All information should be verified by the recipient and none is guaranteed as accurate by ARMLS. The ARMLS logo indicates a property listed by a real estate brokerage other than AZ Performance Realty. Data last updated 2026-10-14T00:13:06.313.
www.azperformancerealty.com/homes/181681025
Print Image

10734 N Mckinney Street Surprise, AZ 85388

  • Price: $875,000
  • Status: Active
  • On Site: 13 Days
  • Updated: 213 min ago
  • MLS #: 7087151
3
Beds
3
Baths
1
½ Baths
0.13
Acres
2,489
SQFT
$352
$/SQFT
2026
Built
Neighborhood:
Toll At Prasada Unit G Phase 3
County:
Maricopa
Area:
Surprise
Elementary School:
Sonoran Heights Middle School
Middle School:
Sonoran Heights Middle School
High School:
Shadow Ridge High School
Property Description
Step into elite luxury in private, guard-gated Sterling Grove! Framing breathtaking White Tank Mountain views, this split-floorplan masterpiece dazzles with soaring 10-foot ceilings. Live the ultimate resort lifestyle with an 18-hole par 72 Championship golf course, state-of-the-art clubhouse, fine dining, fitness center, and luxury spa. Host in style as a spectacular 90-degree corner slider seamlessly opens to a professionally landscaped backyard oasis. The chef's kitchen boasts 42'' upper cabinets and elite JennAir appliances with a built-in gas cooktop and range hood. Flex space serves as an elegant home office or formal dining room. The primary suite features a generous walk-in closet and oversized frameless glass shower. Complete with a 3 car garage and washer/dryer!
Exterior Features

Architectural Style [] Carport Spaces 0 Construction Materials Brick VeneerStuccoBoard & Batten SidingWood Frame Covered Spaces 3 Exterior Features [] Fencing Block Horse Amenities [] Horse YN No Lot Features Desert BackDesert FrontAuto Timer H2O FrontAuto Timer H2O Back Open Parking Spaces 2 Other Structures [] Parking Features [] Pool Features [] Pool Private YN No Road Responsibility [] Road Surface Type [] Roof Tile Spa Features None View []

Interior Features

Basement [] Basement YN No Bedrooms Plus 4 Common Walls [] Cooling HVAC SEER Rating Cooling YN Yes Fireplace Features [] Fireplace YN No Formal Dining Yes Heating Natural Gas Heating YN Yes Interior Features Quartz CountertopsDouble Vanity9+ Flat CeilingsKitchen IslandFull Bth Master Bdrm Laundry Features Engy Star (See Rmks) Master Bedroom Split Yes Separate Den Office YN Yes Window Features []

Property Features

Accessibility Features [] Association Fee 525 Association Fee Frequency Quarterly Association Fee Includes Pest ControlMaintenance GroundsStreet Maint Association YN Yes Auction No Builder Name Toll Brothers Capmprovement Impact Fee 1500 Community Features Pool Community Pool YN Yes Current Financing [] Disclosures None Flooring [] Green Energy Efficient [] Green Water Conservation [] Land Lease YN No Listing Terms VA LoanCashConventionalFHA New Construction YN No Other Fees HOA 0 Ownership Fee Simple Ownership Fractional YN No PADFee YN2 No Possible Use [] Prepaid Association Fees HOA 525 Property Attached YN No Property Condition Complete Spec Home Property Sub Type Single Family Residence Rec Center Fee 180 Rec Center Fee YN Yes Rec Center Frequency Monthly Security Features [] Sewer Public SewerSewer in & Cnctd Special Assessment HOA No Special Listing Conditions N/A Special Listing Conditions None Yes Tax Annual Amount 270 Tax Year 2025 Total Monthly Fee 355 Utilities [] Water Source Pvt Water Company

Arizona Regional MLS logo Listing provided by Toll Brothers Real Estate: 480-951-0782. .


Arizona Regional MLS logo© 2026 Arizona Regional Multiple Listing Service, Inc. All rights reserved. All information should be verified by the recipient and none is guaranteed as accurate by ARMLS. The ARMLS logo indicates a property listed by a real estate brokerage other than AZ Performance Realty. Data last updated 2026-10-14T00:13:06.313.
 
https://bt-photos.global.ssl.fastly.net/armls/1280_boomver_1_7087151-2.jpg https://bt-photos.global.ssl.fastly.net/armls/1280_boomver_1_7087151-2.jpg https://bt-photos.global.ssl.fastly.net/armls/1280_boomver_1_7087151-2.jpg
Logo
AZ Performance Realty
3400 N Dysart Rd H130
Avondale AZ, 85392