


Description
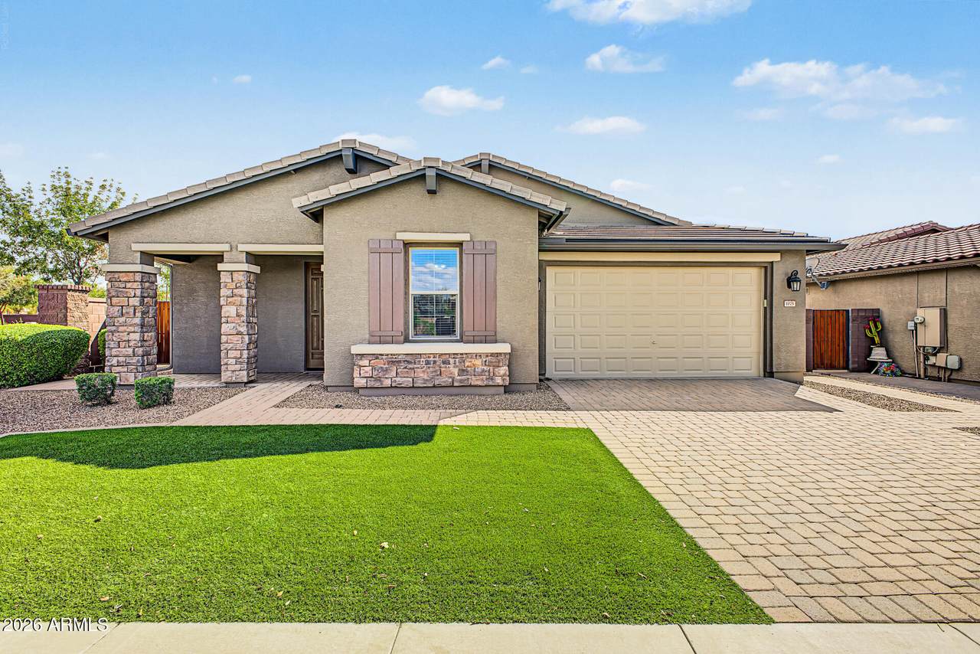
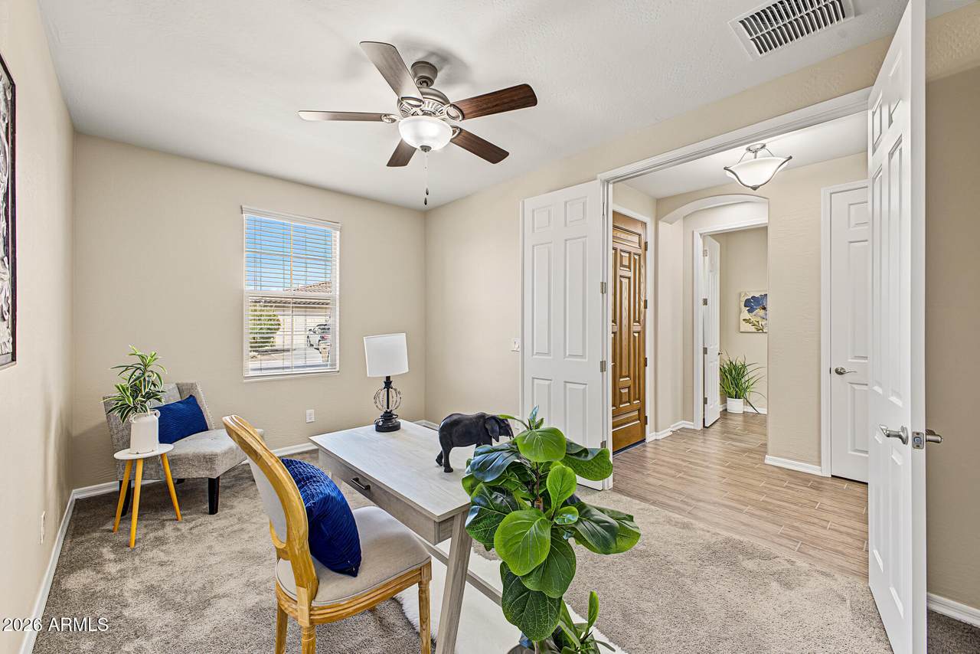
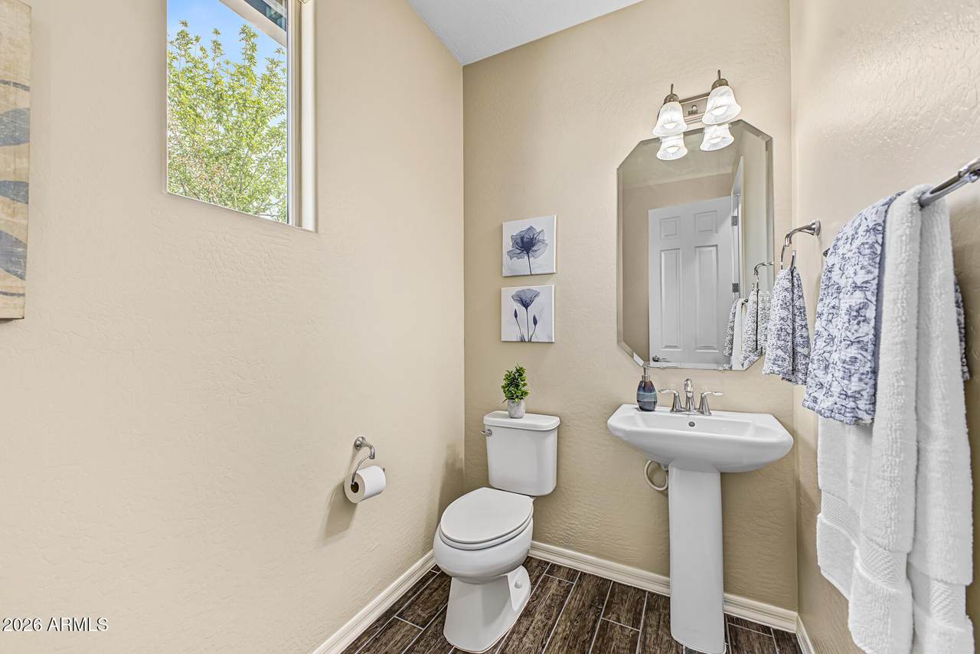
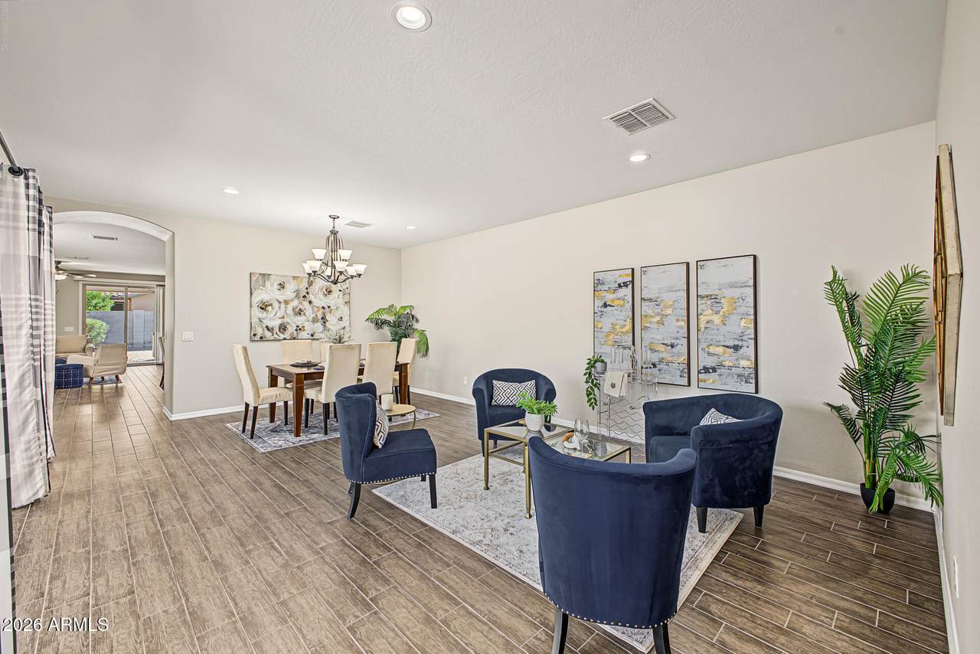
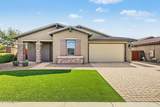
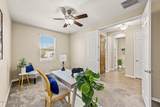
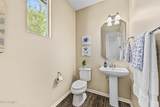
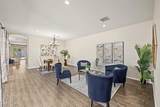
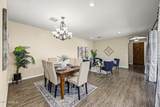
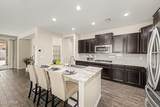
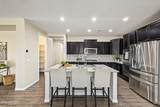
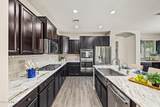
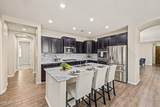
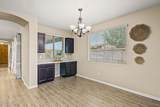
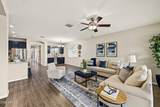
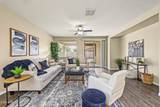
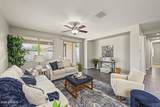
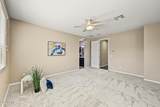
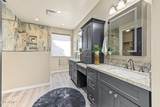
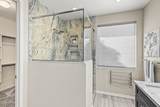
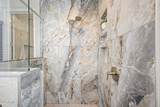
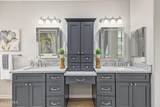
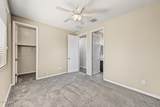
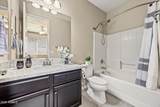
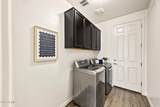
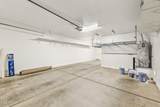
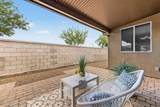
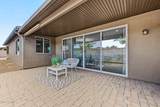
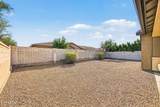
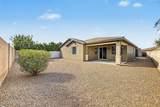
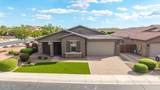
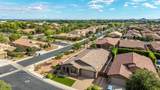
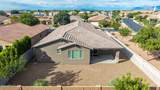
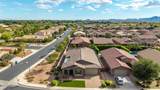
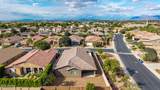
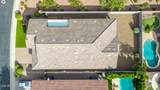
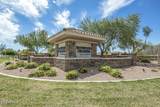
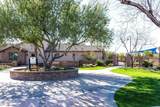
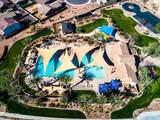
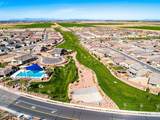
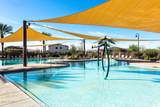
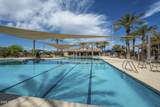
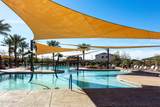
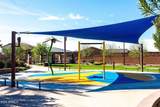
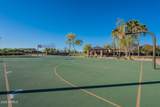
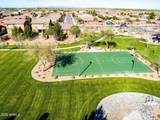
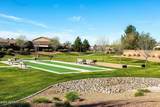
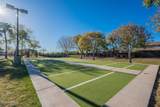
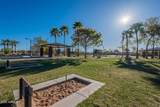
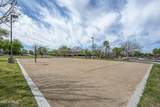
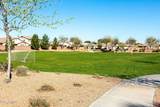
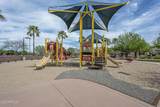
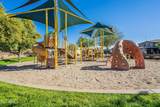
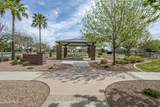
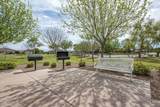
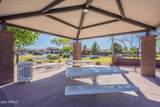
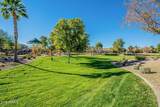
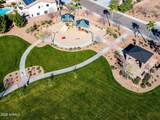
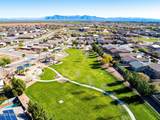
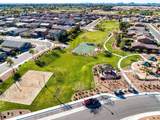
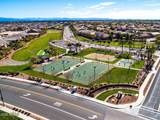
Looking for a home that gives everyone their own space? You found it! This thoughtfully designed 3-bedroom, 3.5-bath home features a dedicated office, ensuite guest bedrooms with walk-in closets, a 3-car garage, incredible storage, and a private lot. At the center of the home is a spacious great room and gourmet kitchen perfect for entertaining, complete with granite countertops, stainless steel appliances, abundant cabinetry, walk-in pantry, oversized island with breakfast bar seating, and a dual-energy cooktop offering both gas and electric cooking options. Just off the impressive 16-foot sliding glass door and private courtyard is an entirely separate living space that adds even more flexibility to the floor plan. Use it as a second family room, game room, pool table room, or additional entertaining space--the possibilities are endless. A convenient half bath is located across from the dedicated office, making the layout even more functional for guests and everyday living. The owner's suite offers plenty of privacy and a beautifully remodeled ensuite featuring new granite vanities, new cabinetry, a gorgeous new spa shower with tile surround, new flooring, and a spacious walk-in closet. Guests will love having their own private ensuite bathrooms and walk-in closets, while the dedicated office keeps work separate from the rest of the home. Open the 16-foot slider to the courtyard and instantly expand your entertaining space for true Arizona indoor-outdoor living. High ceilings, wood-look flooring, recessed lighting, multiple interior storage closets, pavers, artificial turf, stone accents, and a covered backyard patio complete the package. Add in the privacy of the lot and a 3-car garage, and this home offers the space, upgrades, and flexibility today's buyers are looking for! Ironwood Crossing features 2 pools, splash pad, over 20 parks and sports court, frisbee golf course, and a soccer field! Legacy Traditional K-8 school is located in the community.
-
3BEDS
-
0.17ACRES
-
3BATHS
-
11/2 BATHS
-
2,539SQFT
-
$220$/SQFT
School Information
Description
Looking for a home that gives everyone their own space? You found it! This thoughtfully designed 3-bedroom, 3.5-bath home features a dedicated office, ensuite guest bedrooms with walk-in closets, a 3-car garage, incredible storage, and a private lot. At the center of the home is a spacious great room and gourmet kitchen perfect for entertaining, complete with granite countertops, stainless steel appliances, abundant cabinetry, walk-in pantry, oversized island with breakfast bar seating, and a dual-energy cooktop offering both gas and electric cooking options. Just off the impressive 16-foot sliding glass door and private courtyard is an entirely separate living space that adds even more flexibility to the floor plan. Use it as a second family room, game room, pool table room, or additional entertaining space--the possibilities are endless. A convenient half bath is located across from the dedicated office, making the layout even more functional for guests and everyday living. The owner's suite offers plenty of privacy and a beautifully remodeled ensuite featuring new granite vanities, new cabinetry, a gorgeous new spa shower with tile surround, new flooring, and a spacious walk-in closet. Guests will love having their own private ensuite bathrooms and walk-in closets, while the dedicated office keeps work separate from the rest of the home. Open the 16-foot slider to the courtyard and instantly expand your entertaining space for true Arizona indoor-outdoor living. High ceilings, wood-look flooring, recessed lighting, multiple interior storage closets, pavers, artificial turf, stone accents, and a covered backyard patio complete the package. Add in the privacy of the lot and a 3-car garage, and this home offers the space, upgrades, and flexibility today's buyers are looking for! Ironwood Crossing features 2 pools, splash pad, over 20 parks and sports court, frisbee golf course, and a soccer field! Legacy Traditional K-8 school is located in the community.
 © 2026 Arizona Regional Multiple Listing Service, Inc. All rights reserved. All information should be verified by the recipient and none is guaranteed as accurate by ARMLS. The ARMLS logo indicates a property listed by a real estate brokerage other than AZ Performance Realty. Data last updated 2026-10-17T00:13:35.427.