











Description
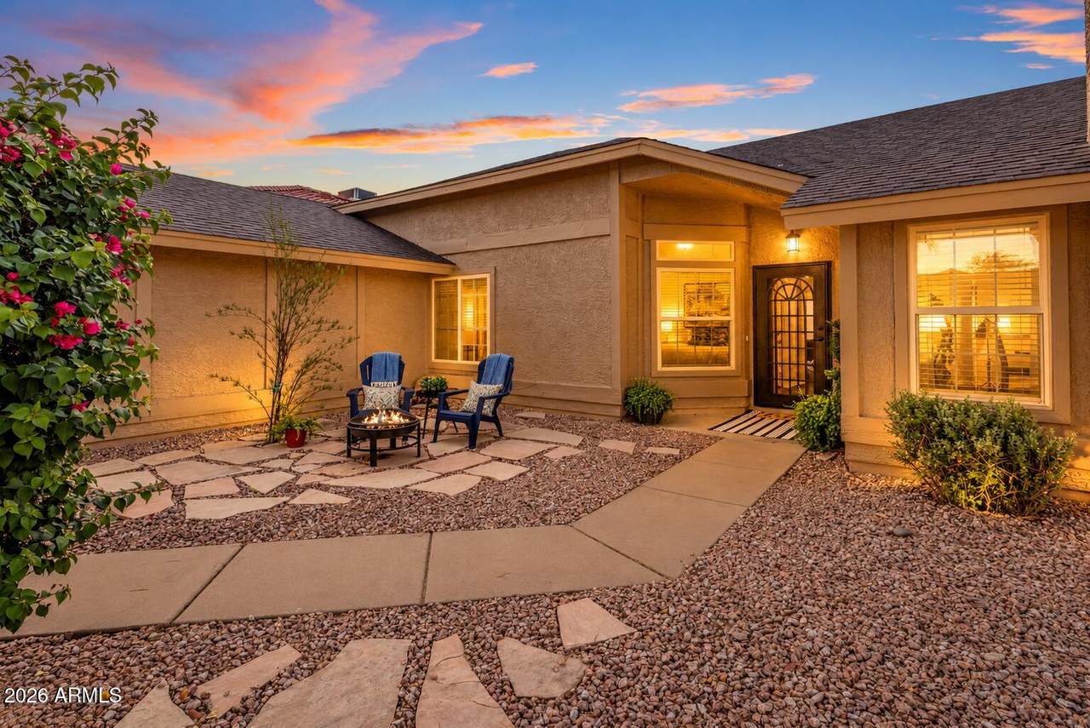
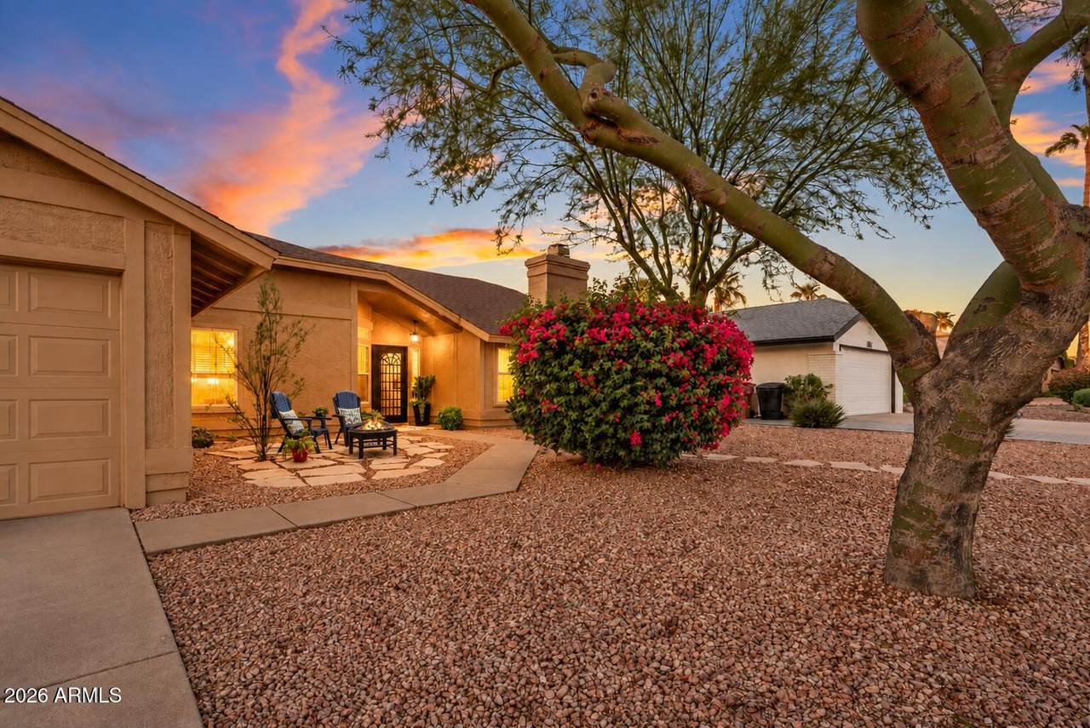
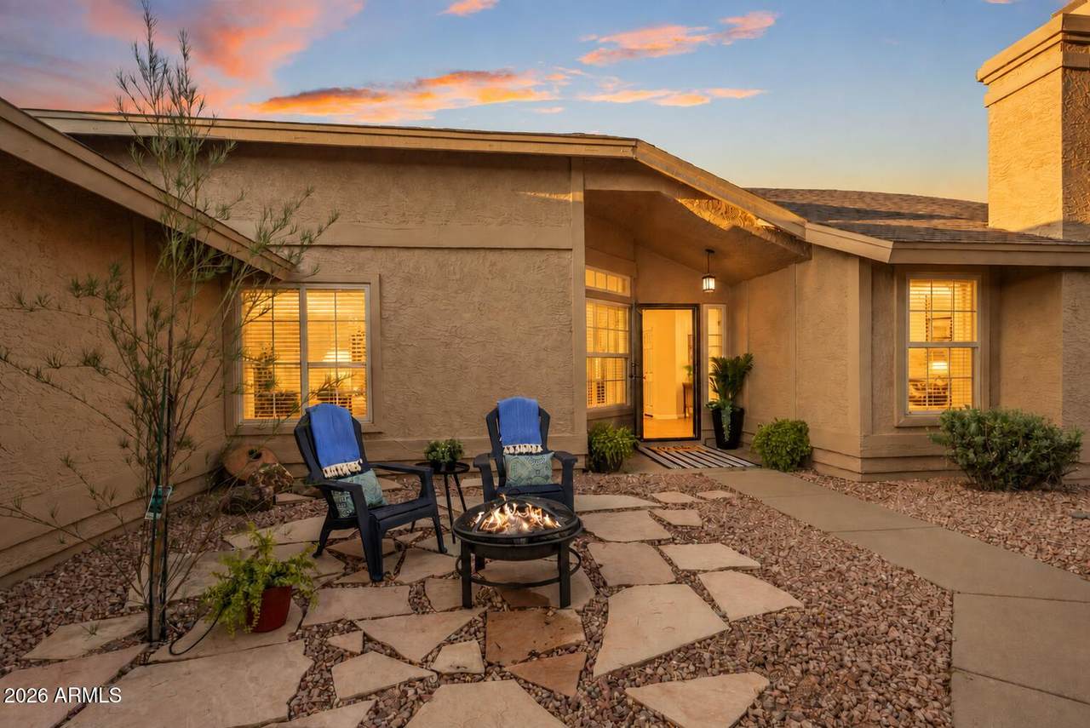
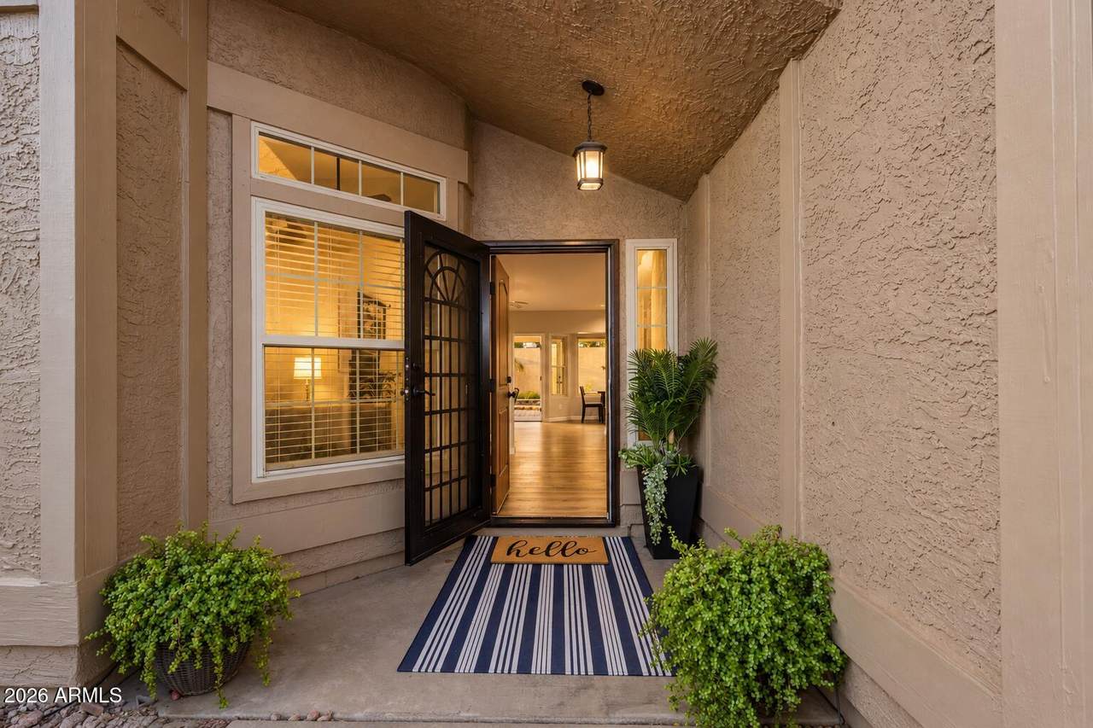
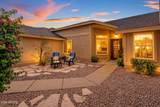
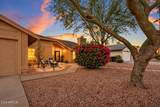
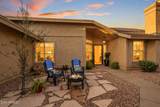
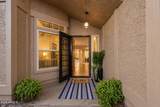
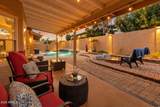
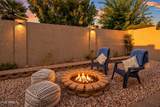
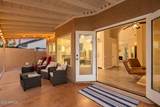
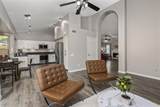
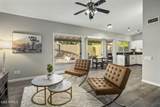
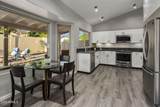
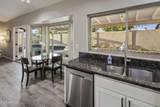
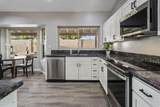
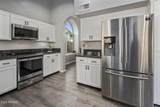
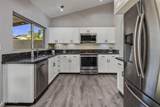
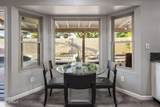
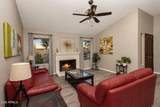
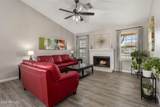
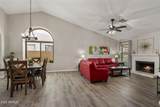
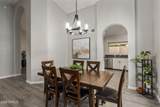
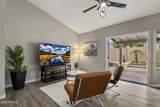
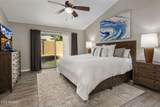
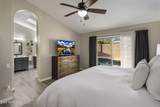
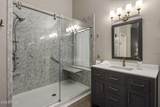
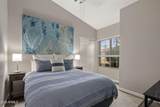
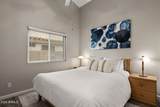
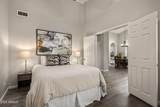
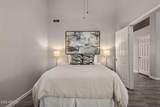
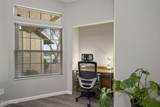
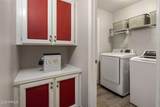
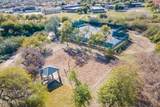
Welcome to this beautifully renovated single-level home in the highly sought-after Shea Corridor, ideally situated in Paradise Vista Estates with no HOA. Thoughtfully updated and filled with natural light, this 4-bedroom, 2-bath home features new flooring throughout, a bright and open layout, vaulted ceilings, and no interior steps for effortless living. The inviting formal living room features a fireplace and flows into the formal dining room. At the heart of the home, the beautifully renovated kitchen showcases crisp white Shaker-style custom cabinetry, granite countertops, high-end stainless steel appliances, and a charming bay-area window with picturesque views. The spacious great room is designed for everyday living and entertaining, with double doors opening to the backyard for seamless indoor-outdoor living. The private primary suite offers direct access to the covered patio and features dual vanities, dual closets, and a beautifully updated glass-enclosed walk-in shower. Generously sized secondary bedrooms provide plenty of space for family and guests, including one with a walk-in closet. The fourth bedroom offers flexibility as a home office, study, or guest room. Step outside to your own resort-style retreat. The maintenance-free backyard features a sparkling pool, oversized covered patio, extended pavers, and multiple seating areas--perfect for relaxing, entertaining, and enjoying Arizona's indoor-outdoor lifestyle. Additional updates include a freshly painted exterior, newer windows, newer water heater, updated pool equipment, removable pool fence and AC in the garage! Located in Paradise Vista Estates along the desirable Shea Corridor, this home offers convenient access to an array of restaurants, shopping, entertainment, and major freeways. Beautifully updated and move-in ready, this home combines modern comfort, effortless living, and an exceptional location with the added benefit of no HOA. Minutes from the best schools including Basis, Scottsdale Schools (Cheyenne, Anasazi, Laguna), Scottsdale Prep and Notre Dame Prep.
-
4BEDS
-
0.16ACRES
-
2BATHS
-
01/2 BATHS
-
2,010SQFT
-
$398$/SQFT
School Information
Description
Welcome to this beautifully renovated single-level home in the highly sought-after Shea Corridor, ideally situated in Paradise Vista Estates with no HOA. Thoughtfully updated and filled with natural light, this 4-bedroom, 2-bath home features new flooring throughout, a bright and open layout, vaulted ceilings, and no interior steps for effortless living. The inviting formal living room features a fireplace and flows into the formal dining room. At the heart of the home, the beautifully renovated kitchen showcases crisp white Shaker-style custom cabinetry, granite countertops, high-end stainless steel appliances, and a charming bay-area window with picturesque views. The spacious great room is designed for everyday living and entertaining, with double doors opening to the backyard for seamless indoor-outdoor living. The private primary suite offers direct access to the covered patio and features dual vanities, dual closets, and a beautifully updated glass-enclosed walk-in shower. Generously sized secondary bedrooms provide plenty of space for family and guests, including one with a walk-in closet. The fourth bedroom offers flexibility as a home office, study, or guest room. Step outside to your own resort-style retreat. The maintenance-free backyard features a sparkling pool, oversized covered patio, extended pavers, and multiple seating areas--perfect for relaxing, entertaining, and enjoying Arizona's indoor-outdoor lifestyle. Additional updates include a freshly painted exterior, newer windows, newer water heater, updated pool equipment, removable pool fence and AC in the garage! Located in Paradise Vista Estates along the desirable Shea Corridor, this home offers convenient access to an array of restaurants, shopping, entertainment, and major freeways. Beautifully updated and move-in ready, this home combines modern comfort, effortless living, and an exceptional location with the added benefit of no HOA. Minutes from the best schools including Basis, Scottsdale Schools (Cheyenne, Anasazi, Laguna), Scottsdale Prep and Notre Dame Prep.
 © 2026 Arizona Regional Multiple Listing Service, Inc. All rights reserved. All information should be verified by the recipient and none is guaranteed as accurate by ARMLS. The ARMLS logo indicates a property listed by a real estate brokerage other than AZ Performance Realty. Data last updated 2026-10-12T23:12:43.78.