Skip To Content

1113 S Scallop Drive

Gilbert, AZ 85233
  • $777,000
  • STATUS: Active
  • ON SITE: 15 Days
  • MLS #: 7086478
Open House
UPDATED: 219 min ago
$777,000
  • 3
    BEDS
  • 0.23
    ACRES
  • 2
    BATHS
  • 0
    1/2 BATHS
  • 2,393
    SQFT
  • $325
    $/SQFT
Type:
Single-Family Home
Built:
1988
County:
Area:

School Information

Elementary School:
Middle School:
High School:

Description

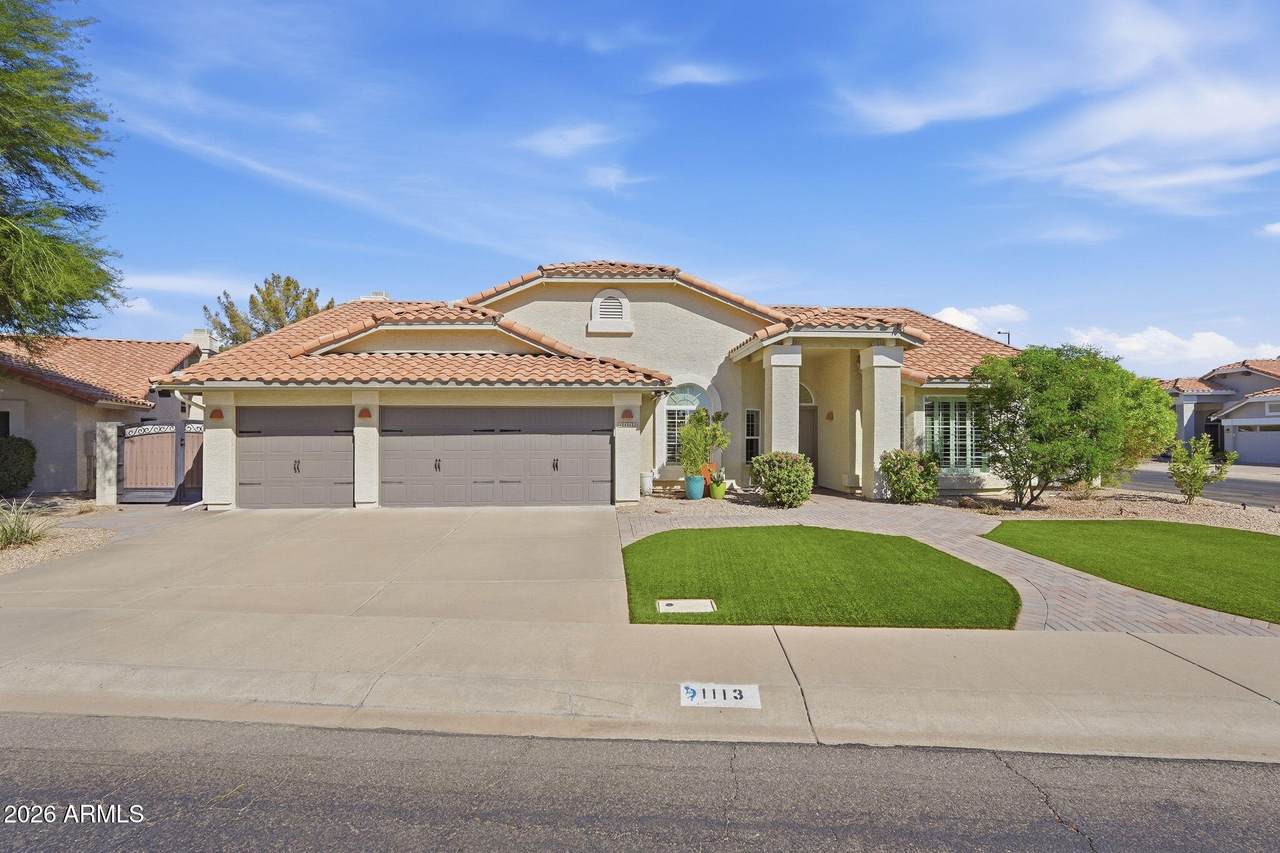
Welcome to The Islands, one of Gilbert's most sought-after lake communities! This beautifully upgraded 3 bed, 2 bath home plus office/den sits on an oversized corner lot with exceptional privacy and a tranquil backyard retreat, complete with a spa. The showpiece kitchen features quartz countertops, a custom tile backsplash, stainless appliances, floating shelves and designer lighting. Both baths offer custom tile flooring, updated cabinetry and fixtures. The owner's suite includes a custom tile shower and separate soaking tub. Wood-look LVP flooring runs throughout, and a custom wood plank accent wall adds warmth to the living room. Scenic lakes, a clubhouse, community pool and play areas are just a short stroll away. A rare find in The Islands!

Monthly Payment Calculator


Arizona Regional MLS logo© 2026 Arizona Regional Multiple Listing Service, Inc. All rights reserved. All information should be verified by the recipient and none is guaranteed as accurate by ARMLS. The ARMLS logo indicates a property listed by a real estate brokerage other than AZ Performance Realty. Data last updated 2026-10-15T00:14:07.17.
www.azperformancerealty.com/homes/181629326
Print Image

1113 S Scallop Drive Gilbert, AZ 85233

  • Price: $777,000
  • Status: Active
  • On Site: 15 Days
  • Updated: 219 min ago
  • MLS #: 7086478
3
Beds
2
Baths
0
½ Baths
0.23
Acres
2,393
SQFT
$325
$/SQFT
1988
Built
Neighborhood:
Bayview 2 Lot 1-121 Tr A B
County:
Maricopa
Area:
Gilbert
Elementary School:
Shumway Leadership Academy
Middle School:
Willis Junior High School
High School:
Chandler High School
Property Description
Welcome to The Islands, one of Gilbert's most sought-after lake communities! This beautifully upgraded 3 bed, 2 bath home plus office/den sits on an oversized corner lot with exceptional privacy and a tranquil backyard retreat, complete with a spa. The showpiece kitchen features quartz countertops, a custom tile backsplash, stainless appliances, floating shelves and designer lighting. Both baths offer custom tile flooring, updated cabinetry and fixtures. The owner's suite includes a custom tile shower and separate soaking tub. Wood-look LVP flooring runs throughout, and a custom wood plank accent wall adds warmth to the living room. Scenic lakes, a clubhouse, community pool and play areas are just a short stroll away. A rare find in The Islands!
Exterior Features

Architectural Style Ranch Attached Garage YN No Carport Spaces 0 Construction Materials StuccoWood FramePainted Covered Spaces 3 Exterior Features Private Yard Fencing PerimeterBack YardBlock Horse Amenities [] Horse YN No Lot Features Sprinklers In RearSprinklers In FrontCorner LotGravel/Stone FrontGravel/Stone BackSynthetic Grass FrntSynthetic Grass BackAuto Timer H2O FrontAuto Timer H2O BackIrrigation FrontIrrigation Back Open Parking Spaces 3 Other Structures Shed(s) Parking Features Attached GarageRV Access/ParkingRV GatedGarage Door OpenerDirect AccessAttch'd Gar Cabinets Pool Features [] Pool Private YN No Road Responsibility City Maintained Road Road Surface Type Asphalt Roof TileConcrete Spa Features Above GroundHeatedPrivate View []

Interior Features

Basement [] Basement YN No Bedrooms Plus 4 Common Walls [] Cooling Central AirCeiling Fan(s)ENERGY STAR Qualified EquipmentProgrammable Thmstat Cooling YN Yes Family Room Yes Fireplace Features Wood BurningFamily Room Fireplace YN Yes Formal Dining Yes Heating ENERGY STAR Qualified EquipmentElectric Heating YN Yes Interior Features Non-laminate CounterQuartz CountertopsHigh Speed InternetDouble VanityEat-in KitchenBreakfast Bar9+ Flat CeilingsNo Interior StepsVaulted Ceiling(s)Kitchen IslandFull Bth Master BdrmSeparate Shwr & Tub Laundry Features Inside Master Bedroom Walk In Closet Yes Plumbing Electric Hot Water Heater Yes Separate Bedroom Exit Yes Separate Den Office YN Yes Window Features Skylight(s)Low-Emissivity WindowsDual PaneENERGY STAR Qualified WindowsTinted WindowsVinyl Frame

Property Features

Accessibility Features Zero-Grade EntryBath Roll-In Shower Association Fee 453.44 Association Fee Frequency Semi-Annually Association Fee Includes Maintenance Grounds Association Fee2 401 Association Fee2 Frequency Semi-Annually Association YN Yes Auction No Builder Name UDC Homes Cap Improvement Impact Fee2 2367.38 Capmprovement Impact Fee 2367.38 City Services Yes Community Features PoolLakeCommunity SpaCommunity Spa HtdNear Bus StopPlaygroundBiking/Walking Path Community Pool YN Yes Current Financing [] Disclosures Seller Discl Avail Flooring Vinyl Green Energy Efficient [] Green Water Conservation [] Land Lease YN No Listing Terms VA LoanCashConventionalFHA Model Saint Thomas Other Fees Description Doc Fee Other Fees HOA 25 Ownership Fee Simple Ownership Fractional YN No PADFee YN2 No Possible Use None Prepaid Association Fees HOA 0 Property Attached YN No Property Condition [] Property Sub Type Single Family Residence Rec Center Fee YN No Rec Center Fee2 YN No Security Features [] Sewer Public Sewer Special Assessment HOA No Special Listing Conditions N/A Special Listing Conditions None Yes Tax Annual Amount 2385 Tax Year 2025 Total Monthly Fee 142.41 Utilities [] Water Source Public

Arizona Regional MLS logo Listing provided by West USA Realty: 602-942-4200. .


Arizona Regional MLS logo© 2026 Arizona Regional Multiple Listing Service, Inc. All rights reserved. All information should be verified by the recipient and none is guaranteed as accurate by ARMLS. The ARMLS logo indicates a property listed by a real estate brokerage other than AZ Performance Realty. Data last updated 2026-10-15T00:14:07.17.
 
https://bt-photos.global.ssl.fastly.net/armls/1280_boomver_1_7086478-2.jpg https://bt-photos.global.ssl.fastly.net/armls/1280_boomver_1_7086478-2.jpg https://bt-photos.global.ssl.fastly.net/armls/1280_boomver_1_7086478-2.jpg
Logo
AZ Performance Realty
3400 N Dysart Rd H130
Avondale AZ, 85392