




















Skip To Content

11403 N 77TH Drive

Peoria, AZ 85345
  • $425,000
  • STATUS: Active
  • ON SITE: 13 Days
  • MLS #: 7087721
$425,000
  • 4
    BEDS
  • 0.19
    ACRES
  • 2
    BATHS
  • 1
    1/2 BATHS
  • 2,075
    SQFT
  • $205
    $/SQFT
Neighborhood:
Type:
Single-Family Home
Built:
1986
County:
Area:

School Information

Elementary School:
Middle School:
High School:

Description

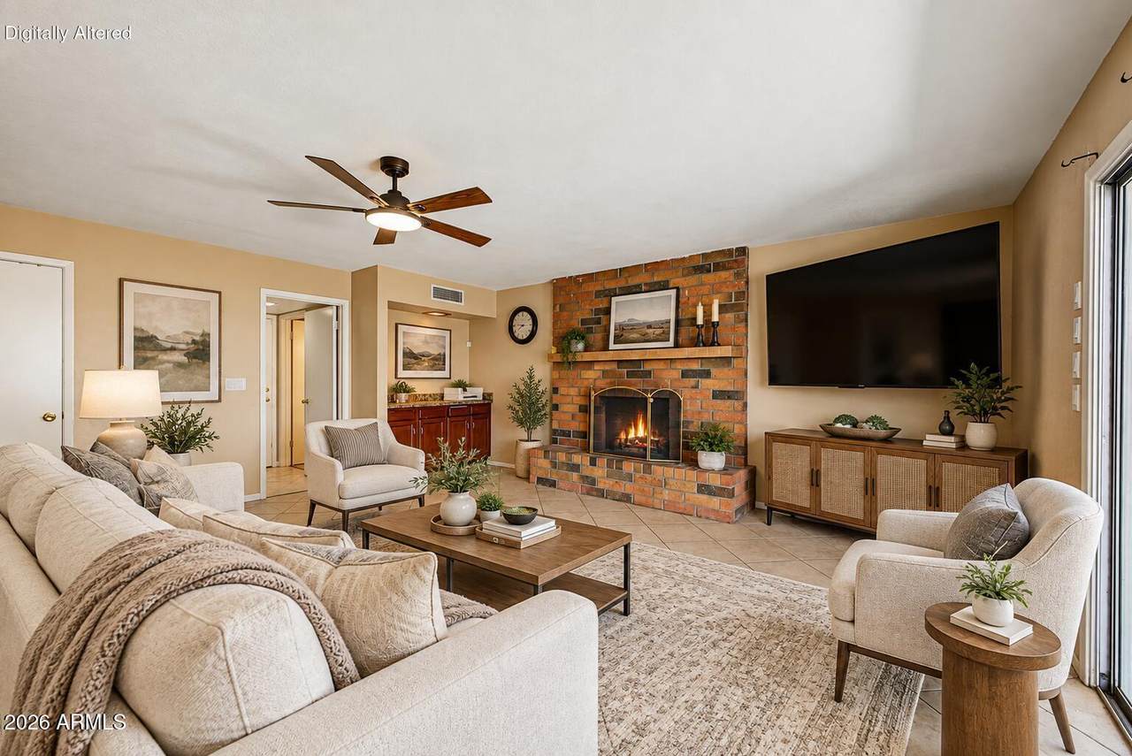
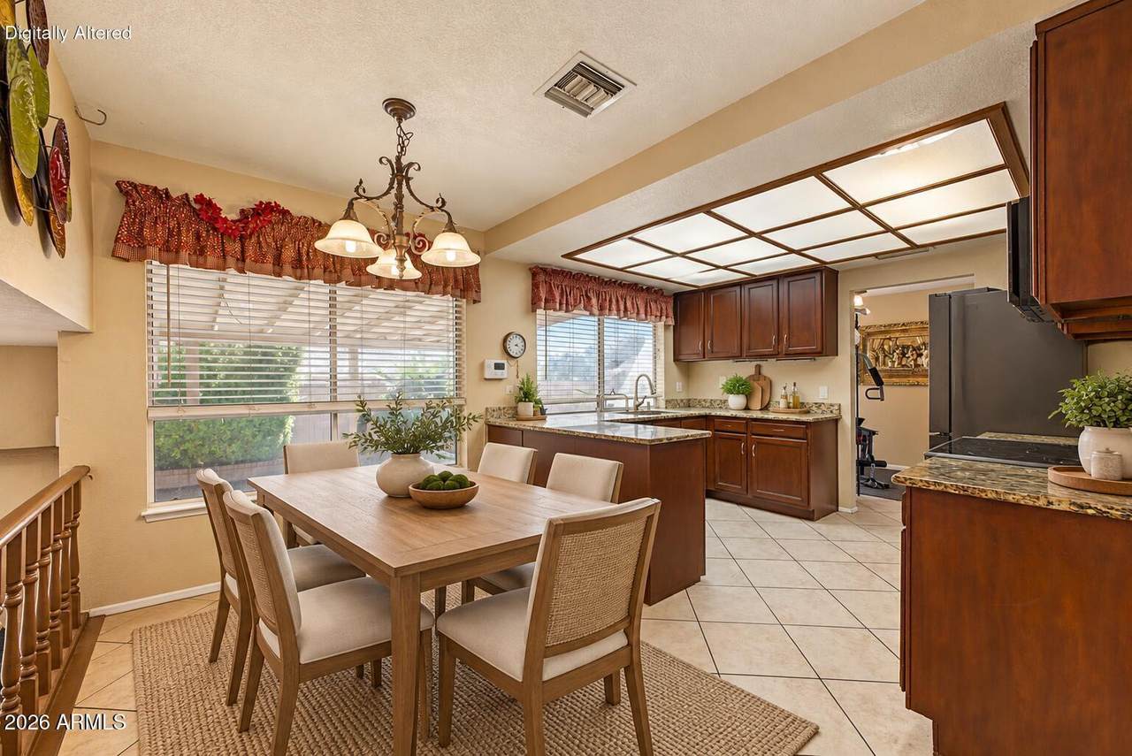
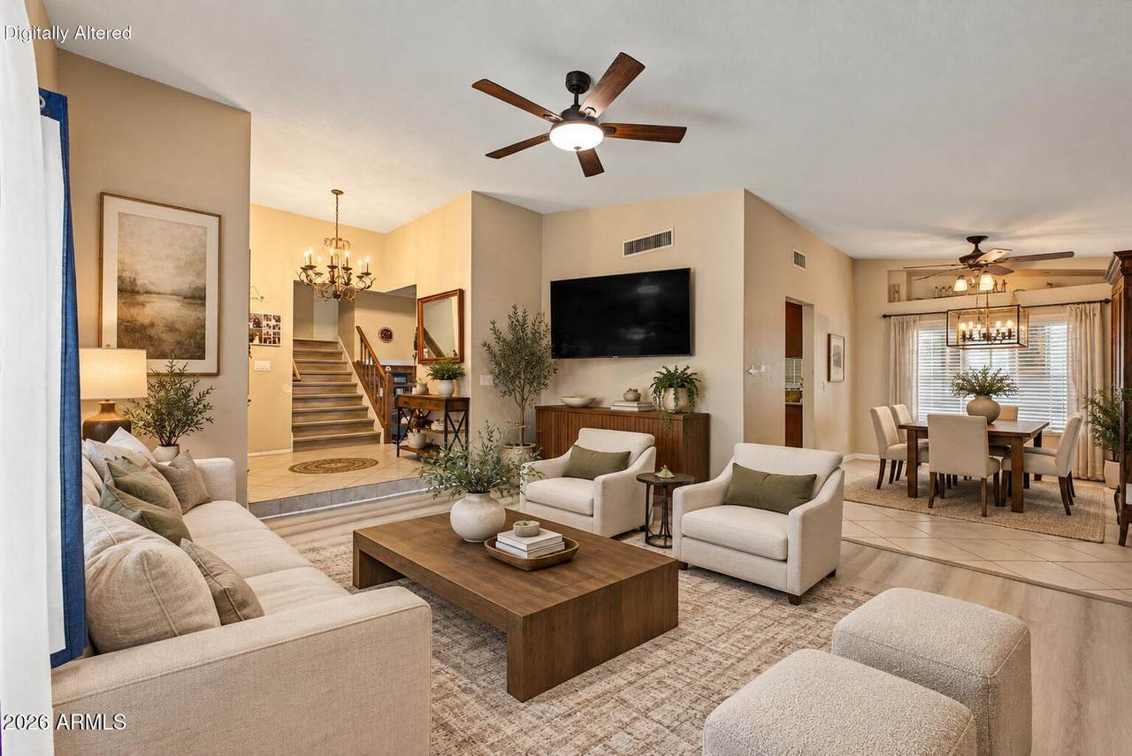
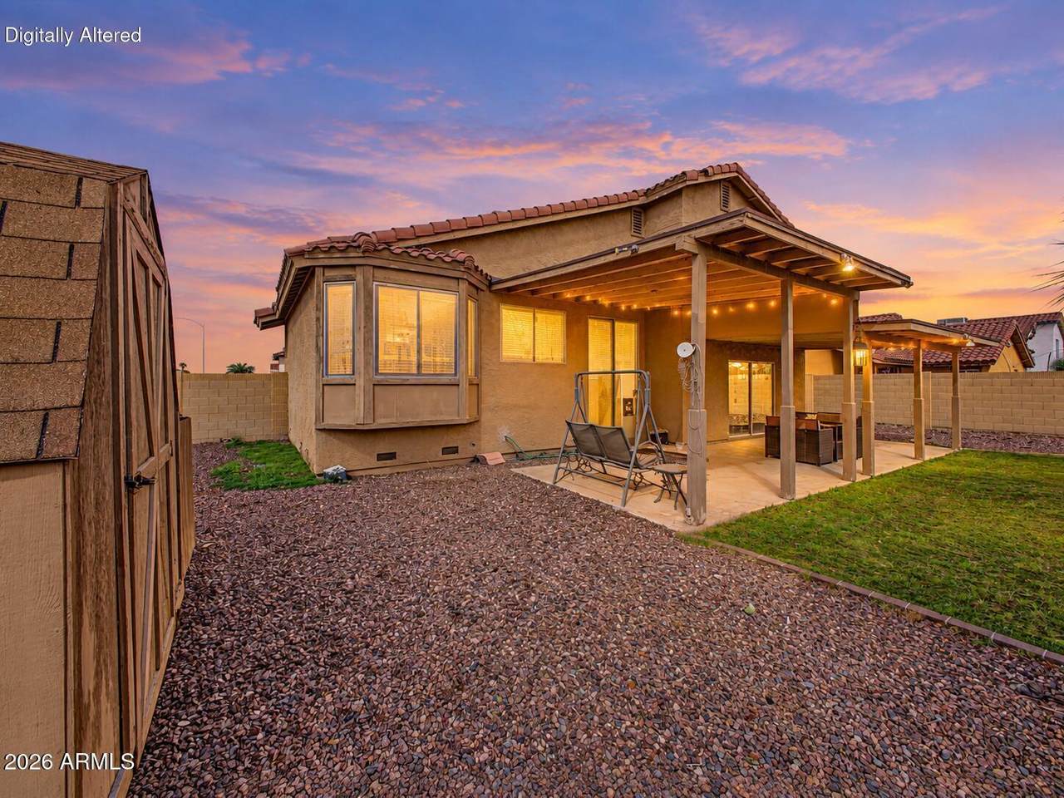
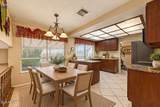
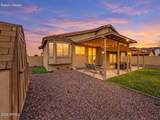
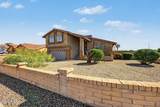
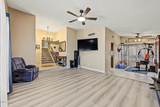
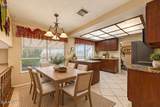
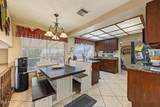
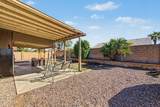
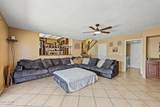
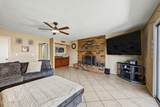
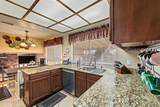
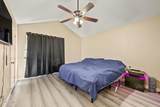
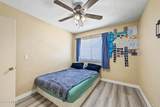
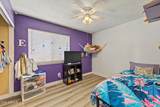
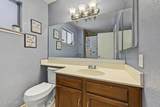
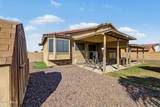
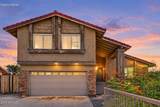
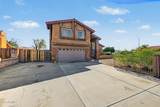
NO HOA, RV gate plus lots of gated parking space, classic brick details on a large corner lot in central Peoria. This home has 4 bedrooms and 2.5 baths (2 full, 1 half) across a popular area floorplan including a closed 2 car garage. Two separate living areas: a great room and an open family room with new LVP flooring, so there's a place to gather, place to get away, or flexible use space. A wood-burning fireplace for cool desert nights, tile through the great room, kitchen, and baths, and appliances about two years old. No HOA means no monthly dues and no association approvals for how you use your own driveway and yard. Minutes to Rio Vista Community Park's rec center, splash pad, and fishing lake, the restaurants and events of Old Town Peoria, and the Loop 101 for the Valley commute.

Monthly Payment Calculator


Arizona Regional MLS logo© 2026 Arizona Regional Multiple Listing Service, Inc. All rights reserved. All information should be verified by the recipient and none is guaranteed as accurate by ARMLS. The ARMLS logo indicates a property listed by a real estate brokerage other than AZ Performance Realty. Data last updated 2026-10-15T00:14:07.17.
www.azperformancerealty.com/homes/181720750
Print Image

11403 N 77TH Drive Peoria, AZ 85345

  • Price: $425,000
  • Status: Active
  • On Site: 13 Days
  • MLS #: 7087721
4
Beds
2
Baths
1
½ Baths
0.19
Acres
2,075
SQFT
$205
$/SQFT
1986
Built
Neighborhood:
Somerset
County:
Maricopa
Area:
Peoria
Elementary School:
Peoria Elementary School
Middle School:
Peoria Elementary School
High School:
Peoria High School
Property Description
NO HOA, RV gate plus lots of gated parking space, classic brick details on a large corner lot in central Peoria. This home has 4 bedrooms and 2.5 baths (2 full, 1 half) across a popular area floorplan including a closed 2 car garage. Two separate living areas: a great room and an open family room with new LVP flooring, so there's a place to gather, place to get away, or flexible use space. A wood-burning fireplace for cool desert nights, tile through the great room, kitchen, and baths, and appliances about two years old. No HOA means no monthly dues and no association approvals for how you use your own driveway and yard. Minutes to Rio Vista Community Park's rec center, splash pad, and fishing lake, the restaurants and events of Old Town Peoria, and the Loop 101 for the Valley commute.
Exterior Features

Architectural Style Contemporary Attached Garage YN No Carport Spaces 0 Construction Materials StuccoWood SidingWood FramePaintedStone Covered Spaces 2 Exterior Features Storage Fencing Block Horse Amenities [] Horse YN No Lot Features East/West ExposureSprinklers In RearSprinklers In FrontCorner LotGravel/Stone FrontGravel/Stone BackGrass BackAuto Timer H2O FrontAuto Timer H2O Back Open Parking Spaces 4 Other Structures Shed(s) Parking Features Attached GarageRV Access/ParkingRV GatedGarage Door OpenerDirect Access Pool Features [] Pool Private YN No Road Responsibility [] Road Surface Type [] Roof Tile Spa Features None View []

Interior Features

Basement [] Basement YN No Bedrooms Plus 4 Common Walls [] Cooling Central Air Cooling YN Yes Family Room Yes Fireplace Features Wood BurningFamily Room Fireplace YN Yes Heating Electric Heating YN Yes Interior Features High Speed InternetGranite CountersDouble VanityUpstairsEat-in KitchenVaulted Ceiling(s)Wet BarPantryFull Bth Master BdrmSeparate Shwr & Tub Laundry Features InsideWshr/Dry HookUp Only Master Bedroom Upstairs Yes Master Bedroom Walk In Closet Yes Pantry Yes Plumbing Electric Hot Water Heater Yes Separate Den Office YN No Window Features Dual Pane

Property Features

Accessibility Features [] Association Fee Includes No Fees Association YN No Auction No Builder Name Unknown City Services Yes Community Features Near Bus Stop Community Pool YN No Current Financing [] Disclosures Agency Discl ReqSeller Discl Avail Flooring VinylTile Green Energy Efficient [] Green Water Conservation [] Land Lease YN No Listing Terms VA LoanCashConventionalFHA Ownership Fee Simple Ownership Fractional YN No PADFee YN2 No Possible Use None Property Attached YN No Property Condition [] Property Sub Type Single Family Residence Rec Center Fee YN No Security Features [] Sewer Public Sewer Special Listing Conditions N/A Special Listing Conditions None Yes Tax Annual Amount 1246 Tax Year 2025 Total Monthly Fee 0 Utilities [] Water Source Public

Arizona Regional MLS logo Listing provided by My Home Group Real Estate: 480-685-2760. .


Arizona Regional MLS logo© 2026 Arizona Regional Multiple Listing Service, Inc. All rights reserved. All information should be verified by the recipient and none is guaranteed as accurate by ARMLS. The ARMLS logo indicates a property listed by a real estate brokerage other than AZ Performance Realty. Data last updated 2026-10-15T00:14:07.17.
 
https://bt-photos.global.ssl.fastly.net/armls/1280_boomver_1_7087721-2.jpg https://bt-photos.global.ssl.fastly.net/armls/1280_boomver_1_7087721-2.jpg https://bt-photos.global.ssl.fastly.net/armls/1280_boomver_1_7087721-2.jpg
Logo
AZ Performance Realty
3400 N Dysart Rd H130
Avondale AZ, 85392