Skip To Content

1160 E 10TH Street

Douglas, AZ 85607
  • $379,900
  • STATUS: Active
  • ON SITE: 4 Days
  • MLS #: 7087835
New On Site 4 Days Ago
$379,900
  • 3
    BEDS
  • 0.2
    ACRES
  • 2
    BATHS
  • 0
    1/2 BATHS
  • 1,716
    SQFT
  • $221
    $/SQFT
Neighborhood:
Type:
Single-Family Home
Built:
1910
County:
Area:

School Information

Elementary School:
Middle School:
High School:

Description

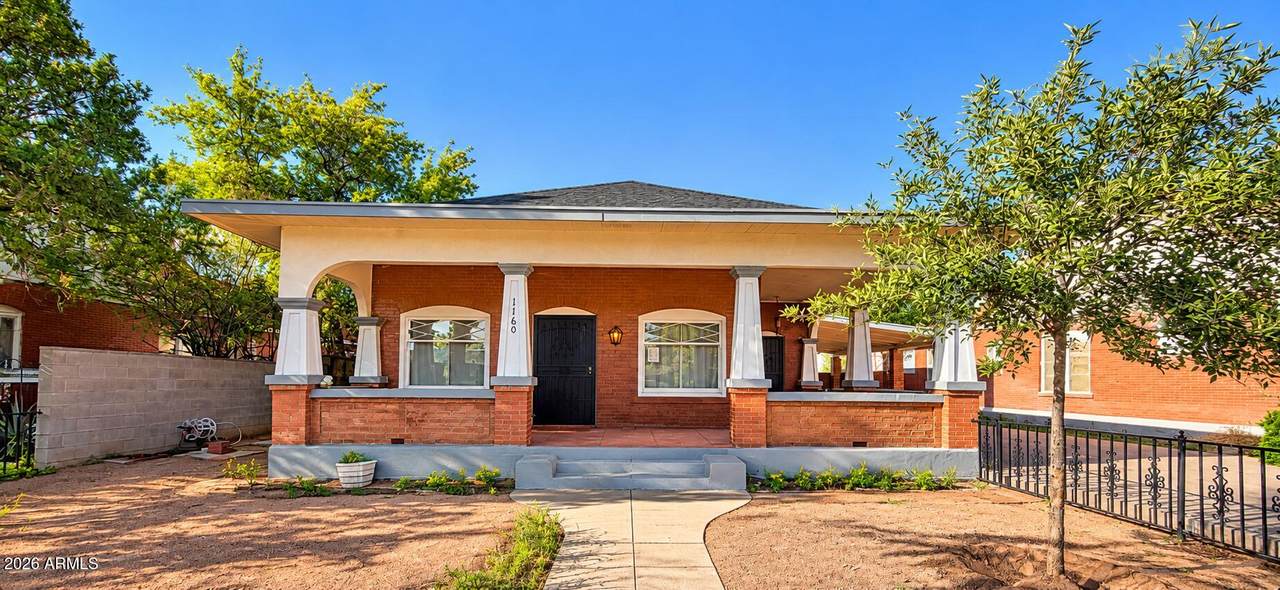
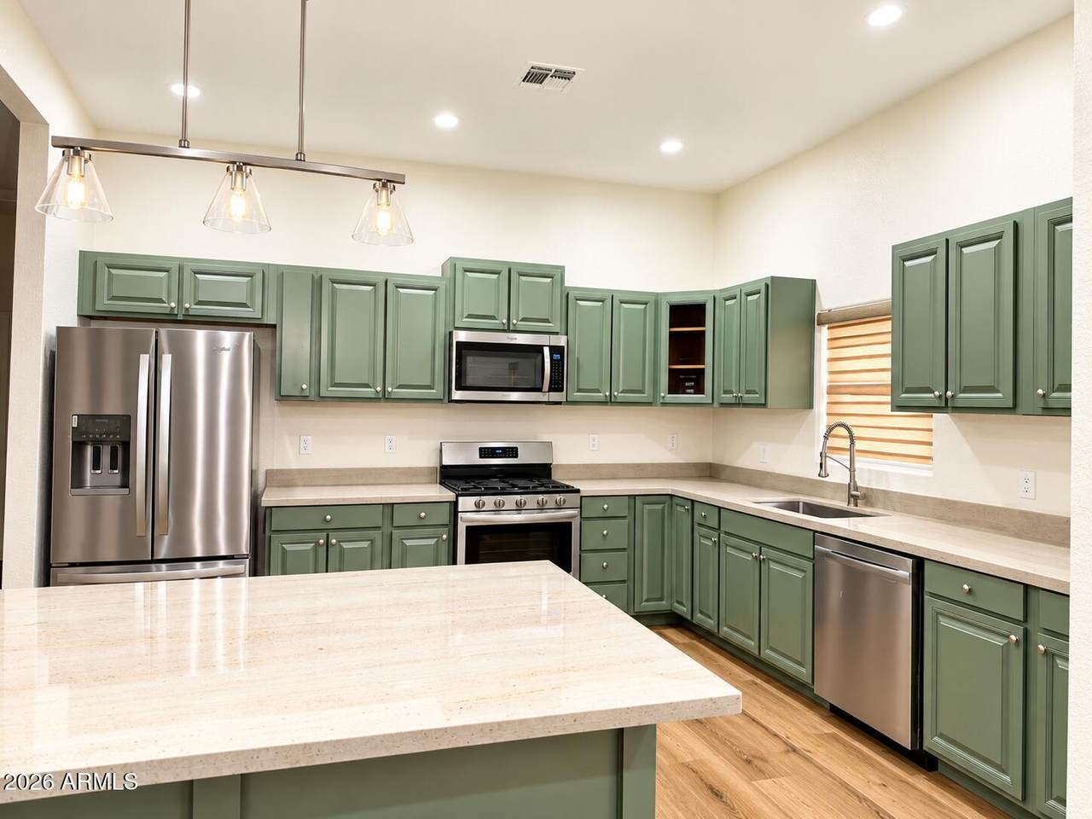
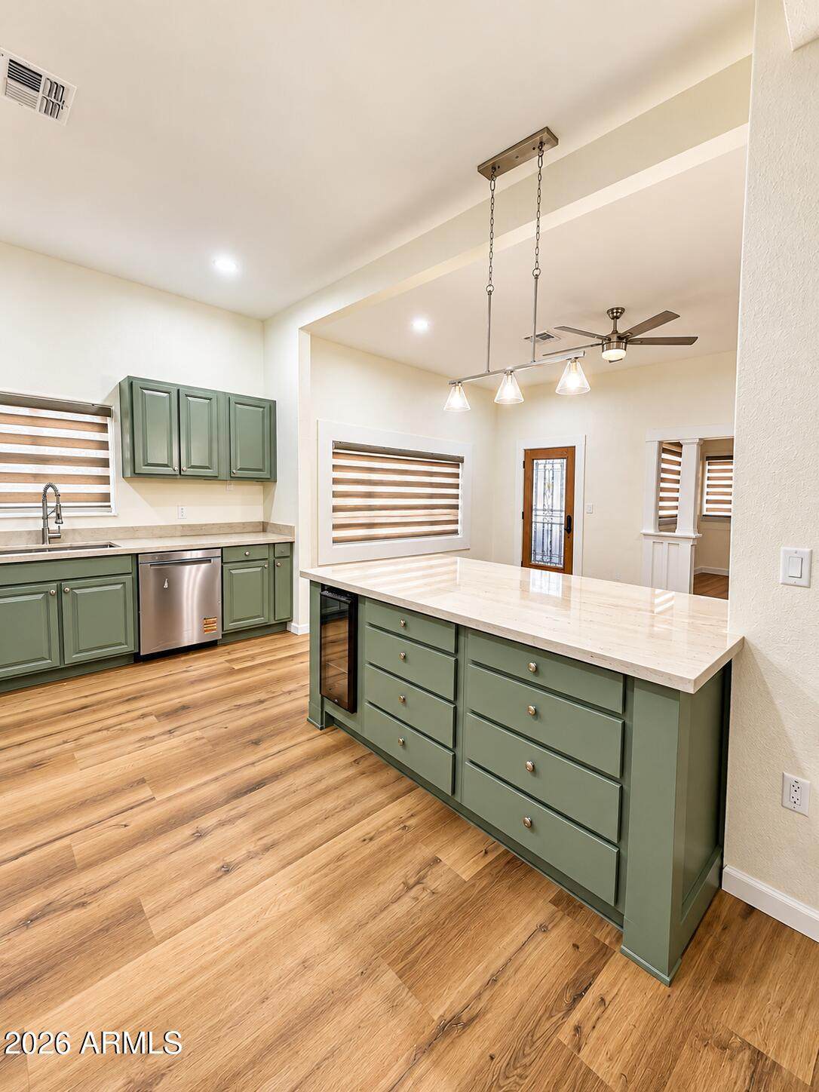
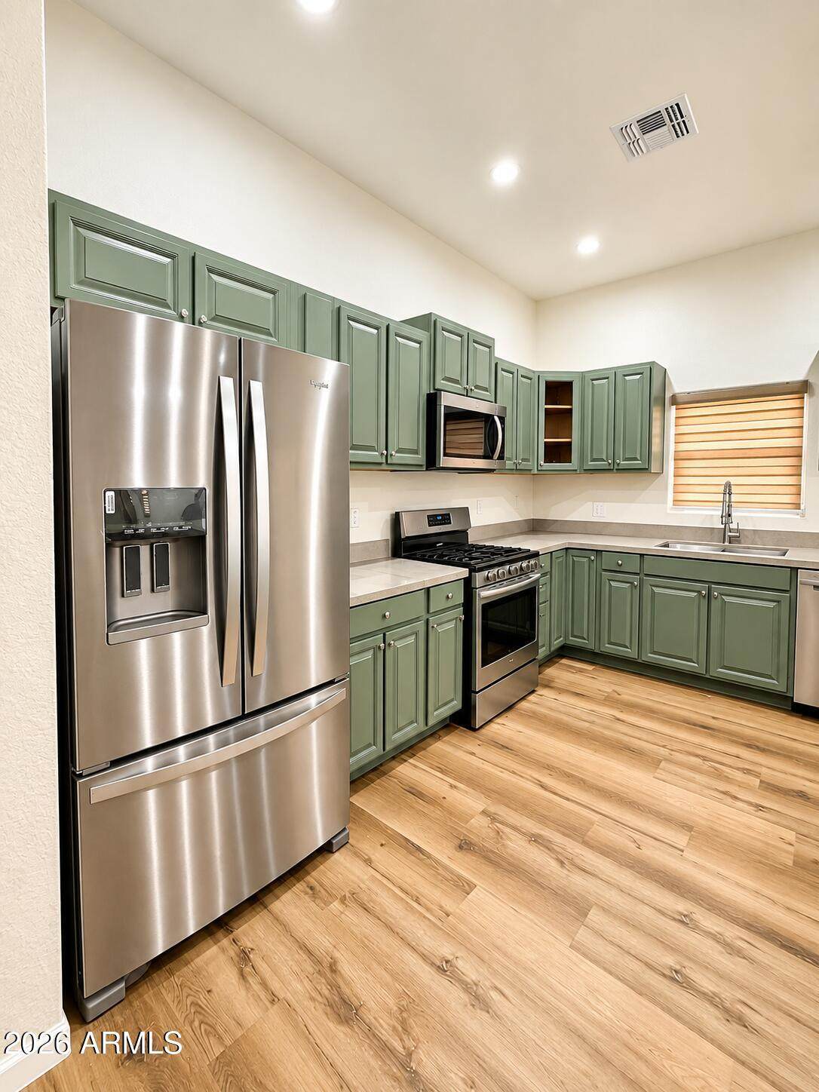
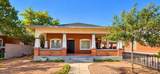
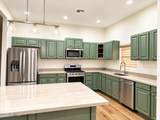
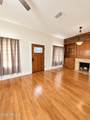
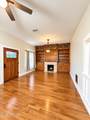
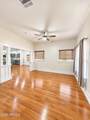
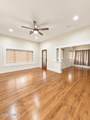
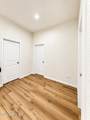
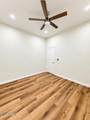
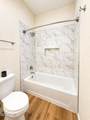
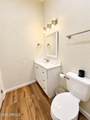
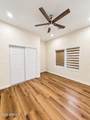
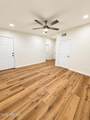
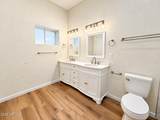
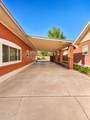
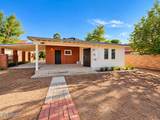
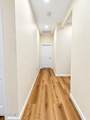
Step into timeless charm with this beautifully remodeled 1910 home! Featuring 3 bedrooms and 2 bathrooms, this home has been thoughtfully updated while preserving its original character. The stunning original wood floors in the living and dining rooms have been beautifully restored, creating a warm and elegant feel. The remodeled kitchen features gorgeous granite countertops, while durable laminate flooring flows throughout the remainder of the home. Cozy up by the fireplace in the inviting living room or relax outside on the charming front porch. A convenient carport provides covered parking. With its perfect blend of historic charm and modern updates, this move-in-ready home is truly a must-see!

Monthly Payment Calculator


Arizona Regional MLS logo© 2026 Arizona Regional Multiple Listing Service, Inc. All rights reserved. All information should be verified by the recipient and none is guaranteed as accurate by ARMLS. The ARMLS logo indicates a property listed by a real estate brokerage other than AZ Performance Realty. Data last updated 2026-10-06T00:15:32.487.
www.azperformancerealty.com/homes/181728217
Print Image

1160 E 10TH Street Douglas, AZ 85607

  • Price: $379,900
  • Status: Active
  • On Site: 4 Days
  • MLS #: 7087835
3
Beds
2
Baths
0
½ Baths
0.2
Acres
1,716
SQFT
$221
$/SQFT
1910
Built
Neighborhood:
Clawson
County:
Cochise
Area:
Douglas
Elementary School:
Clawson School
Middle School:
Ray Borane Middle School
High School:
Douglas High School
Property Description
Step into timeless charm with this beautifully remodeled 1910 home! Featuring 3 bedrooms and 2 bathrooms, this home has been thoughtfully updated while preserving its original character. The stunning original wood floors in the living and dining rooms have been beautifully restored, creating a warm and elegant feel. The remodeled kitchen features gorgeous granite countertops, while durable laminate flooring flows throughout the remainder of the home. Cozy up by the fireplace in the inviting living room or relax outside on the charming front porch. A convenient carport provides covered parking. With its perfect blend of historic charm and modern updates, this move-in-ready home is truly a must-see!
Exterior Features

Architectural Style [] Carport Spaces 1 Construction Materials PaintedBrick Covered Spaces 1 Exterior Features [] Fencing BlockWrought Iron Horse Amenities [] Horse YN No Lot Features Dirt FrontDirt Back Open Parking Spaces 2 Other Structures [] Parking Features [] Pool Features [] Pool Private YN No Road Responsibility [] Road Surface Type [] Roof Composition Spa Features None View []

Interior Features

Basement Partially Finished Basement YN Yes Bedrooms Plus 3 Common Walls [] Cooling Central AirCeiling Fan(s) Cooling YN Yes Fireplace Features Wood BurningLiving Room Fireplace YN Yes Formal Dining Yes Heating Heat Pump Heating YN Yes Interior Features Granite CountersBreakfast BarKitchen IslandFull Bth Master Bdrm Laundry Features Inside Separate Den Office YN No Window Features []

Property Features

Accessibility Features [] Association Fee Includes No Fees Association YN No Auction No Builder Name Unknown Community Features [] Community Pool YN No Current Financing [] Disclosures Seller Discl Avail Flooring Laminate Green Energy Efficient [] Green Water Conservation [] Land Lease YN No Listing Terms VA LoanCashConventionalFHAUSDA Loan Ownership Fee Simple Ownership Fractional YN No PADFee YN2 No Possible Use [] Property Attached YN No Property Condition [] Property Sub Type Single Family Residence Security Features [] Sewer Public Sewer Special Listing Conditions N/A Special Listing Conditions None Yes Tax Annual Amount 1125 Tax Year 2025 Total Monthly Fee 0 Utilities Natural Gas Available Water Source Public

Arizona Regional MLS logo Listing provided by Abbott Realty LTD: 520-364-7906. .


Arizona Regional MLS logo© 2026 Arizona Regional Multiple Listing Service, Inc. All rights reserved. All information should be verified by the recipient and none is guaranteed as accurate by ARMLS. The ARMLS logo indicates a property listed by a real estate brokerage other than AZ Performance Realty. Data last updated 2026-10-06T00:15:32.487.
 
https://bt-photos.global.ssl.fastly.net/armls/1280_boomver_1_7087835-2.jpg https://bt-photos.global.ssl.fastly.net/armls/1280_boomver_1_7087835-2.jpg https://bt-photos.global.ssl.fastly.net/armls/1280_boomver_1_7087835-2.jpg
Logo
AZ Performance Realty
3400 N Dysart Rd H130
Avondale AZ, 85392