














Skip To Content

11850 Pegasus Road

Bellemont, AZ 86015
  • $575,000
  • STATUS: Active
  • ON SITE: 6 Days
  • MLS #: 7086602
New On Site 6 Days Ago
$575,000
  • 3
    BEDS
  • 0.12
    ACRES
  • 2
    BATHS
  • 0
    1/2 BATHS
  • 1,561
    SQFT
  • $368
    $/SQFT
Type:
Single-Family Home
Built:
2021
County:
Area:

School Information

Description

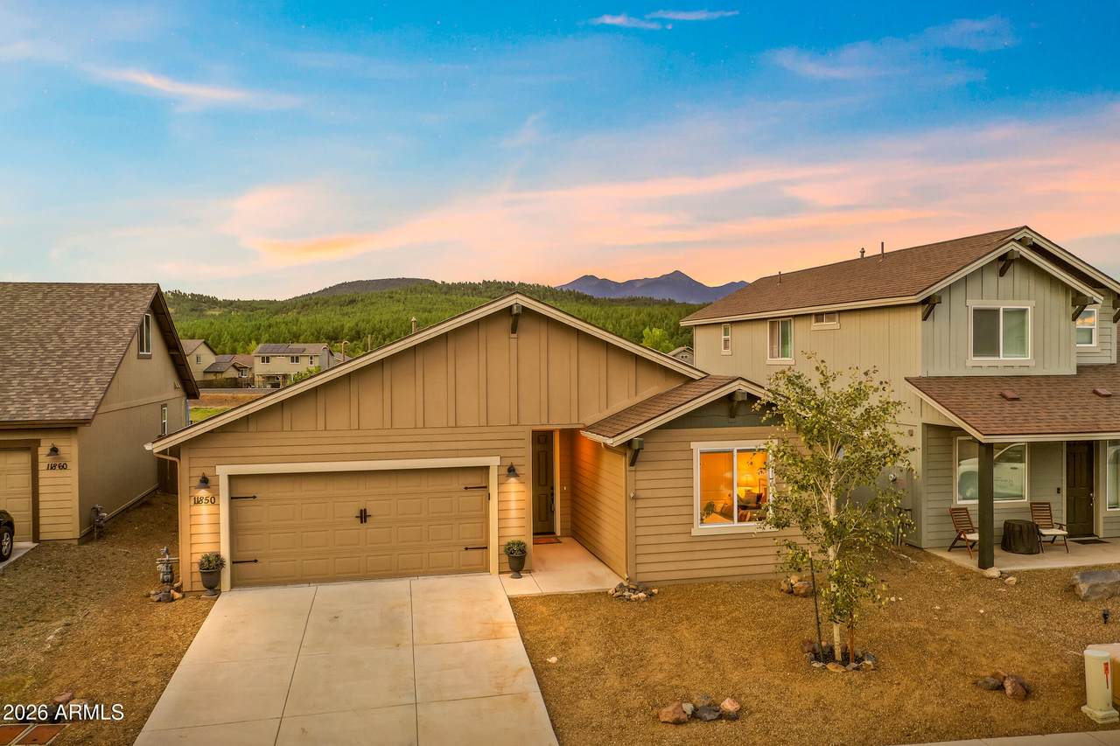
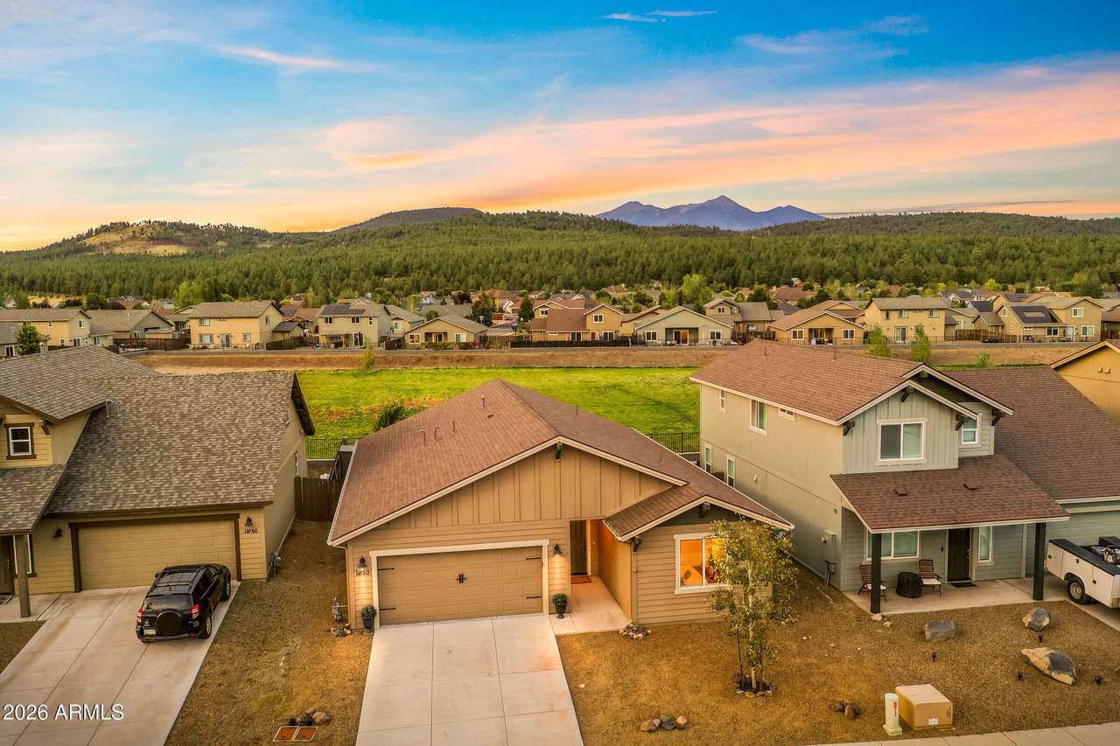
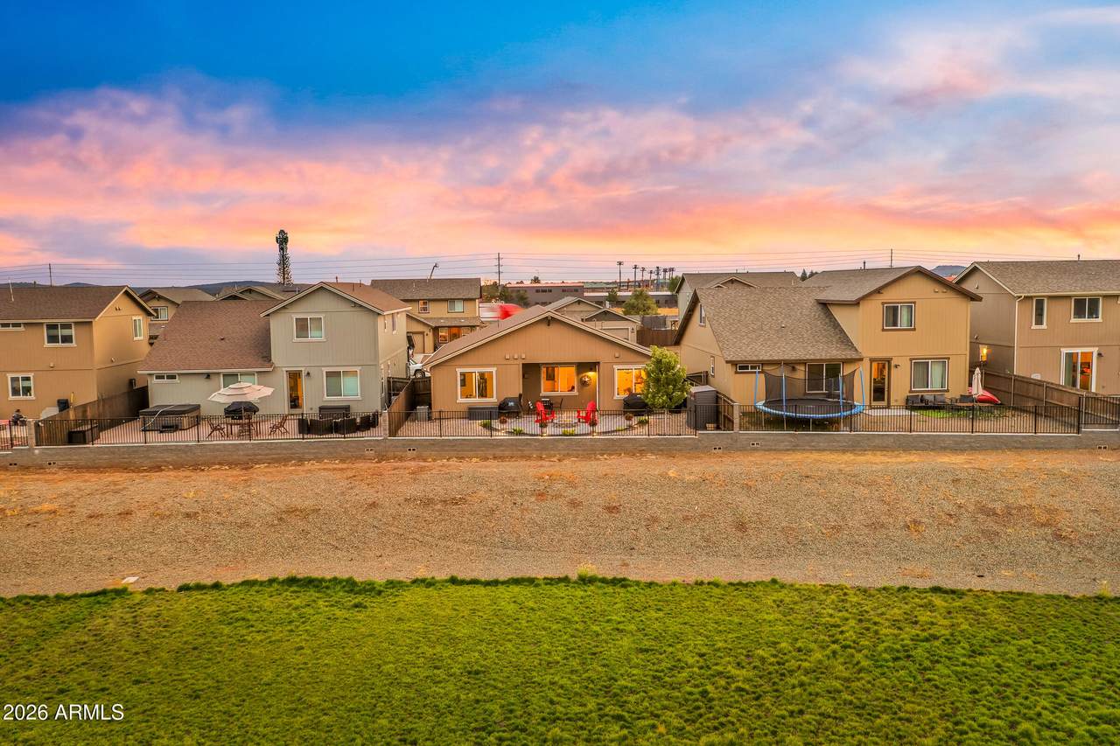
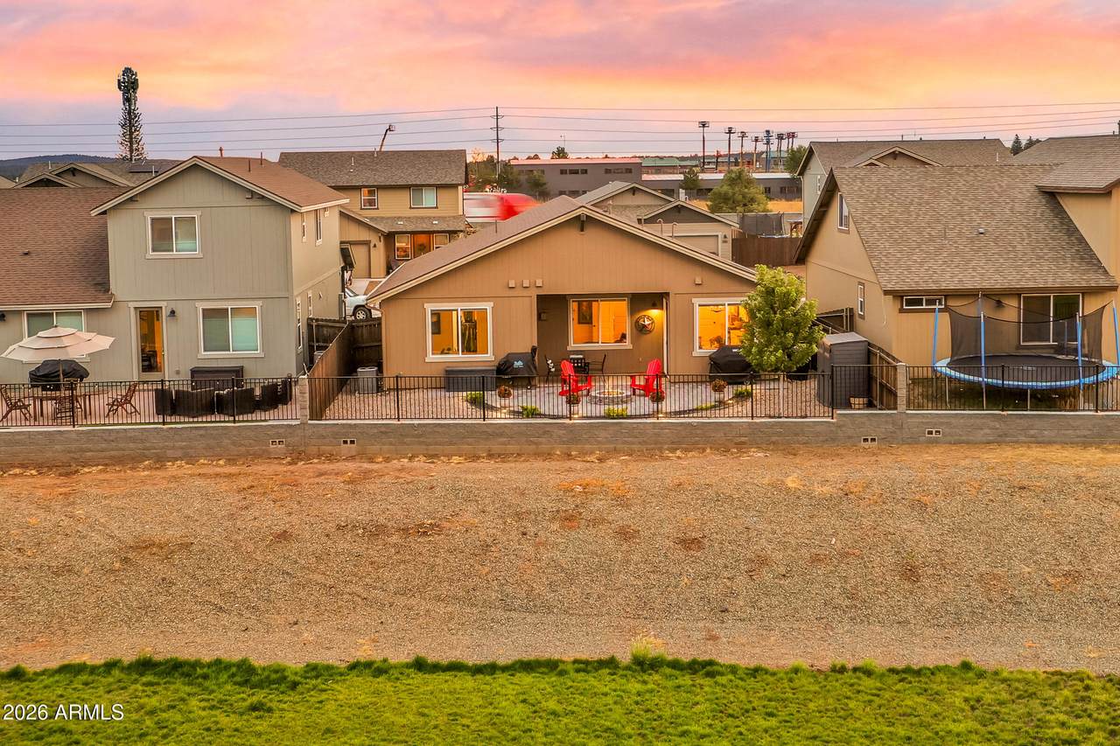
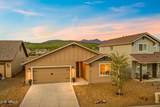
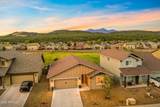
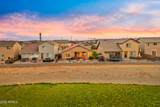
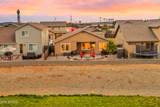
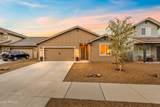
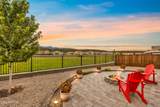
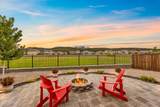
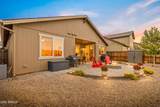
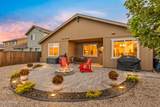
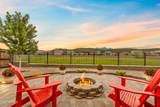
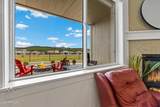
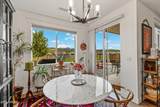
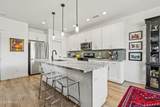
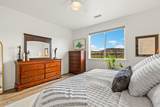
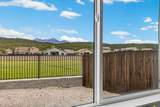
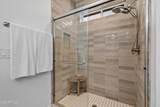
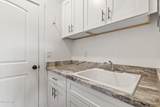
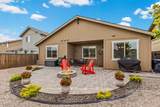
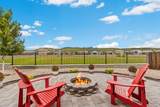
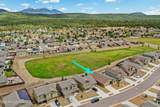
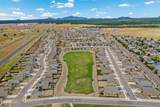
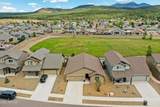
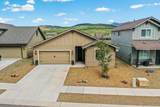
Morning coffee with unobstructed views of the San Francisco Peaks, evenings around the firepit looking out over open green space. This 2022 home in Flagstaff Meadows backs to that green space, so the view is part of daily life. The 3 bedroom, 2 bath single level plan feels warm and finished, with luxury vinyl plank floors, a tiled gas fireplace, and Fantasy Brown marble in the kitchen and both baths. Tiled bathrooms and silver hardware carry the clean, current look throughout. Outside, the owners added a new paver patio and firepit, fresh landscaping, and gutters with drainage trenches, so the work is done. Zero Energy Ready construction, a 2 car garage, nearby trails and playgrounds, and easy I-40 access about 10 minutes west of Flagstaff.

Monthly Payment Calculator


Arizona Regional MLS logo© 2026 Arizona Regional Multiple Listing Service, Inc. All rights reserved. All information should be verified by the recipient and none is guaranteed as accurate by ARMLS. The ARMLS logo indicates a property listed by a real estate brokerage other than AZ Performance Realty. Data last updated 2026-10-06T00:15:32.487.
www.azperformancerealty.com/homes/181641881
Print Image

11850 Pegasus Road Bellemont, AZ 86015

  • Price: $575,000
  • Status: Active
  • On Site: 6 Days
  • MLS #: 7086602
3
Beds
2
Baths
0
½ Baths
0.12
Acres
1,561
SQFT
$368
$/SQFT
2021
Built
Neighborhood:
Flagstaff Meadows Unit 3 Phase 2B Lot: 388
County:
Coconino
Area:
Bellemont
Elementary School:
Manuel Demiguel Elementary School
Middle School:
Mount Elden Middle School
High School:
Flagstaff High School
Property Description
Morning coffee with unobstructed views of the San Francisco Peaks, evenings around the firepit looking out over open green space. This 2022 home in Flagstaff Meadows backs to that green space, so the view is part of daily life. The 3 bedroom, 2 bath single level plan feels warm and finished, with luxury vinyl plank floors, a tiled gas fireplace, and Fantasy Brown marble in the kitchen and both baths. Tiled bathrooms and silver hardware carry the clean, current look throughout. Outside, the owners added a new paver patio and firepit, fresh landscaping, and gutters with drainage trenches, so the work is done. Zero Energy Ready construction, a 2 car garage, nearby trails and playgrounds, and easy I-40 access about 10 minutes west of Flagstaff.
Exterior Features

Architectural Style [] Attached Garage YN No Carport Spaces 0 Construction Materials Wood FrameLow VOC Paint Covered Spaces 2 Exterior Features [] Fencing Back Yard Horse Amenities [] Horse YN No Lot Features Borders Common AreaGravel/Stone FrontGravel/Stone Back Open Parking Spaces 2 Other Structures [] Parking Features Garage Door Opener Pool Features [] Pool Private YN No Road Responsibility County Maintained Road Road Surface Type Paved Roof Composition Spa Features None View PanoramicMountain(s)

Interior Features

Basement [] Basement YN No Bedroom Downstairs Yes Bedroom Split Yes Bedrooms Plus 3 Common Walls [] Cooling Central AirCeiling Fan(s) Cooling YN Yes Fireplace Features Living RoomGas Fireplace YN Yes Great Room Yes Heating Forced AirNatural Gas Heating YN Yes Interior Features Walk-in PantryHigh Speed InternetDouble VanityMaster DownstairsEat-in KitchenBreakfast Bar9+ Flat CeilingsFull Bth Master Bdrm Laundry Features Inside Master Bedroom Downstairs Yes Plumbing Gas Hot Water Tankless Yes Separate Den Office YN No Walk In Pantry Yes Window Features Low-Emissivity WindowsDual PaneVinyl Frame

Property Features

Accessibility Features [] Association Fee 350 Association Fee Frequency Annually Association Fee Includes Maintenance Grounds Association YN Yes Auction No Borders Common Area Yes Builder Name N/A Capmprovement Impact Fee 0 Community Features PlaygroundBiking/Walking Path Community Pool YN No Current Financing Other Disclosures Seller Discl Avail Flooring CarpetVinyl Green Energy Efficient [] Green Water Conservation [] Land Lease YN No Listing Terms CashConventionalFHAVA Loan Other Fees HOA 0 Ownership Fee Simple Ownership Fractional YN No PADFee YN2 No Possible Use [] Prepaid Association Fees HOA 0 Property Attached YN No Property Condition [] Property Sub Type Single Family Residence Rec Center Fee YN No Security Features [] Sewer Private Sewer Special Assessment HOA No Special Listing Conditions N/A Special Listing Conditions None Yes Tax Annual Amount 2801 Tax Year 2021 Total Monthly Fee 29.17 Utilities Phone ConnectedNatural Gas Available Water Source Pvt Water Company

Arizona Regional MLS logo Listing provided by Russ Lyon Sotheby's International Realty: 928-779-5966. .


Arizona Regional MLS logo© 2026 Arizona Regional Multiple Listing Service, Inc. All rights reserved. All information should be verified by the recipient and none is guaranteed as accurate by ARMLS. The ARMLS logo indicates a property listed by a real estate brokerage other than AZ Performance Realty. Data last updated 2026-10-06T00:15:32.487.
 
https://bt-photos.global.ssl.fastly.net/armls/1280_boomver_1_7086602-2.jpg https://bt-photos.global.ssl.fastly.net/armls/1280_boomver_1_7086602-2.jpg https://bt-photos.global.ssl.fastly.net/armls/1280_boomver_1_7086602-2.jpg
Logo
AZ Performance Realty
3400 N Dysart Rd H130
Avondale AZ, 85392