Skip To Content

125 E Coconino Drive

Chandler, AZ 85249
  • $595,000
  • STATUS: Active
  • ON SITE: 97 Days
  • MLS #: 7051151
Price Reduced
UPDATED: 25 min ago
$595,000
  • 4
    BEDS
  • 0.11
    ACRES
  • 2
    BATHS
  • 0
    1/2 BATHS
  • 1,845
    SQFT
  • $322
    $/SQFT
Neighborhood:
Type:
Single-Family Home
Built:
2013
County:
Area:

School Information

Elementary School:
Middle School:
High School:

Description

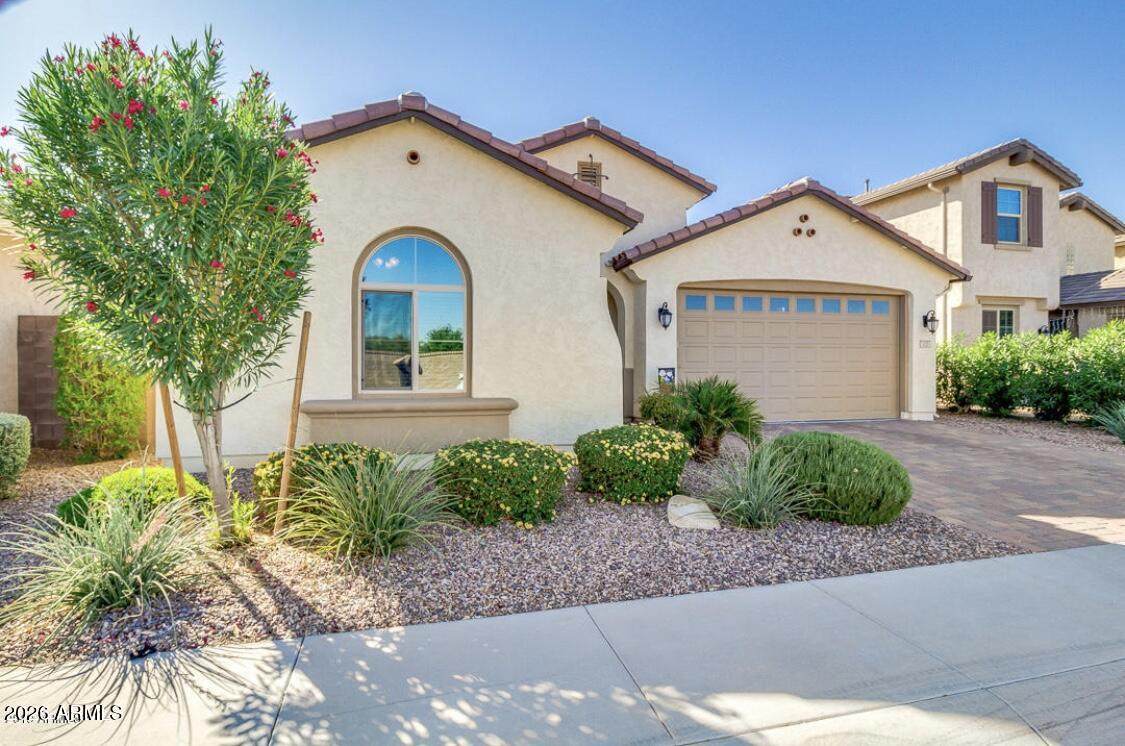
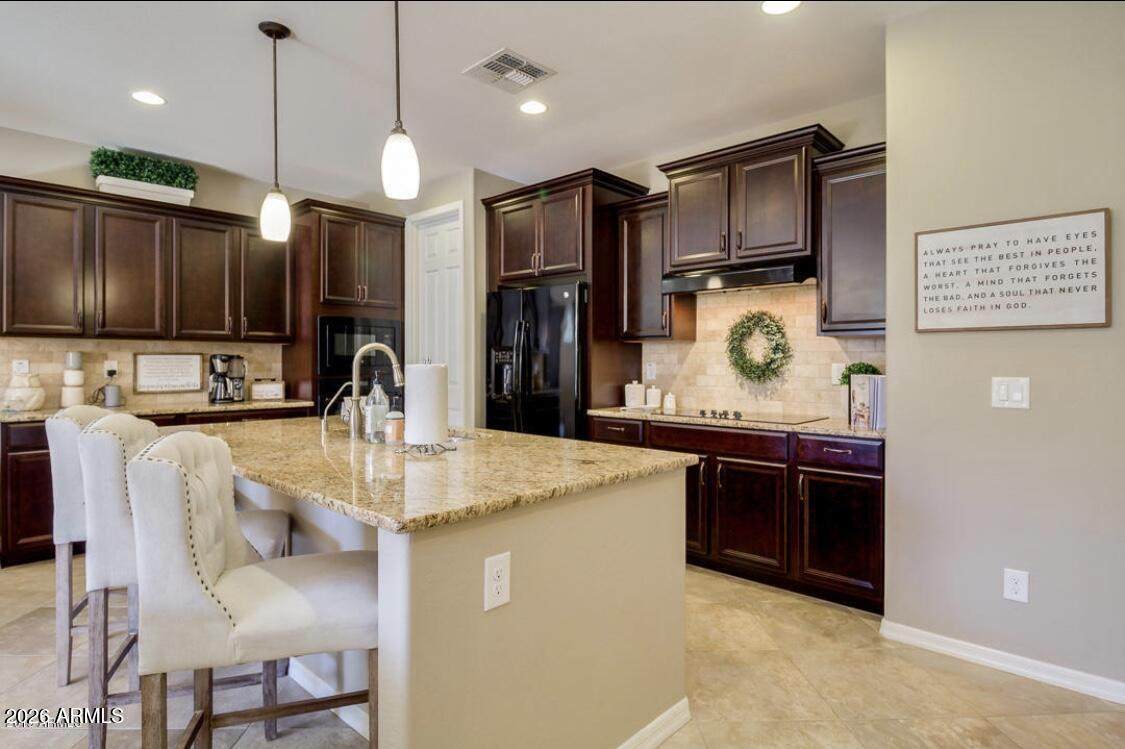
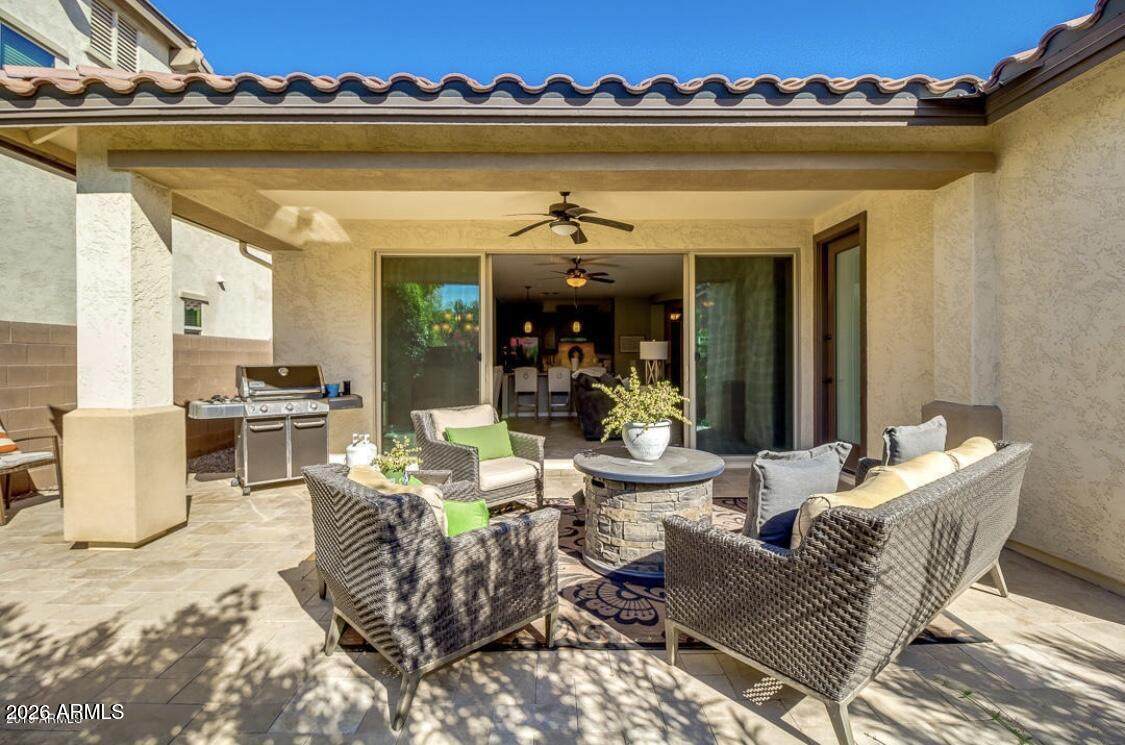
Welcome to this beautifully maintained 4-bedroom, 2-bath home nestled within the prestigious gated community of The Reserve at Fulton Ranch. From the charming paver driveway and low-maintenance landscaping to the thoughtfully designed interior, every detail has been crafted for comfortable, effortless living. The open-concept floor plan is perfect for both everyday living and entertaining, featuring a spacious great room, dining area, and expansive sliding glass doors that flood the home with natural light while seamlessly connecting indoor and outdoor living. Plus, enjoy the added value of owned solar, helping keep electricity costs low while providing long-term energy savings.

Monthly Payment Calculator


Arizona Regional MLS logo© 2026 Arizona Regional Multiple Listing Service, Inc. All rights reserved. All information should be verified by the recipient and none is guaranteed as accurate by ARMLS. The ARMLS logo indicates a property listed by a real estate brokerage other than AZ Performance Realty. Data last updated 2026-10-13T00:13:27.11.
www.azperformancerealty.com/homes/178553705
Print Image

125 E Coconino Drive Chandler, AZ 85249

  • Price: $595,000
  • Status: Active
  • On Site: 97 Days
  • Updated: 25 min ago
  • MLS #: 7051151
4
Beds
2
Baths
0
½ Baths
0.11
Acres
1,845
SQFT
$322
$/SQFT
2013
Built
Neighborhood:
Reserve At Fulton Ranch
County:
Maricopa
Area:
Chandler
Elementary School:
Ira A. Fulton Elementary
Middle School:
Santan Junior High School
High School:
Hamilton High School
Property Description
Welcome to this beautifully maintained 4-bedroom, 2-bath home nestled within the prestigious gated community of The Reserve at Fulton Ranch. From the charming paver driveway and low-maintenance landscaping to the thoughtfully designed interior, every detail has been crafted for comfortable, effortless living. The open-concept floor plan is perfect for both everyday living and entertaining, featuring a spacious great room, dining area, and expansive sliding glass doors that flood the home with natural light while seamlessly connecting indoor and outdoor living. Plus, enjoy the added value of owned solar, helping keep electricity costs low while providing long-term energy savings.
Exterior Features

Architectural Style [] Carport Spaces 0 Construction Materials StuccoWood FramePainted Covered Spaces 2 Exterior Features [] Fencing Block Horse Amenities [] Horse YN No Lot Features None Open Parking Spaces 2 Other Structures [] Parking Features [] Pool Features [] Pool Private YN No Road Responsibility [] Road Surface Type [] Roof Tile Spa Features None View []

Interior Features

Basement [] Basement YN No Bedrooms Plus 4 Common Walls [] Cooling Central AirCeiling Fan(s) Cooling YN Yes Fireplace Features [] Fireplace YN No Heating Natural Gas Heating YN Yes Interior Features Walk-in PantryGranite CountersBreakfast BarKitchen IslandSeparate Shwr & Tub Laundry Features InsideWshr/Dry HookUp Only Separate Den Office YN No Walk In Pantry Yes Window Features []

Property Features

Accessibility Features [] Association Fee 390 Association Fee Frequency Quarterly Association Fee Includes Maintenance Grounds Association YN Yes Auction No Builder Name Fulton Homes Capmprovement Impact Fee 570 Community Features Pool Community Pool YN Yes Current Financing [] Disclosures Agency Discl Req Flooring [] Green Energy Efficient [] Green Water Conservation [] Land Lease YN No Listing Terms CashConventional Model White Oak Other Fees HOA 0 Ownership Fee Simple Ownership Fractional YN No PADFee YN2 No Possible Use [] Prepaid Association Fees HOA 0 Property Attached YN No Property Condition [] Property Sub Type Single Family Residence Rec Center Fee YN No Security Features [] Sewer Public Sewer Special Assessment HOA No Special Listing Conditions FIRPTA may apply Special Listing Conditions FIRPTA Yes Tax Annual Amount 3000 Tax Year 2025 Total Monthly Fee 130 Utilities [] Water Source Public

Arizona Regional MLS logo Listing provided by eXp Realty: 888-897-7821. .


Arizona Regional MLS logo© 2026 Arizona Regional Multiple Listing Service, Inc. All rights reserved. All information should be verified by the recipient and none is guaranteed as accurate by ARMLS. The ARMLS logo indicates a property listed by a real estate brokerage other than AZ Performance Realty. Data last updated 2026-10-13T00:13:27.11.
 
https://bt-photos.global.ssl.fastly.net/armls/orig_boomver_1_7051151-2.jpg https://bt-photos.global.ssl.fastly.net/armls/orig_boomver_1_7051151-2.jpg
Logo
AZ Performance Realty
3400 N Dysart Rd H130
Avondale AZ, 85392