Skip To Content

1251 S Pioneer Drive

Cottonwood, AZ 86326
  • $499,900
  • STATUS: Active
  • ON SITE: 16 Days
  • MLS #: 7086080
Price Reduced
UPDATED: 24 min ago
$499,900
  • 5
    BEDS
  • 0.25
    ACRES
  • 3
    BATHS
  • 0
    1/2 BATHS
  • 2,820
    SQFT
  • $177
    $/SQFT
Neighborhood:
Type:
Single-Family Home
Built:
1995
County:
Area:

School Information

Description

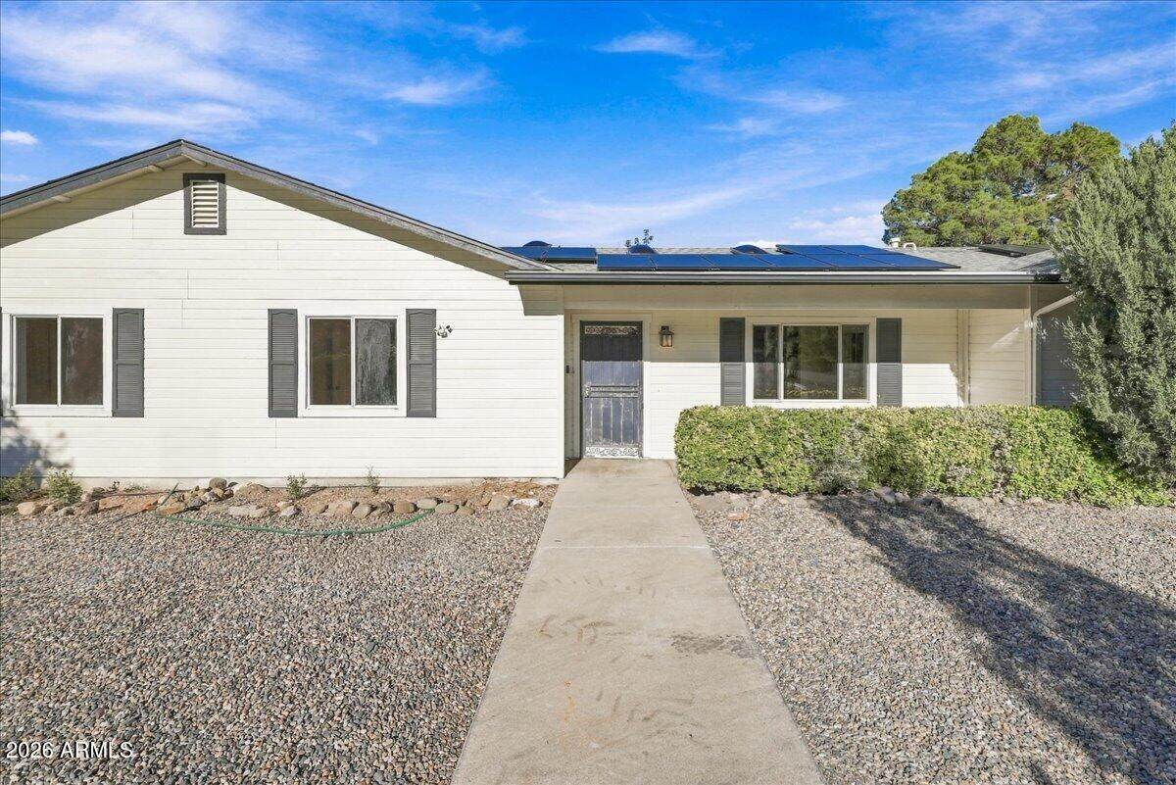
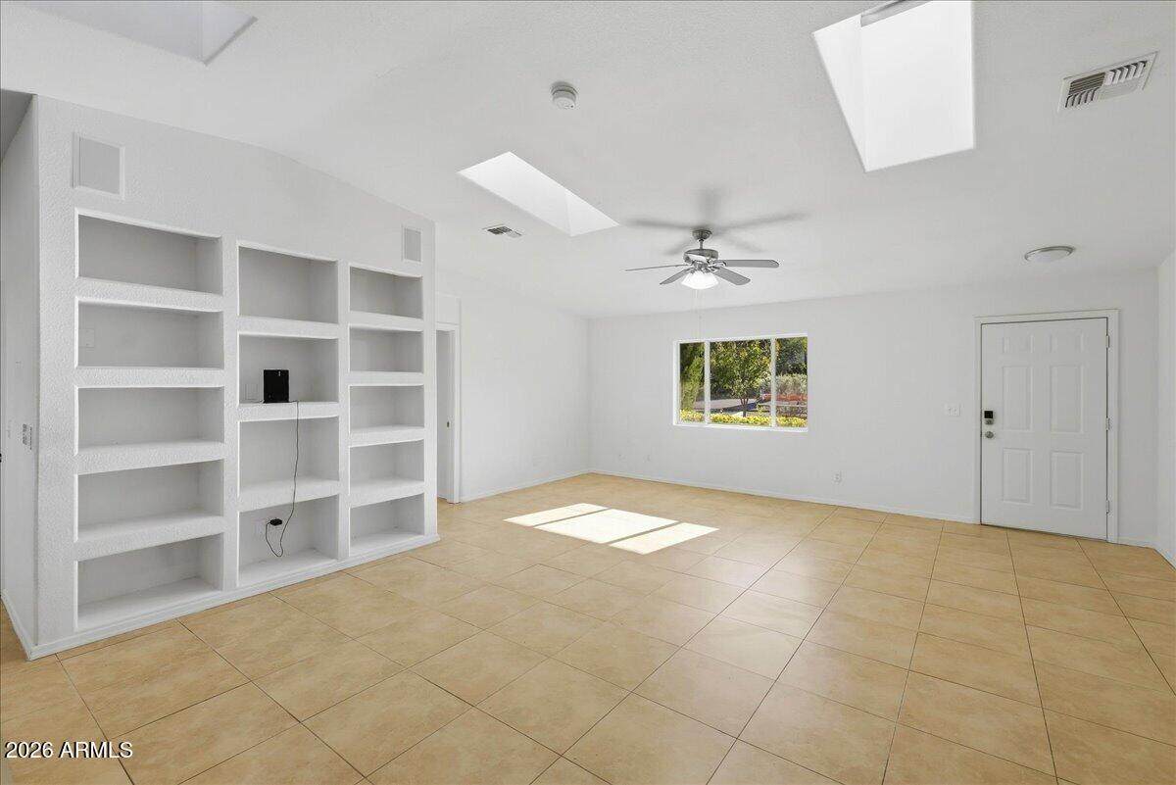
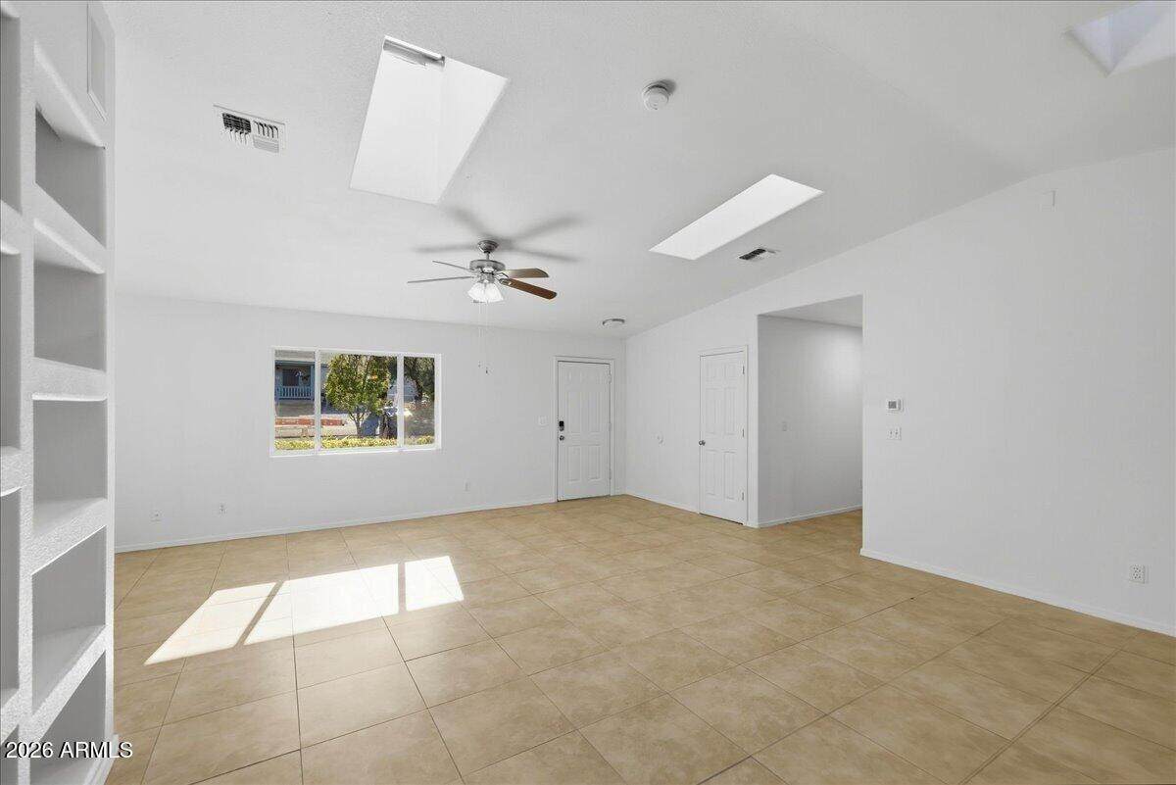
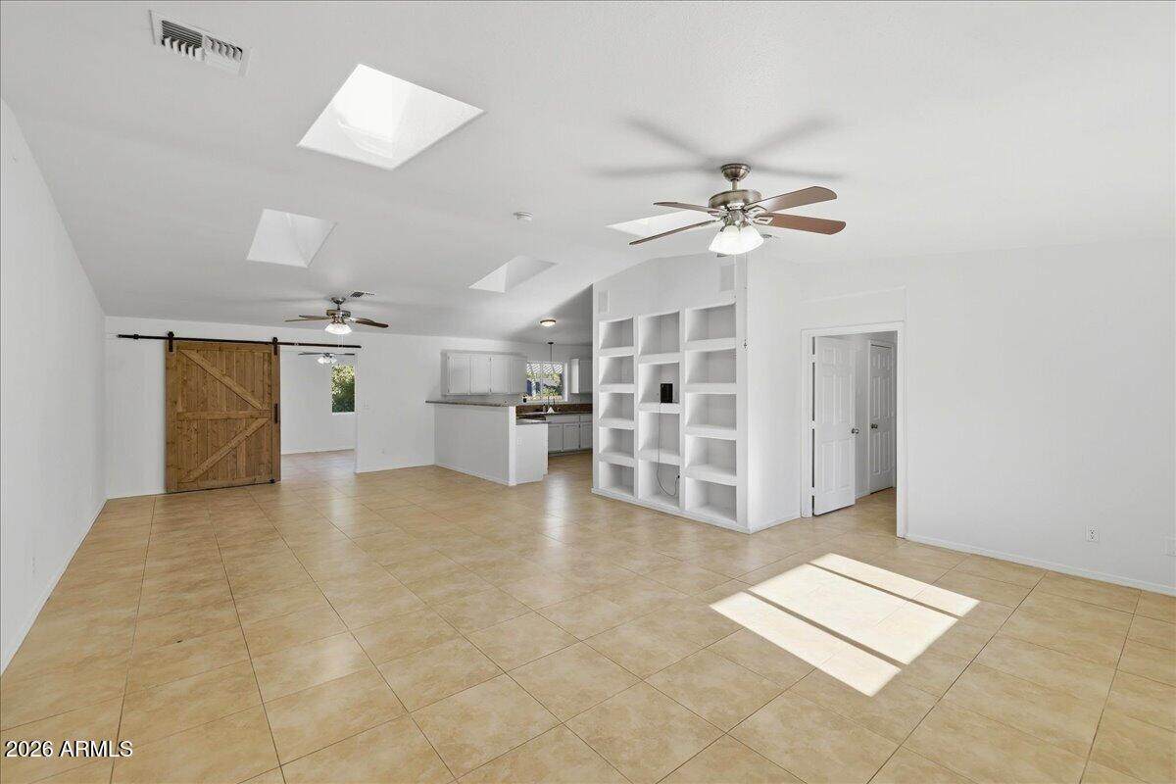
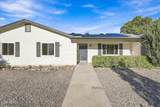
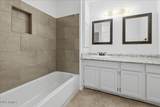
Welcome to this move-in ready home offering 2,820 sq ft, 5 bedrooms, and the possibility of a 6th bedroom, with thoughtful design and extensive recent updates throughout. Designed with accessibility in mind, the home features level entry, wide hallways, and roll-in showers, providing comfortable and convenient living for a variety of needs. The spacious floor plan offers plenty of room for family, guests, a home office, or multigenerational living. A large walk-in pantry provides exceptional storage and functionality, while fresh interior and exterior paint gives the home a clean, refreshed feel. Major improvements provide added peace of mind and efficiency, including an oversized septic, roof replaced in 2023, A/C replaced in 2021, and solar installed in 2023/2024. More recent upgrades include a new water heater, water softener, mini-split, and reverse osmosis system, all installed in 2026. With its versatile floor plan, accessibility features, extensive updates, and move-in-ready condition, this home is ready for its next chapter.

Monthly Payment Calculator


Arizona Regional MLS logo© 2026 Arizona Regional Multiple Listing Service, Inc. All rights reserved. All information should be verified by the recipient and none is guaranteed as accurate by ARMLS. The ARMLS logo indicates a property listed by a real estate brokerage other than AZ Performance Realty. Data last updated 2026-10-15T10:13:54.327.
www.azperformancerealty.com/homes/181603928
Print Image

1251 S Pioneer Drive Cottonwood, AZ 86326

  • Price: $499,900
  • Status: Active
  • On Site: 16 Days
  • Updated: 24 min ago
  • MLS #: 7086080
5
Beds
3
Baths
0
½ Baths
0.25
Acres
2,820
SQFT
$177
$/SQFT
1995
Built
Neighborhood:
Verde Village Unit 8
County:
Yavapai
Area:
Cottonwood
Elementary School:
Dr Daniel Bright Elementary School
Middle School:
Cottonwood Community School
High School:
Mingus Union High School
Property Description
Welcome to this move-in ready home offering 2,820 sq ft, 5 bedrooms, and the possibility of a 6th bedroom, with thoughtful design and extensive recent updates throughout. Designed with accessibility in mind, the home features level entry, wide hallways, and roll-in showers, providing comfortable and convenient living for a variety of needs. The spacious floor plan offers plenty of room for family, guests, a home office, or multigenerational living. A large walk-in pantry provides exceptional storage and functionality, while fresh interior and exterior paint gives the home a clean, refreshed feel. Major improvements provide added peace of mind and efficiency, including an oversized septic, roof replaced in 2023, A/C replaced in 2021, and solar installed in 2023/2024. More recent upgrades include a new water heater, water softener, mini-split, and reverse osmosis system, all installed in 2026. With its versatile floor plan, accessibility features, extensive updates, and move-in-ready condition, this home is ready for its next chapter.
Exterior Features

Architectural Style Ranch Attached Garage YN No Carport Spaces 0 Construction Materials Wood SidingWood Frame Covered Spaces 0 Exterior Features Rain GuttersStorage Fencing Back Yard Horse Amenities [] Horse YN No Lot Features Gravel/Stone FrontGravel/Stone BackIrrigation Back Open Parking Spaces 0 Other Structures Shed(s) Parking Features Circular Driveway Pool Features [] Pool Private YN No Road Responsibility County Maintained Road Road Surface Type Paved Roof Composition Spa Features None View Mountain(s)

Interior Features

Basement [] Basement YN No Bedrooms Plus 7 Common Walls [] Cooling Central AirCeiling Fan(s)Ductless Cooling YN Yes Family Room Yes Fireplace Features [] Fireplace YN No Great Room Yes Heating Forced Air Heating YN Yes Interior Features Walk-in PantryHigh Speed InternetGranite CountersCentral VacuumVaulted Ceiling(s)3/4 Bath Master Bdrm Laundry Features Gas Dryer HookupWshr/Dry HookUp Only Master Bedroom Split Yes Plumbing Gas Hot Water Heater Yes Separate Den Office YN Yes Walk In Pantry Yes Window Features Skylight(s)Dual Pane

Property Features

Accessibility Features Accessible Door 32in+ WideZero-Grade EntryHard/Low Nap FloorsBath Roll-Under SinkBath Roll-In ShowerBath 60in Trning RadAccessible Hallway(s) Association Fee Includes No Fees Association YN No Auction No Bonus Game Room Yes Builder Name n/a City Services Yes Community Features [] Community Pool YN No Current Financing ConventionalVA Disclosures Seller Discl Avail Flooring VinylTile Green Energy Efficient Solar Panels Green Water Conservation [] Land Lease YN No Listing Terms VA LoanCashConventional New Construction YN No Ownership Fee Simple Ownership Fractional YN No PADFee YN2 No Possible Use NoneRes/Business Use Ok Property Attached YN No Property Condition Complete Spec Home Property Sub Type Single Family Residence Security Features [] Sewer Septic Tank Special Listing Conditions N/A Special Listing Conditions None Yes Tax Annual Amount 2845 Tax Year 2025 Total Monthly Fee 0 Unit Style All On One Level Yes Utilities Natural Gas Connected Water Source Public

Arizona Regional MLS logo Listing provided by Keller Williams Arizona Realty: 928-421-4550. .


Arizona Regional MLS logo© 2026 Arizona Regional Multiple Listing Service, Inc. All rights reserved. All information should be verified by the recipient and none is guaranteed as accurate by ARMLS. The ARMLS logo indicates a property listed by a real estate brokerage other than AZ Performance Realty. Data last updated 2026-10-15T10:13:54.327.
 
https://bt-photos.global.ssl.fastly.net/armls/orig_boomver_2_7086080-2.jpg https://bt-photos.global.ssl.fastly.net/armls/orig_boomver_2_7086080-2.jpg https://bt-photos.global.ssl.fastly.net/armls/orig_boomver_2_7086080-2.jpg
Logo
AZ Performance Realty
3400 N Dysart Rd H130
Avondale AZ, 85392