

Skip To Content

12632 W Country Club Trail

Sun City West, AZ 85375
  • $509,990
  • STATUS: Active
  • ON SITE: 15 Days
  • MLS #: 7086434
Price Reduced
UPDATED: 188 min ago
$509,990
  • 5
    BEDS
  • 0.12
    ACRES
  • 3
    BATHS
  • 0
    1/2 BATHS
  • 2,401
    SQFT
  • $212
    $/SQFT
Neighborhood:
Type:
Single-Family Home
Built:
2022
County:

School Information

Elementary School:
High School:

Description

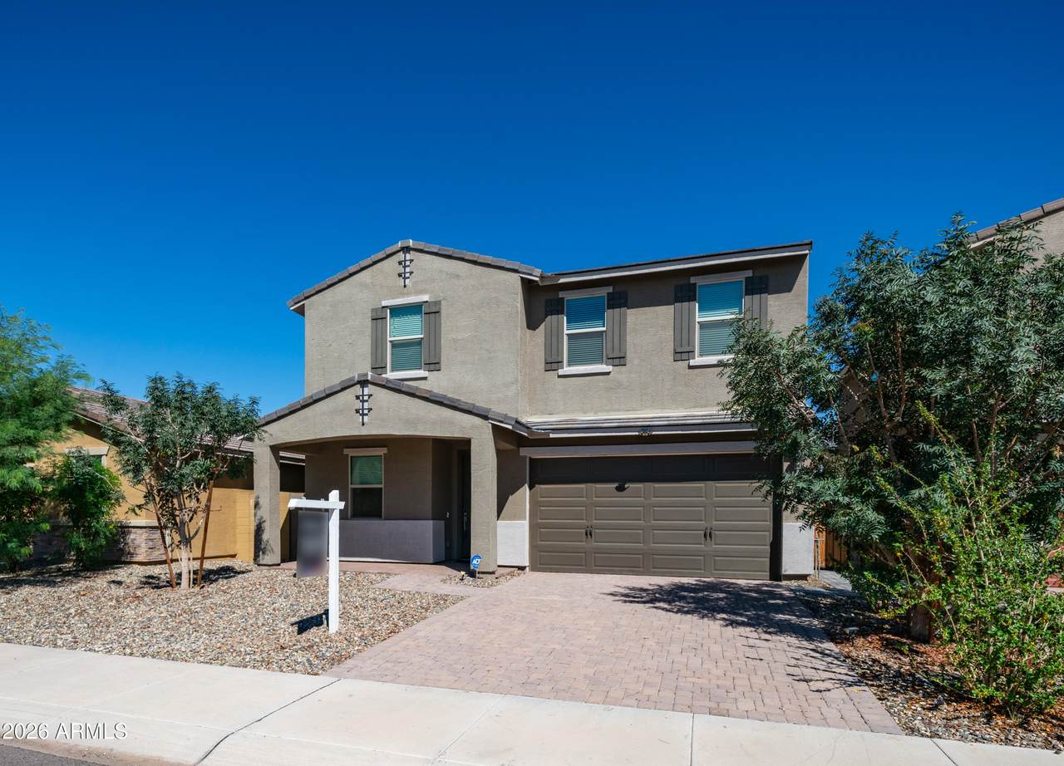
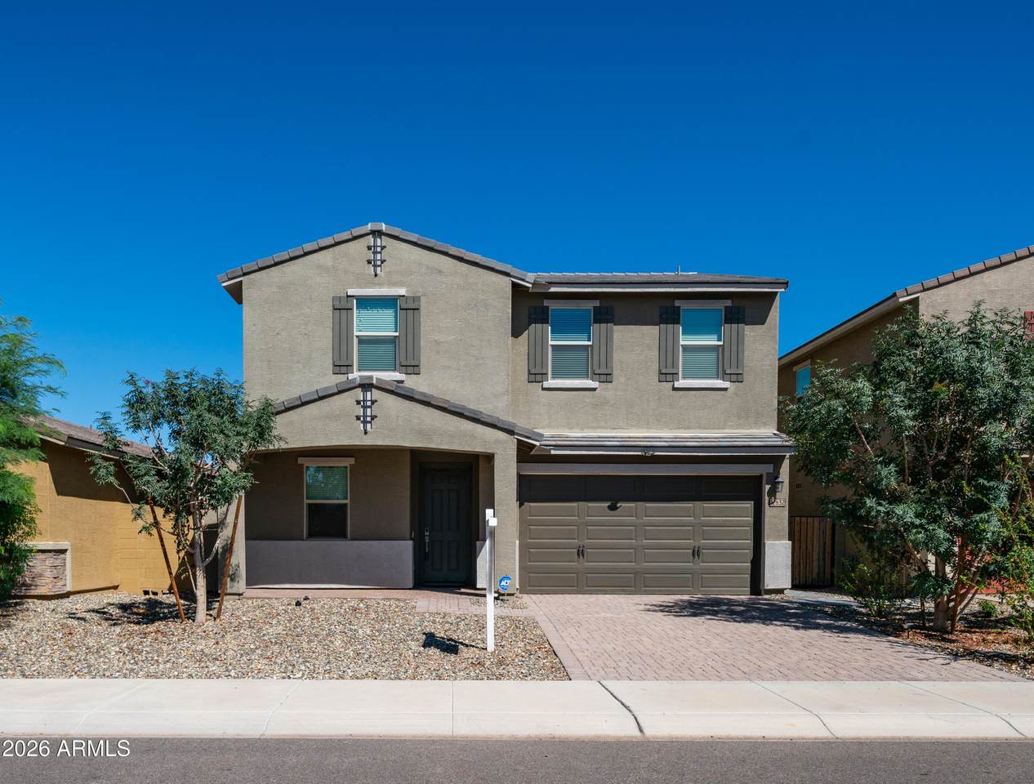
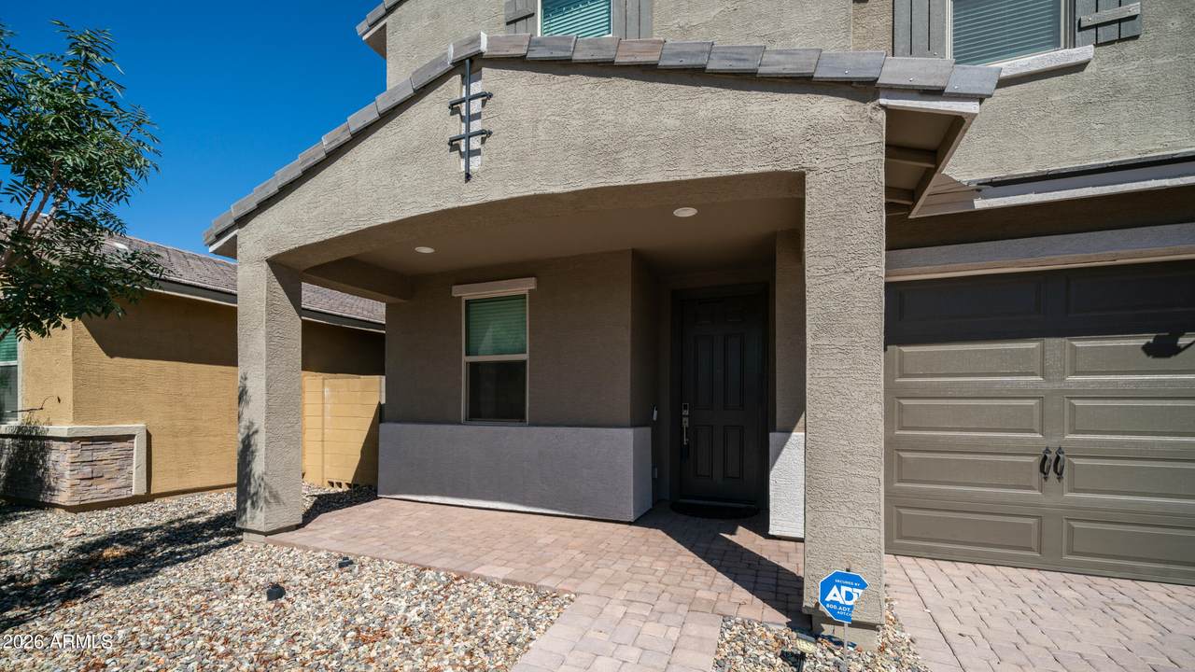
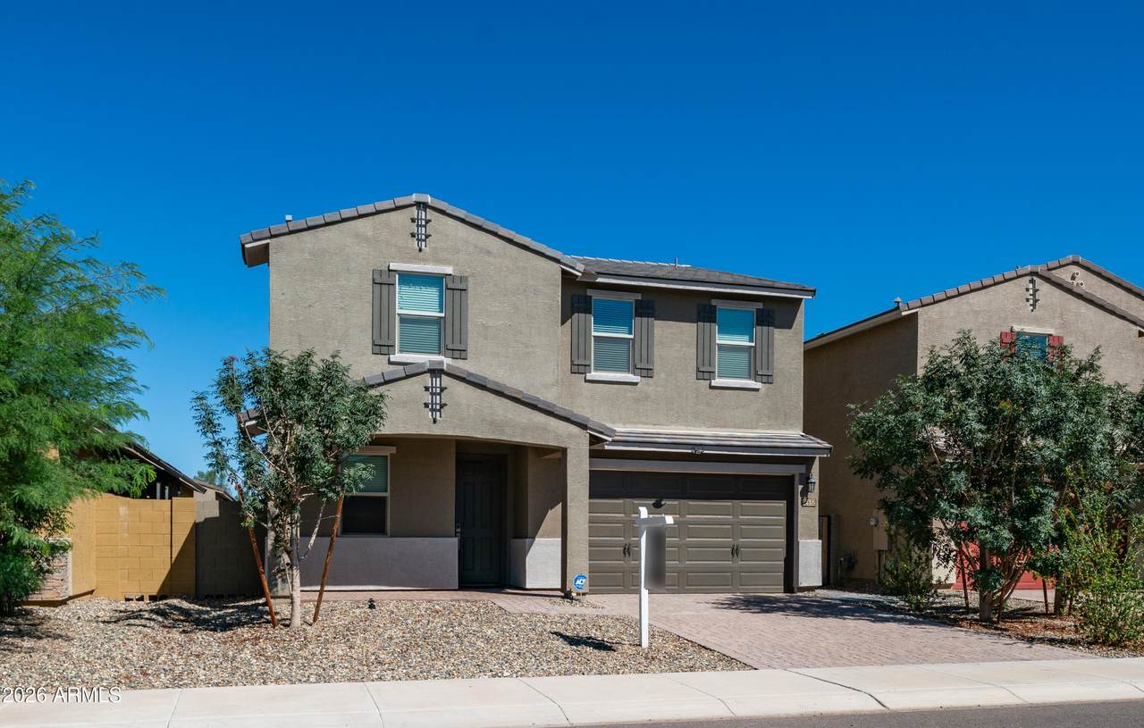
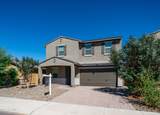
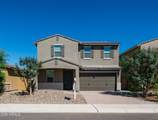
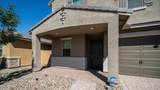
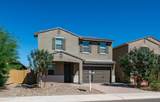
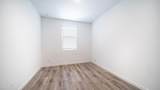
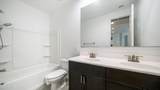
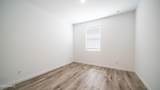
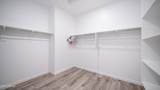
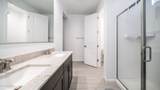
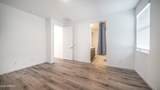
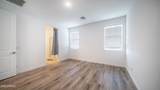
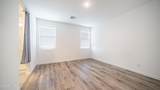
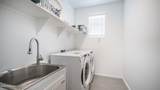
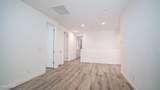
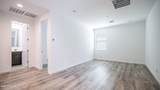
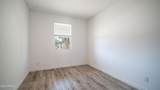
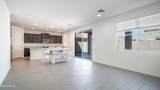
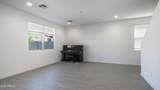
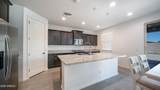
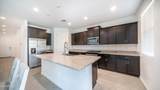
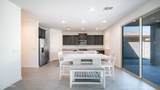
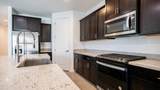
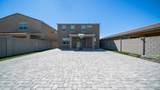
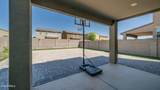
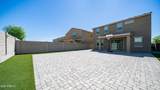
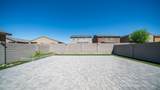
NOT in the age restricted area. This charming, light-filled residence offers an inviting open-concept layout designed for comfortable living and effortless entertaining. The home features spacious living areas, NO carpet throughout the house, water softener, well-appointed kitchen with ample storage, and a cozy primary suite offering a relaxing retreat. Step outside to a private covered patio, perfect for enjoying quiet Arizona mornings or outdoor dining amid low-maintenance desert landscaping. Conveniently located near local shopping, dining, parks, and golf courses, this move-in-ready home provides the ideal balance of tranquility and accessibility. Whether you are looking for a full-time residence or a low-maintenance getaway, this property is a must-see

Monthly Payment Calculator


Arizona Regional MLS logo© 2026 Arizona Regional Multiple Listing Service, Inc. All rights reserved. All information should be verified by the recipient and none is guaranteed as accurate by ARMLS. The ARMLS logo indicates a property listed by a real estate brokerage other than AZ Performance Realty. Data last updated 2026-10-15T00:14:07.17.
www.azperformancerealty.com/homes/181623645
Print Image

12632 W Country Club Trail Sun City West, AZ 85375

  • Price: $509,990
  • Status: Active
  • On Site: 15 Days
  • Updated: 188 min ago
  • MLS #: 7086434
5
Beds
3
Baths
0
½ Baths
0.12
Acres
2,401
SQFT
$212
$/SQFT
2022
Built
Neighborhood:
Camino Crossing
County:
Maricopa
Area:
Sun City West
Elementary School:
Zuni Hills Elementary School
Middle School:
Zuni Hills Elementary School
High School:
Liberty High School
Property Description
NOT in the age restricted area. This charming, light-filled residence offers an inviting open-concept layout designed for comfortable living and effortless entertaining. The home features spacious living areas, NO carpet throughout the house, water softener, well-appointed kitchen with ample storage, and a cozy primary suite offering a relaxing retreat. Step outside to a private covered patio, perfect for enjoying quiet Arizona mornings or outdoor dining amid low-maintenance desert landscaping. Conveniently located near local shopping, dining, parks, and golf courses, this move-in-ready home provides the ideal balance of tranquility and accessibility. Whether you are looking for a full-time residence or a low-maintenance getaway, this property is a must-see
Exterior Features

Architectural Style Santa Barbara/Tuscan Attached Garage YN No Carport Spaces 0 Construction Materials Spray Foam InsulationStuccoWood Frame Covered Spaces 2 Exterior Features [] Fencing Block Horse Amenities [] Horse YN No Lot Features Sprinklers In FrontDirt Back Open Parking Spaces 2 Other Structures [] Parking Features Garage Door Opener Pool Features [] Pool Private YN No Road Responsibility [] Road Surface Type [] Roof Tile Spa Features None View []

Interior Features

Basement [] Basement YN No Bedroom Downstairs Yes Bedrooms Plus 6 Common Walls [] Cooling Central Air Cooling YN Yes Fireplace Features [] Fireplace YN No Great Room Yes Heating Electric Heating YN Yes Interior Features Walk-in PantryHigh Speed InternetSmart HomeGranite CountersUpstairs9+ Flat CeilingsKitchen Island3/4 Bath Master Bdrm Laundry Features Upstairs LaundryInsideEngy Star (See Rmks)Wshr/Dry HookUp Only Loft Yes Master Bedroom Upstairs Yes Plumbing Gas Hot Water Heater Yes Plumbing Low Flow Fixtures Yes Separate Den Office YN No Walk In Pantry Yes Window Features Low-Emissivity WindowsDual PaneVinyl Frame

Property Features

Accessibility Features [] Association Fee 90 Association Fee Frequency Monthly Association Fee Includes Maintenance Grounds Association YN Yes Auction No Builder Name Meritage Homes Capmprovement Impact Fee 180 City Services Yes Community Features PlaygroundBiking/Walking Path Community Pool YN No Current Financing [] Disclosures Agency Discl ReqSeller Discl Avail Flooring VinylTile Green Energy Efficient Fresh Air Mechanical Green Water Conservation Low-Flow Fixtures Land Lease YN No Listing Terms VA LoanCashConventionalFHA Model Nova Other Fees HOA 0 Ownership Fee Simple Ownership Fractional YN No PADFee YN2 No Possible Use [] Prepaid Association Fees HOA 180 Property Attached YN No Property Condition [] Property Sub Type Single Family Residence Rec Center Fee YN No Security Features [] Sewer Public Sewer Special Assessment HOA No Special Listing Conditions N/A Special Listing Conditions None Yes Tax Annual Amount 1890 Tax Year 2025 Total Monthly Fee 90 Unit Style Two Levels Yes Utilities [] Water Source Pvt Water Company

Arizona Regional MLS logo Listing provided by West USA Realty: 480-948-5554. .


Arizona Regional MLS logo© 2026 Arizona Regional Multiple Listing Service, Inc. All rights reserved. All information should be verified by the recipient and none is guaranteed as accurate by ARMLS. The ARMLS logo indicates a property listed by a real estate brokerage other than AZ Performance Realty. Data last updated 2026-10-15T00:14:07.17.
 
https://bt-photos.global.ssl.fastly.net/armls/1280_boomver_1_7086434-2.jpg https://bt-photos.global.ssl.fastly.net/armls/1280_boomver_1_7086434-2.jpg https://bt-photos.global.ssl.fastly.net/armls/1280_boomver_1_7086434-2.jpg
Logo
AZ Performance Realty
3400 N Dysart Rd H130
Avondale AZ, 85392