




Description
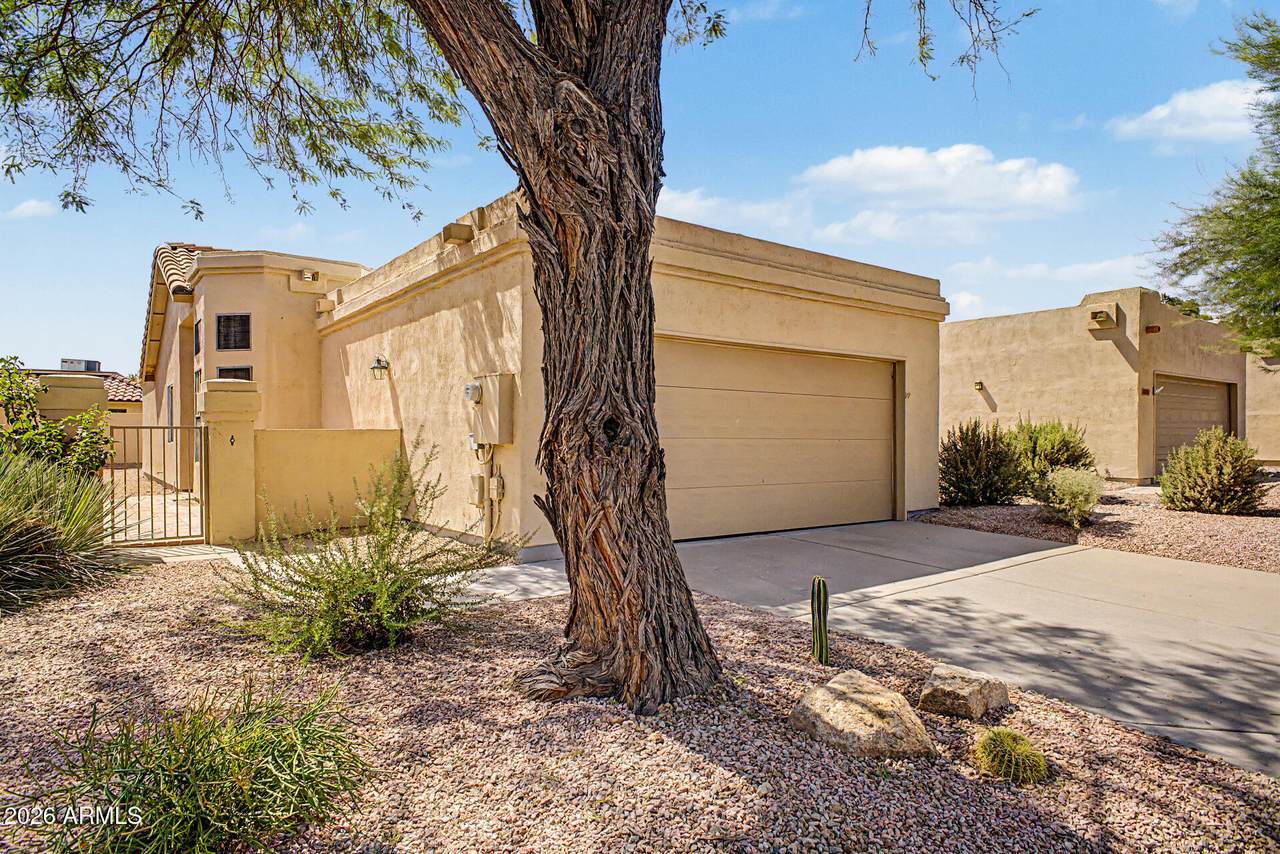
Move right into this beautifully refreshed single-story home in a vibrant 55+ community, offering the perfect blend of comfort, convenience, and newly completed upgrades. This 2-bedroom gem features a 2-car garage, mature landscaping, and a welcoming gated courtyard that sets the tone from the moment you arrive. Step inside to an inviting living room enhanced by vaulted ceilings, pre-wired surround sound, media niches, and sliding glass doors that open to the back patio. The kitchen shines with freshly painted cabinets, built-in appliances, abundant storage, and a cozy dining area framed by a charming bay window. Both bathrooms also received a cabinet refresh, giving the home a cohesive, modern feel throughout. (MORE) The primary bedroom offers plush new carpet, a mirrored-door closet, direct outdoor access, and a private bathroom complete with a make-up vanity and a recently redone shower. The secondary bedroom includes a convenient Murphy bed, perfect for guests or flexible use of space. The open backyard is ready for relaxing mornings or memorable gatherings. This home has been thoughtfully improved with a brand-new roof, completed foundation repairs, new interior paint, and new carpet, adding peace of mind and a fresh, move-in-ready presentation. Additional features include tile flooring in the kitchen and bathrooms (new in 2020), an A/C unit replaced around 2020, and cedar-lined bedroom closets. The home has been meticulously maintained. Community benefits include HOA-provided exterior and block wall painting on rotation, plus access to the newly upgraded fitness center, saltwater lap pool, outdoor resort pool, pickleball, and a wide array of amenities through ARC. Reintroduced to the market with major updates and renewed appeal, this home is ready to welcome its next owner.
-
2BEDS
-
0.1ACRES
-
2BATHS
-
01/2 BATHS
-
1,112SQFT
-
$310$/SQFT
School Information
Description
Move right into this beautifully refreshed single-story home in a vibrant 55+ community, offering the perfect blend of comfort, convenience, and newly completed upgrades. This 2-bedroom gem features a 2-car garage, mature landscaping, and a welcoming gated courtyard that sets the tone from the moment you arrive. Step inside to an inviting living room enhanced by vaulted ceilings, pre-wired surround sound, media niches, and sliding glass doors that open to the back patio. The kitchen shines with freshly painted cabinets, built-in appliances, abundant storage, and a cozy dining area framed by a charming bay window. Both bathrooms also received a cabinet refresh, giving the home a cohesive, modern feel throughout. (MORE) The primary bedroom offers plush new carpet, a mirrored-door closet, direct outdoor access, and a private bathroom complete with a make-up vanity and a recently redone shower. The secondary bedroom includes a convenient Murphy bed, perfect for guests or flexible use of space. The open backyard is ready for relaxing mornings or memorable gatherings. This home has been thoughtfully improved with a brand-new roof, completed foundation repairs, new interior paint, and new carpet, adding peace of mind and a fresh, move-in-ready presentation. Additional features include tile flooring in the kitchen and bathrooms (new in 2020), an A/C unit replaced around 2020, and cedar-lined bedroom closets. The home has been meticulously maintained. Community benefits include HOA-provided exterior and block wall painting on rotation, plus access to the newly upgraded fitness center, saltwater lap pool, outdoor resort pool, pickleball, and a wide array of amenities through ARC. Reintroduced to the market with major updates and renewed appeal, this home is ready to welcome its next owner.
 © 2026 Arizona Regional Multiple Listing Service, Inc. All rights reserved. All information should be verified by the recipient and none is guaranteed as accurate by ARMLS. The ARMLS logo indicates a property listed by a real estate brokerage other than AZ Performance Realty. Data last updated 2026-10-15T00:14:07.17.