











Skip To Content

13052 W Eagle Feather Road

Peoria, AZ 85383
  • $634,212
  • STATUS: Active
  • ON SITE: 13 Days
  • MLS #: 7087899
Price Reduced
$634,212
  • 2
    BEDS
  • 0.13
    ACRES
  • 2
    BATHS
  • 0
    1/2 BATHS
  • 1,649
    SQFT
  • $385
    $/SQFT
Neighborhood:
Type:
Single-Family Home
Built:
2026
County:
Area:

School Information

Elementary School:
Middle School:
High School:

Description

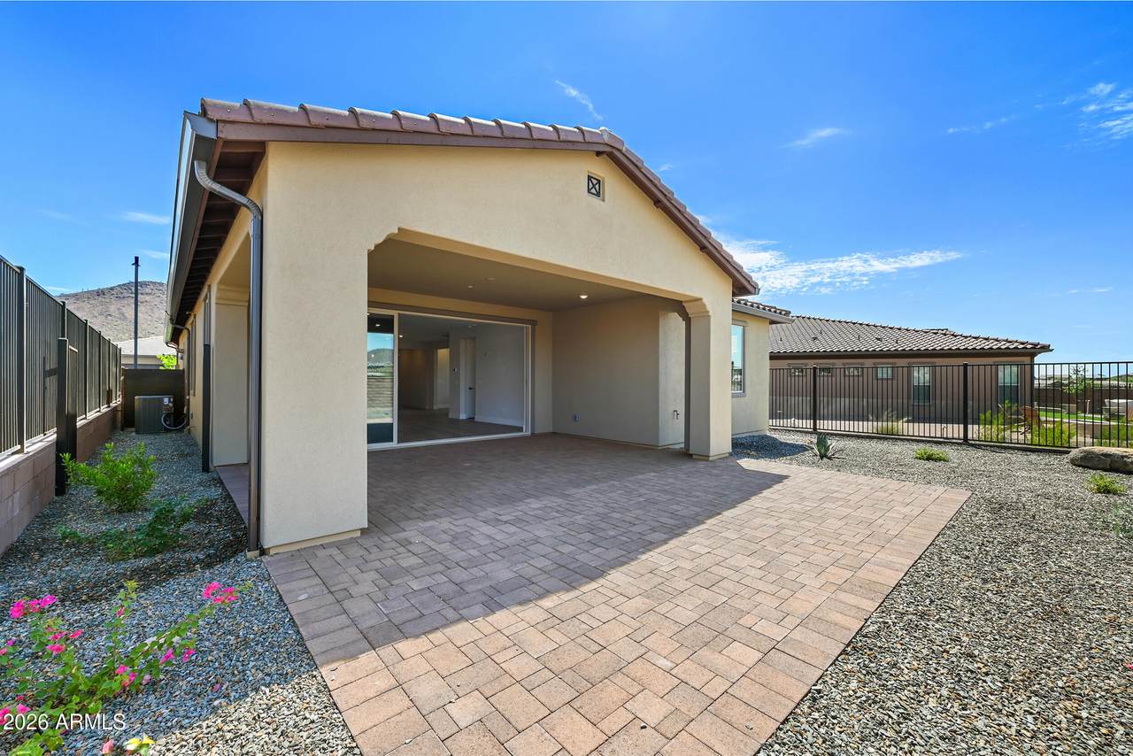
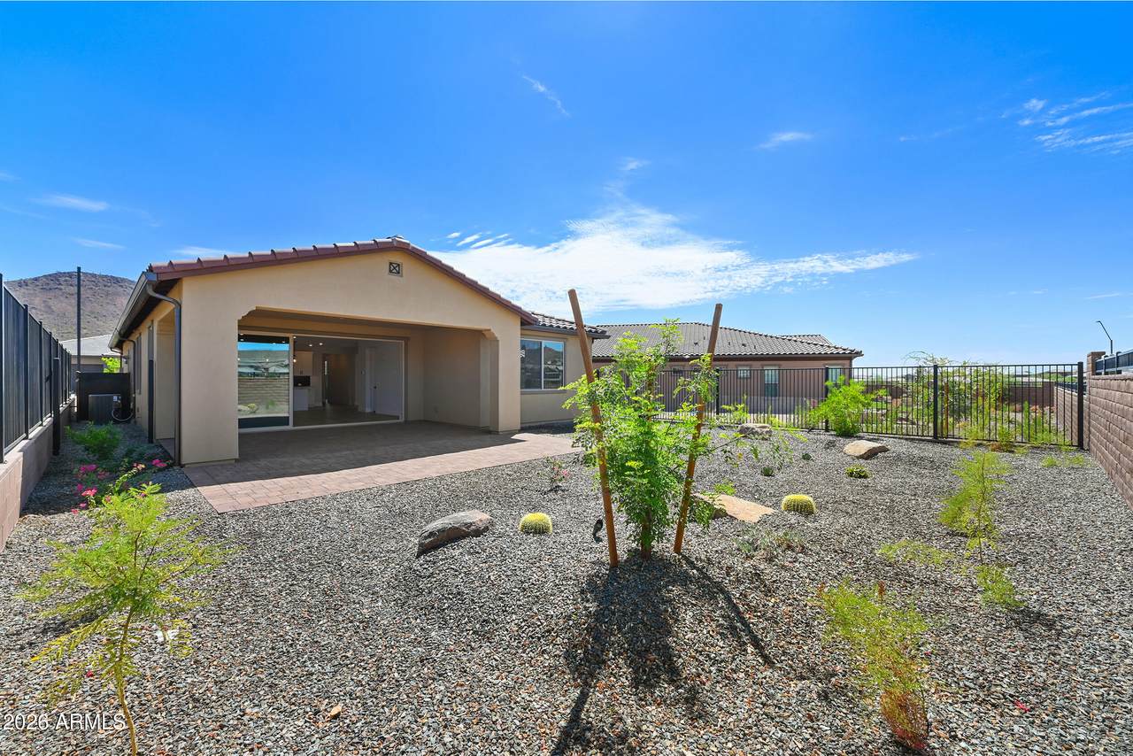
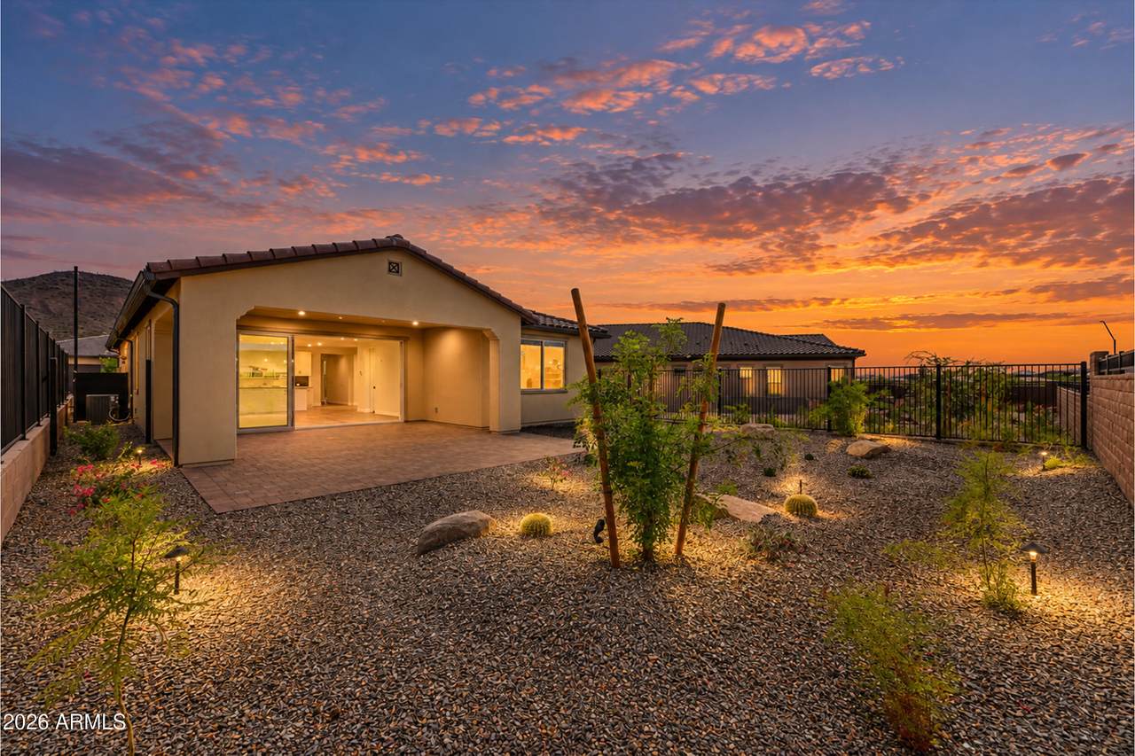
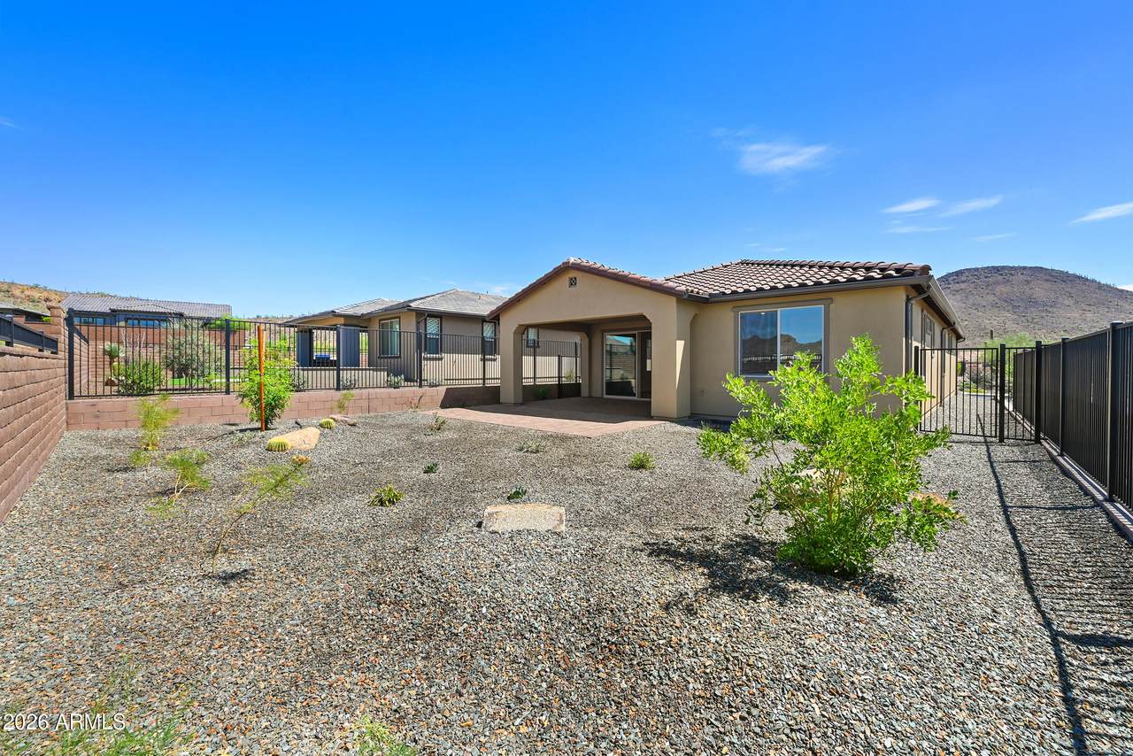
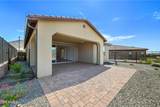
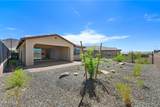
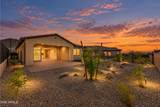
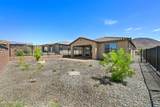
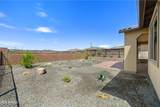
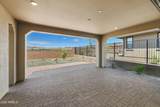
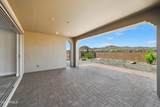
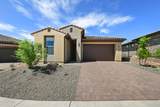
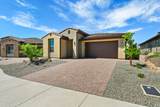
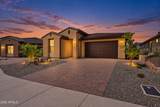
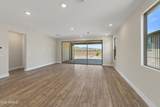
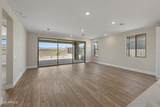
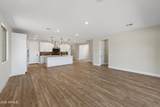
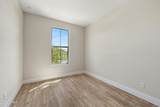
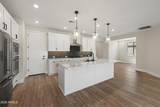
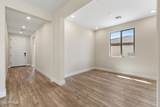
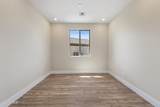
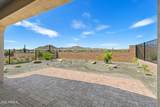
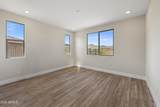
Step inside this beautifully appointed Dream II, offering 1,649 sq. ft. of thoughtfully designed living space with 2 bedrooms and 2 baths. From the moment you enter, you'll appreciate the open, airy layout and elevated finishes throughout. The stylish kitchen is designed for both everyday living and entertaining, featuring KitchenAid appliances, a gas cooktop, and a stunning Emser Pagoni Piano dark glossy 4'' x 9'' horizontal stacked tile backsplash. A spacious center island creates the perfect gathering spot, complemented by wood-case shaker-style cabinetry and convenient under-cabinet lighting. Terra Luna polished quartz countertops add an elegant, sophisticated finish throughout the home. The inviting great room seamlessly extends outdoors through expansive multi-slide doors, crea true indoor-outdoor living experience. Step outside to the beautifully landscaped backyard and enjoy relaxing or entertaining under the warm Arizona evening skies. Retreat to the relaxing primary suite, designed as your own private spa-inspired sanctuary. The spa-like bath features a sleek shower finished with Cactus Prestige Ocotillo matte 12" x 24" tile, creating a serene and stylish space to unwind at the end of the day. And hard surface flooring through out for a cohesive feel, beautifully finished, effortlessly livable, and designed for Arizona living.

Monthly Payment Calculator


Arizona Regional MLS logo© 2026 Arizona Regional Multiple Listing Service, Inc. All rights reserved. All information should be verified by the recipient and none is guaranteed as accurate by ARMLS. The ARMLS logo indicates a property listed by a real estate brokerage other than AZ Performance Realty. Data last updated 2026-10-15T00:14:07.17.
www.azperformancerealty.com/homes/181731198
Print Image

13052 W Eagle Feather Road Peoria, AZ 85383

  • Price: $634,212
  • Status: Active
  • On Site: 13 Days
  • MLS #: 7087899
2
Beds
2
Baths
0
½ Baths
0.13
Acres
1,649
SQFT
$385
$/SQFT
2026
Built
Neighborhood:
Ridgecrest
County:
Maricopa
Area:
Peoria
Elementary School:
Adult
Middle School:
Adult
High School:
Adult
Property Description
Step inside this beautifully appointed Dream II, offering 1,649 sq. ft. of thoughtfully designed living space with 2 bedrooms and 2 baths. From the moment you enter, you'll appreciate the open, airy layout and elevated finishes throughout. The stylish kitchen is designed for both everyday living and entertaining, featuring KitchenAid appliances, a gas cooktop, and a stunning Emser Pagoni Piano dark glossy 4'' x 9'' horizontal stacked tile backsplash. A spacious center island creates the perfect gathering spot, complemented by wood-case shaker-style cabinetry and convenient under-cabinet lighting. Terra Luna polished quartz countertops add an elegant, sophisticated finish throughout the home. The inviting great room seamlessly extends outdoors through expansive multi-slide doors, crea true indoor-outdoor living experience. Step outside to the beautifully landscaped backyard and enjoy relaxing or entertaining under the warm Arizona evening skies. Retreat to the relaxing primary suite, designed as your own private spa-inspired sanctuary. The spa-like bath features a sleek shower finished with Cactus Prestige Ocotillo matte 12" x 24" tile, creating a serene and stylish space to unwind at the end of the day. And hard surface flooring through out for a cohesive feel, beautifully finished, effortlessly livable, and designed for Arizona living.
Exterior Features

Architectural Style Contemporary Attached Garage YN No Carport Spaces 0 Construction Materials StuccoWood FramePainted Covered Spaces 2 Exterior Features [] Fencing BlockPartial Horse Amenities [] Horse YN No Lot Features Sprinklers In RearSprinklers In FrontDesert BackDesert FrontAuto Timer H2O FrontAuto Timer H2O Back Open Parking Spaces 2 Other Structures [] Parking Features Garage Door OpenerDirect Access Pool Features [] Pool Private YN No Road Responsibility [] Road Surface Type [] Roof Tile Spa Features None View []

Interior Features

Basement [] Basement YN No Bedrooms Plus 3 Common Walls [] Cooling Central Air Cooling YN Yes Fireplace Features [] Fireplace YN No Heating Natural Gas Heating YN Yes Interior Features Quartz CountertopsDouble VanityEat-in KitchenBreakfast BarKitchen Island3/4 Bath Master Bdrm Laundry Features Inside Master Bedroom Walk In Closet Yes Plumbing Tankless Hot Water Heat Yes Separate Den Office YN Yes Window Features []

Property Features

Accessibility Features [] Association Fee 369 Association Fee Frequency Monthly Association Fee Includes Maintenance GroundsStreet Maint Association YN Yes Auction No Builder Name Shea Homes Cap Improvement Impact Fee2 1860 Capmprovement Impact Fee 6000 City Services Yes Community Features PoolPickleballGatedBiking/Walking PathFitness Center Community Pool YN Yes Current Financing Other Disclosures Special Asmnt Dist Flooring Vinyl Green Energy Efficient [] Green Water Conservation Tankless Ht Wtr Heat Land Lease YN No Listing Terms CashConventional Model Dream Other Fees HOA 0 Ownership Fee Simple Ownership Fractional YN No PADFee YN2 No Possible Use [] Prepaid Association Fees HOA 0 Property Attached YN No Property Condition [] Property Sub Type Single Family Residence Rec Center Fee YN No Security Features [] Sewer Public Sewer Special Assessment HOA No Special Listing Conditions Age Restricted (See Remarks) Special Listing Conditions Age Restricted Yes Tax Annual Amount 611 Tax Year 2025 Total Monthly Fee 369 Utilities [] Water Source Public

Arizona Regional MLS logo Listing provided by Realty Arizona Elite Group, LLC: 602-762-3023. .


Arizona Regional MLS logo© 2026 Arizona Regional Multiple Listing Service, Inc. All rights reserved. All information should be verified by the recipient and none is guaranteed as accurate by ARMLS. The ARMLS logo indicates a property listed by a real estate brokerage other than AZ Performance Realty. Data last updated 2026-10-15T00:14:07.17.
 
https://bt-photos.global.ssl.fastly.net/armls/1280_boomver_1_7087899-2.jpg https://bt-photos.global.ssl.fastly.net/armls/1280_boomver_1_7087899-2.jpg https://bt-photos.global.ssl.fastly.net/armls/1280_boomver_1_7087899-2.jpg
Logo
AZ Performance Realty
3400 N Dysart Rd H130
Avondale AZ, 85392