Skip To Content

1335 E June Street , #239

Mesa, AZ 85203
  • $273,000
  • STATUS: Active
  • ON SITE: 14 Days
  • MLS #: 7087247
$273,000
  • 2
    BEDS
  • 0.07
    ACRES
  • 2
    BATHS
  • 0
    1/2 BATHS
  • 1,144
    SQFT
  • $239
    $/SQFT
Neighborhood:
Type:
Single-Family Home
Built:
2000
County:
Area:

School Information

Description

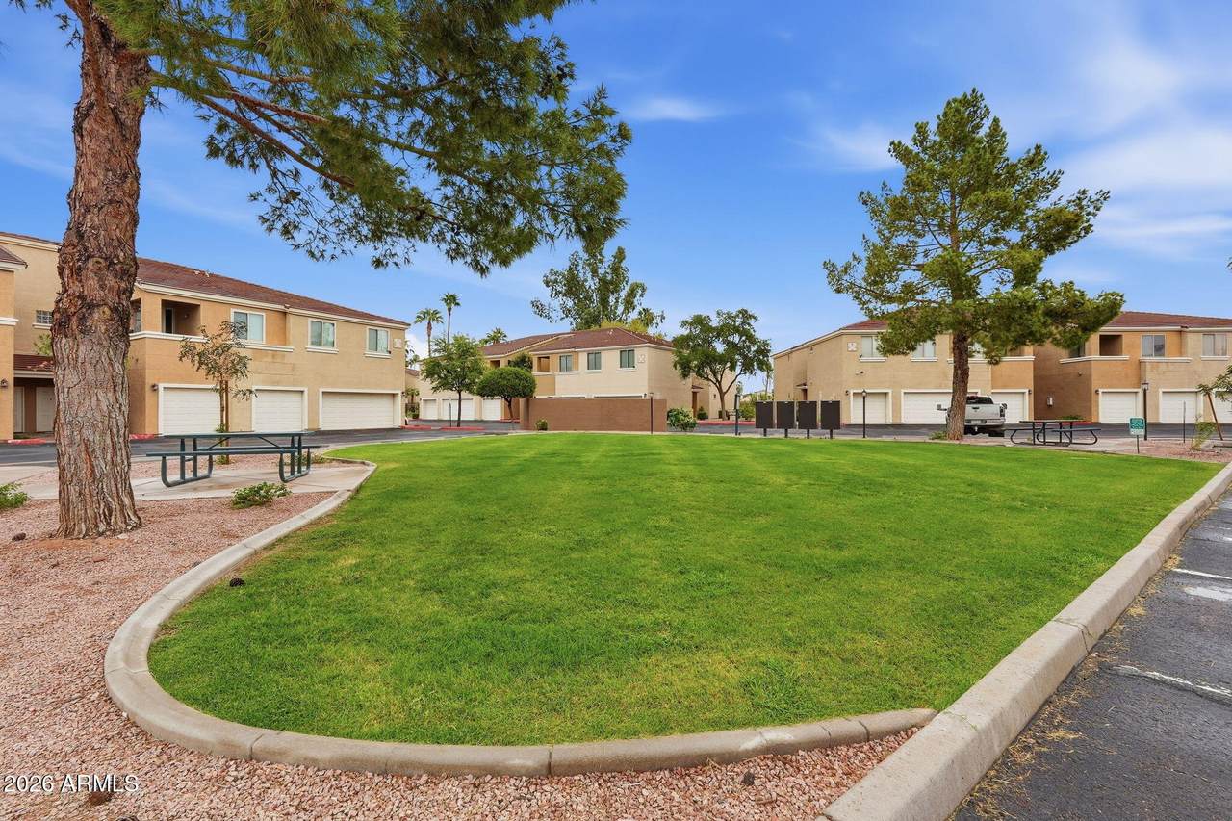
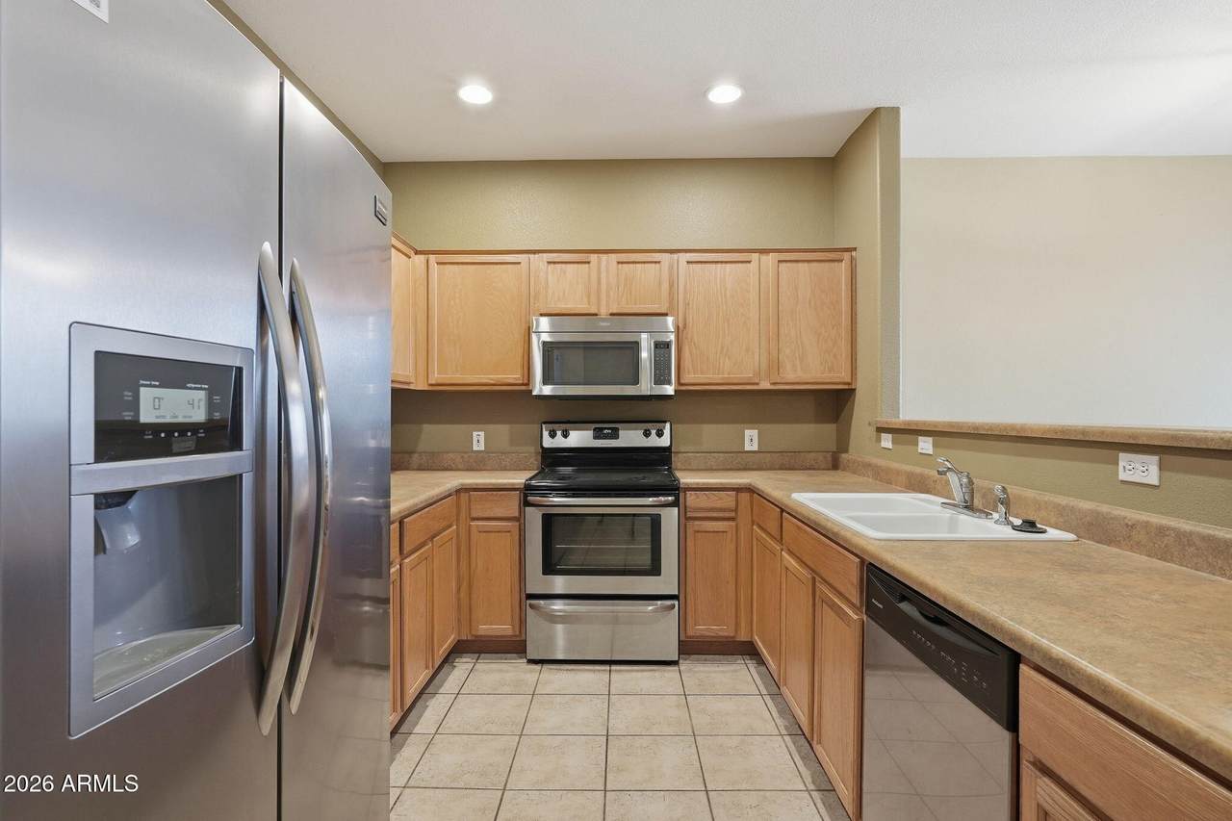
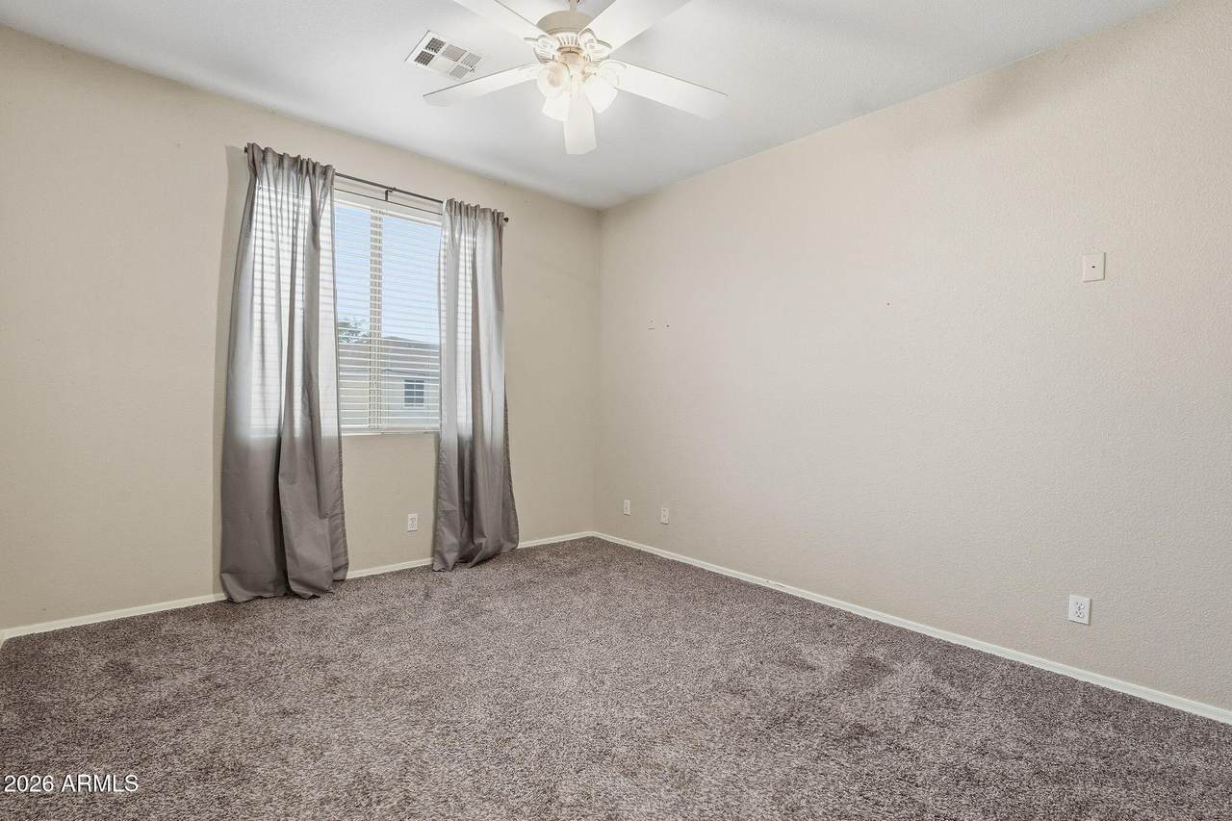
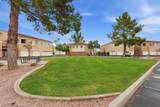
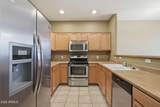
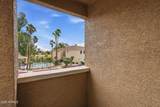
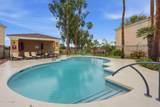
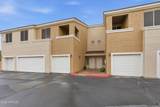
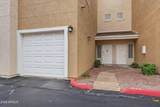
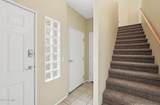
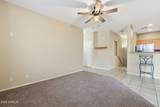
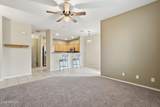
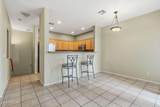
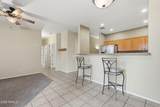
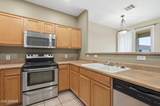
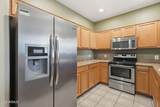
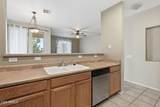
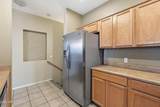
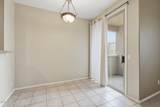
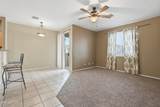
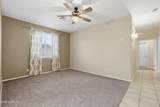
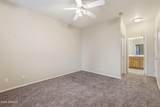
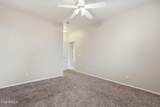
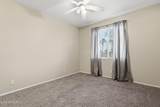
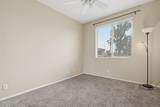
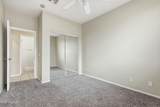
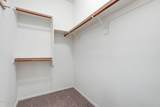
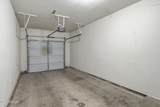
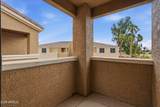
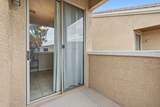
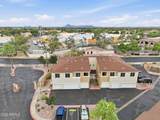
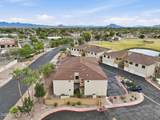
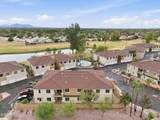
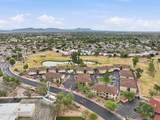
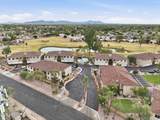
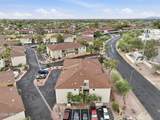
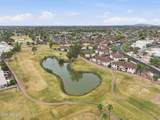
Welcome to your move-in ready condo in the gated Royal Palms community, where stunning golf course views await you! Enjoy brand-new blinds, upgraded carpeting, and peace of mind with an HVAC system newly installed in 2020. The bright, open floor plan seamlessly connects the kitchen to the great room, making it perfect for both daily living and entertaining. Relax in the generous primary bedroom, complete with an oversized walk-in closet. Step outside to your private covered patio and take in tranquil views of the sparkling pool and lush golf course. Features a private, attached garage with direct home access and extra storage space. Nestled in a fantastic neighborhood, you are just minutes away from the 202 freeway, premium shopping, and a variety of local restaurants.

Monthly Payment Calculator


Arizona Regional MLS logo© 2026 Arizona Regional Multiple Listing Service, Inc. All rights reserved. All information should be verified by the recipient and none is guaranteed as accurate by ARMLS. The ARMLS logo indicates a property listed by a real estate brokerage other than AZ Performance Realty. Data last updated 2026-10-15T00:14:07.17.
www.azperformancerealty.com/homes/181686202
Print Image

1335 E June Street , #239 Mesa, AZ 85203

  • Price: $273,000
  • Status: Active
  • On Site: 14 Days
  • MLS #: 7087247
2
Beds
2
Baths
0
½ Baths
0.07
Acres
1,144
SQFT
$239
$/SQFT
2000
Built
Neighborhood:
Royal Palms Condominiums
County:
Maricopa
Area:
Mesa
Elementary School:
Macarthur Elementary School
Middle School:
Stapley Junior High School
High School:
Mountain View High School
Property Description
Welcome to your move-in ready condo in the gated Royal Palms community, where stunning golf course views await you! Enjoy brand-new blinds, upgraded carpeting, and peace of mind with an HVAC system newly installed in 2020. The bright, open floor plan seamlessly connects the kitchen to the great room, making it perfect for both daily living and entertaining. Relax in the generous primary bedroom, complete with an oversized walk-in closet. Step outside to your private covered patio and take in tranquil views of the sparkling pool and lush golf course. Features a private, attached garage with direct home access and extra storage space. Nestled in a fantastic neighborhood, you are just minutes away from the 202 freeway, premium shopping, and a variety of local restaurants.
Exterior Features

Architectural Style [] Attached Garage YN No Carport Spaces 0 Construction Materials StuccoWood FramePainted Covered Spaces 1 Exterior Features [] Fencing Block Horse Amenities [] Horse YN No Lot Features Sprinklers In RearSprinklers In Front Open Parking Spaces 0 Other Structures [] Parking Features Attached GarageGarage Door OpenerDirect Access Pool Features [] Pool Private YN No Road Responsibility [] Road Surface Type [] Roof Tile Spa Features None View Golf Course

Interior Features

Basement [] Basement YN No Bedrooms Plus 2 Common Walls [] Cooling Central Air Cooling YN Yes Fireplace Features [] Fireplace YN No Great Room Yes Heating Electric Heating YN Yes Interior Features Breakfast BarFull Bth Master Bdrm Laundry Features Inside Separate Den Office YN No Window Features []

Property Features

Accessibility Features [] Association Fee 355 Association Fee Frequency Monthly Association Fee Includes Roof RepairInsuranceSewerPest ControlMaintenance GroundsStreet MaintFront Yard MaintTrashWaterRoof ReplacementMaintenance Exterior Association YN Yes Auction No Builder Name Unknown Cap Improvement Impact Fee2 0 Capmprovement Impact Fee 1065 Community Features PoolGolfGatedCommunity SpaCommunity Spa HtdBiking/Walking Path Community Pool YN Yes Current Financing [] Disclosures Seller Discl Avail Flooring CarpetTile Green Energy Efficient [] Green Water Conservation [] Land Lease YN No Listing Terms VA LoanCashConventionalFHA Other Fees Description Demand Fee Other Fees HOA 23 Ownership Fee Simple Ownership Fractional YN No PADFee YN2 No Possible Use [] Prepaid Association Fees HOA 710 Property Attached YN Yes Property Condition [] Property Sub Type Apartment Rec Center Fee YN No Rec Center Fee2 YN No Security Features [] Sewer Public Sewer Special Assessment HOA No Special Listing Conditions N/A Special Listing Conditions None Yes Tax Annual Amount 905 Tax Year 2025 Total Monthly Fee 355 Unit Style All On One Level Yes Utilities [] Water Source Public

Arizona Regional MLS logo Listing provided by eXp Realty: 888-897-7821. .


Arizona Regional MLS logo© 2026 Arizona Regional Multiple Listing Service, Inc. All rights reserved. All information should be verified by the recipient and none is guaranteed as accurate by ARMLS. The ARMLS logo indicates a property listed by a real estate brokerage other than AZ Performance Realty. Data last updated 2026-10-15T00:14:07.17.
 
https://bt-photos.global.ssl.fastly.net/armls/1280_boomver_1_7087247-2.jpg https://bt-photos.global.ssl.fastly.net/armls/1280_boomver_1_7087247-2.jpg https://bt-photos.global.ssl.fastly.net/armls/1280_boomver_1_7087247-2.jpg
Logo
AZ Performance Realty
3400 N Dysart Rd H130
Avondale AZ, 85392