

Skip To Content

13828 N 64th Place

Scottsdale, AZ 85254
  • $4,500,000
  • STATUS: Active
  • ON SITE: 13 Days
  • MLS #: 7087435
$4,500,000
  • 6
    BEDS
  • 0.58
    ACRES
  • 6
    BATHS
  • 1
    1/2 BATHS
  • 6,014
    SQFT
  • $748
    $/SQFT
Neighborhood:
Type:
Single-Family Home
Built:
2027
County:
Area:

School Information

Description

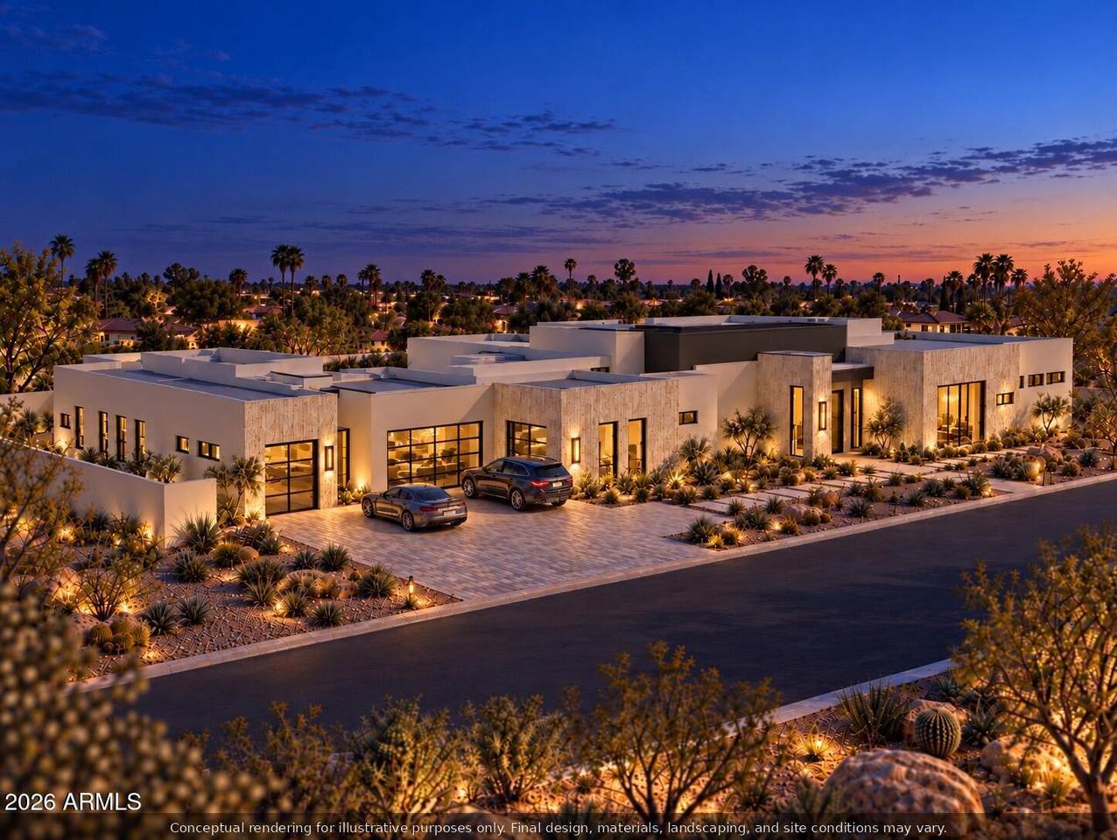
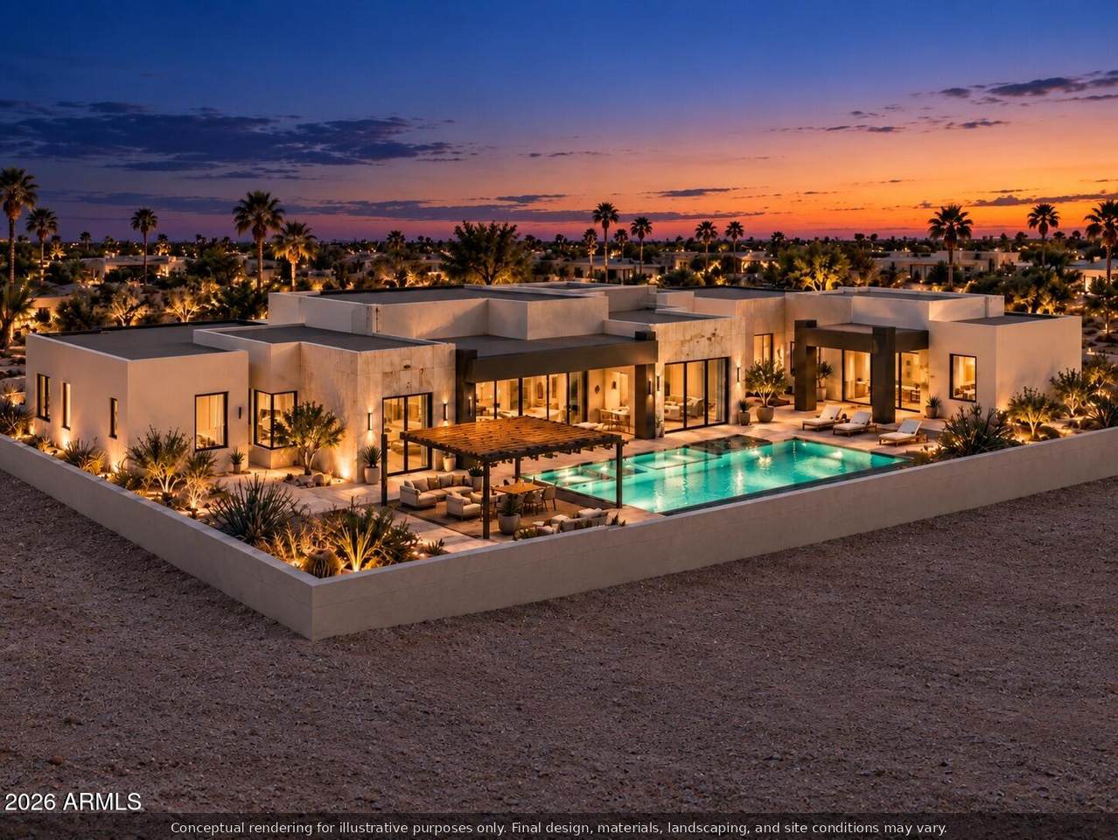
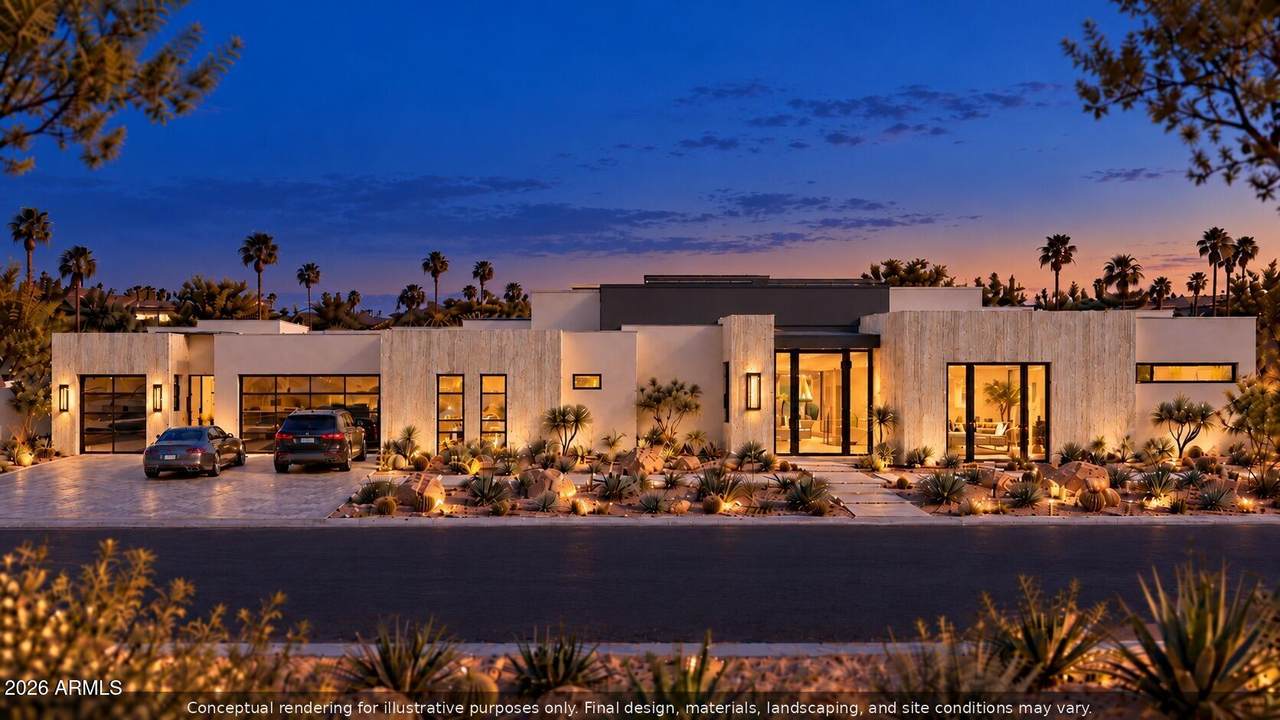
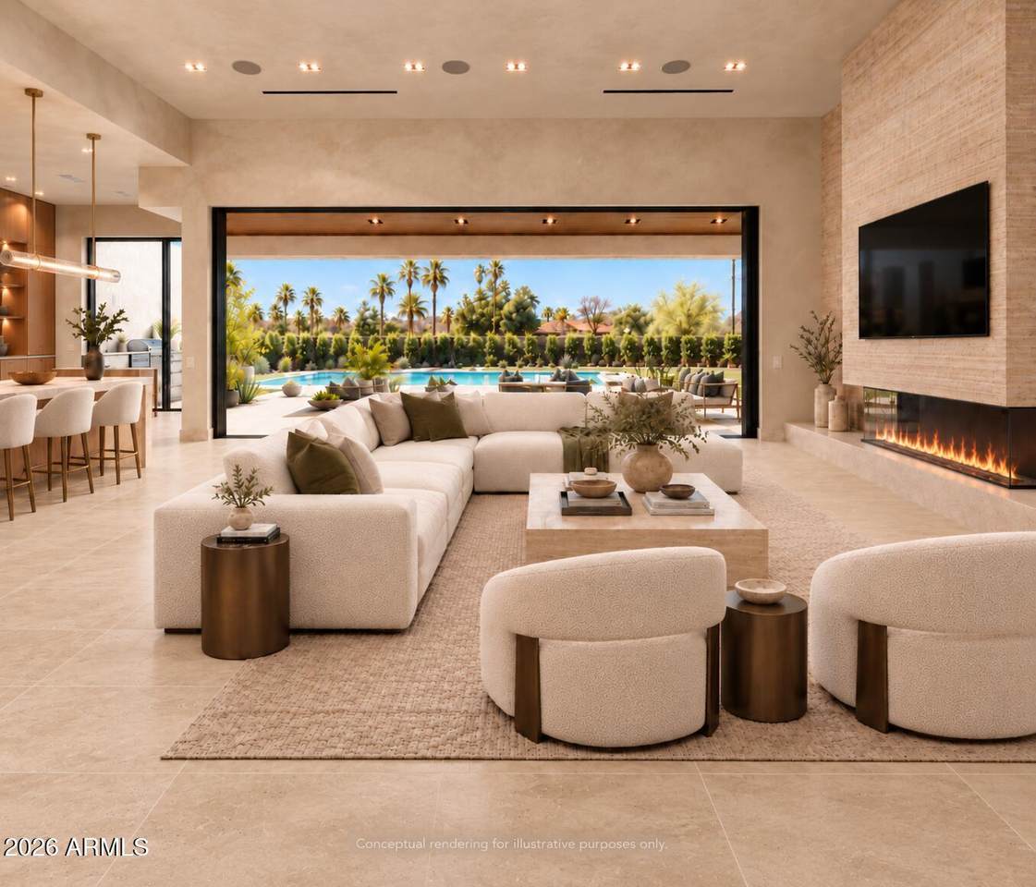
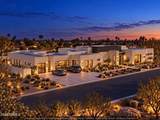
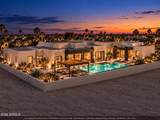
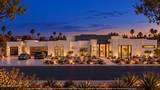
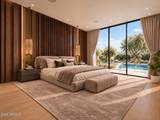
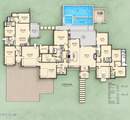
Construction to begin early 2027. This is an exceptional opportunity to secure a thoughtfully designed luxury residence while still in the permit stage offering the benefits of a custom home without the years of planning, design, permitting, and builder coordination. If you are considering building a custom home, this is a rare opportunity to begin with an exceptional design already in place while still having the ability to personalize finishes, materials, and select design elements to reflect your own lifestyle and vision. Planned by Mistry Homes, this 6,014sf estate offers 6 bedrooms, 6.5 bathrooms, a detached casita, 4 garage spaces, and resort-style indoor-outdoor living. Mistry Homes brings a design build approach centered on thoughtful architecture, uncompromising quality and and elevated finishes - delivering a level of design and craftsmanship rarely found at this price point. See the plans, experience the quality, and discover what makes a Mistry Homes residence distinctly different.

Monthly Payment Calculator


Arizona Regional MLS logo© 2026 Arizona Regional Multiple Listing Service, Inc. All rights reserved. All information should be verified by the recipient and none is guaranteed as accurate by ARMLS. The ARMLS logo indicates a property listed by a real estate brokerage other than AZ Performance Realty. Data last updated 2026-10-15T00:14:07.17.
www.azperformancerealty.com/homes/181704472
Print Image

13828 N 64th Place Scottsdale, AZ 85254

  • Price: $4,500,000
  • Status: Active
  • On Site: 13 Days
  • MLS #: 7087435
6
Beds
6
Baths
1
½ Baths
0.58
Acres
6,014
SQFT
$748
$/SQFT
2027
Built
Neighborhood:
Thunderbird East 1
County:
Maricopa
Area:
Scottsdale
Elementary School:
Desert Shadows Elementary School
Middle School:
Desert Shadows Middle School
High School:
Horizon High School
Property Description
Construction to begin early 2027. This is an exceptional opportunity to secure a thoughtfully designed luxury residence while still in the permit stage offering the benefits of a custom home without the years of planning, design, permitting, and builder coordination. If you are considering building a custom home, this is a rare opportunity to begin with an exceptional design already in place while still having the ability to personalize finishes, materials, and select design elements to reflect your own lifestyle and vision. Planned by Mistry Homes, this 6,014sf estate offers 6 bedrooms, 6.5 bathrooms, a detached casita, 4 garage spaces, and resort-style indoor-outdoor living. Mistry Homes brings a design build approach centered on thoughtful architecture, uncompromising quality and and elevated finishes - delivering a level of design and craftsmanship rarely found at this price point. See the plans, experience the quality, and discover what makes a Mistry Homes residence distinctly different.
Exterior Features

Architectural Style Contemporary Attached Garage YN No Carport Spaces 4 Construction Materials Spray Foam InsulationStuccoWood FramePaintedStone Covered Spaces 8 Exterior Features Private YardBuilt-in Barbecue Fencing Block Horse Amenities [] Horse YN No Lot Features East/West ExposureSprinklers In RearSprinklers In FrontDesert BackDesert FrontGrass FrontGrass BackAuto Timer H2O FrontAuto Timer H2O Back Open Parking Spaces 0 Other Structures Guest House Parking Features Garage Door OpenerExtended Length GarageDirect AccessSide Vehicle EntryTemp Controlled Pool Features Variable Speed PumpOutdoorPlay PoolHeated Pool Private YN Yes Road Responsibility City Maintained Road Road Surface Type [] Roof Foam Spa Features HeatedPrivate View []

Interior Features

Additional Bedroom Walk In Closet Yes Basement [] Basement YN No Bedroom Split Yes Bedrooms Plus 7 Common Walls [] Cooling HVAC SEER RatingCentral AirProgrammable Thmstat Cooling YN Yes Family Room Yes Fireplace Features Family RoomGas Fireplace YN Yes Formal Dining Yes Great Room Yes Guest Qtrs Separate Entrance Yes Heating Electric Heating YN Yes Interior Features Walk-in PantryHigh Speed InternetSmart HomeDouble VanityBreakfast Bar9+ Flat CeilingsNo Interior StepsKitchen IslandPantryFull Bth Master BdrmSeparate Shwr & TubLaminate Counters Laundry Features Gas Dryer HookupWshr/Dry HookUp Only Master Bedroom Split Yes Master Bedroom Walk In Closet Yes Pantry Yes Plumbing Gas Hot Water Tankless Yes Plumbing Recirculation Pump Yes Separate Bedroom Exit Yes Separate Den Office YN Yes Walk In Pantry Yes Window Features Dual Pane

Property Features

Accessibility Features [] Association Fee Includes No Fees Association YN No Auction No Builder Name Mistry Homes City Services Yes Community Features [] Community Pool YN No Current Financing [] Disclosures Agency Discl ReqSeller Discl Avail Flood Zone No Flooring TileWood Green Energy Efficient Multi-Zones Green Water Conservation Recirculation Pump Land Lease YN No Listing Terms VA LoanCashConventional1031 Exchange Model Custom New Construction YN No Ownership Fee Simple Ownership Fractional YN No PADFee YN2 No Possible Use None Property Attached YN No Property Condition To Be Built Property Sub Type Single Family Residence Security Features Fire Sprinkler SystemSecurity System Owned Sewer Public SewerSewer in & Cnctd Special Listing Conditions N/A Special Listing Conditions None Yes Tax Annual Amount 4380 Tax Year 2025 Total Monthly Fee 0 Unit Style All On One Level Yes Utilities [] Water Source Public

Arizona Regional MLS logo Listing provided by Russ Lyon Sotheby's International Realty: 480-585-7070. .


Arizona Regional MLS logo© 2026 Arizona Regional Multiple Listing Service, Inc. All rights reserved. All information should be verified by the recipient and none is guaranteed as accurate by ARMLS. The ARMLS logo indicates a property listed by a real estate brokerage other than AZ Performance Realty. Data last updated 2026-10-15T00:14:07.17.
 
https://bt-photos.global.ssl.fastly.net/armls/1280_boomver_1_7087435-2.jpg https://bt-photos.global.ssl.fastly.net/armls/1280_boomver_1_7087435-2.jpg https://bt-photos.global.ssl.fastly.net/armls/1280_boomver_1_7087435-2.jpg
Logo
AZ Performance Realty
3400 N Dysart Rd H130
Avondale AZ, 85392