







Skip To Content

1401 W Sandpiper Drive

Gilbert, AZ 85233
  • $1,200,000
  • STATUS: Active
  • ON SITE: 7 Days
  • MLS #: 7087640
UPDATED: 27 min ago
$1,200,000
  • 4
    BEDS
  • 0.23
    ACRES
  • 3
    BATHS
  • 0
    1/2 BATHS
  • 4,628
    SQFT
  • $259
    $/SQFT
Type:
Single-Family Home
Built:
1993
County:
Area:

School Information

Elementary School:
Middle School:
High School:

Description

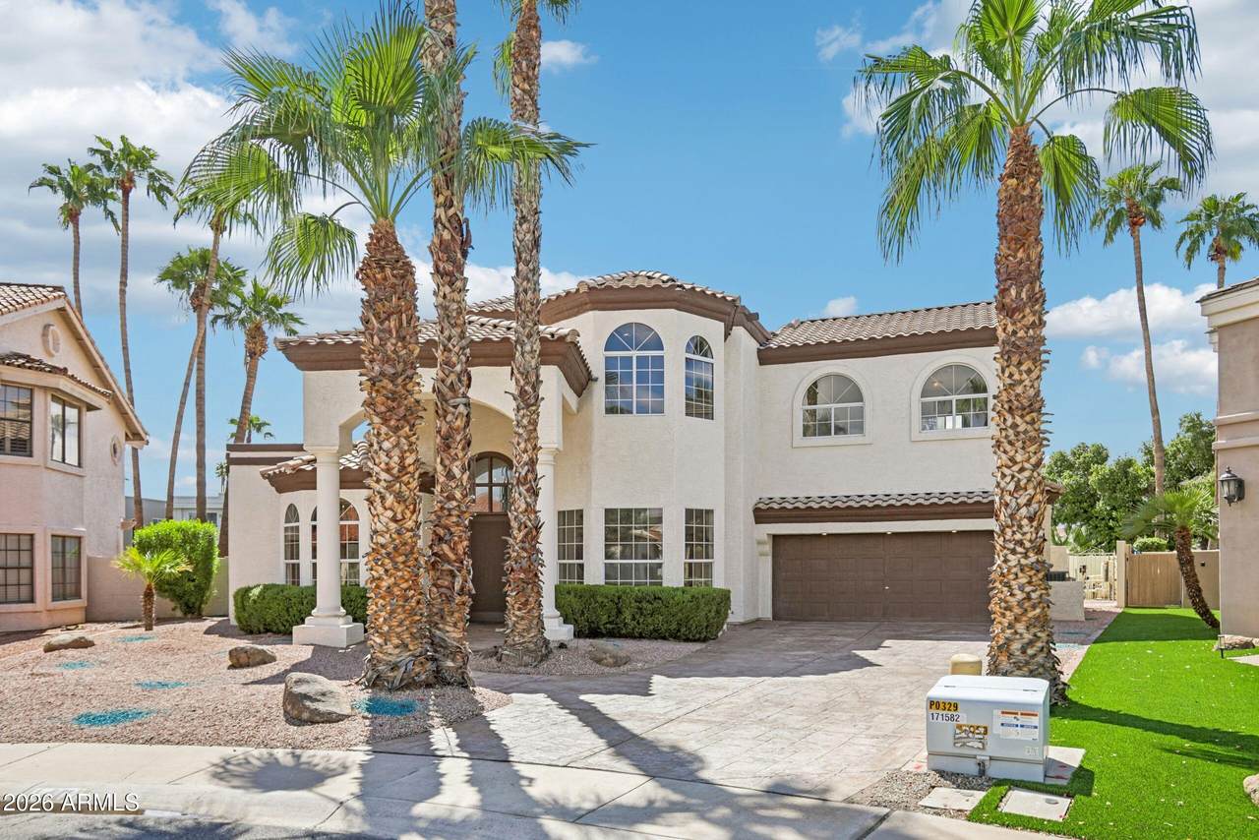
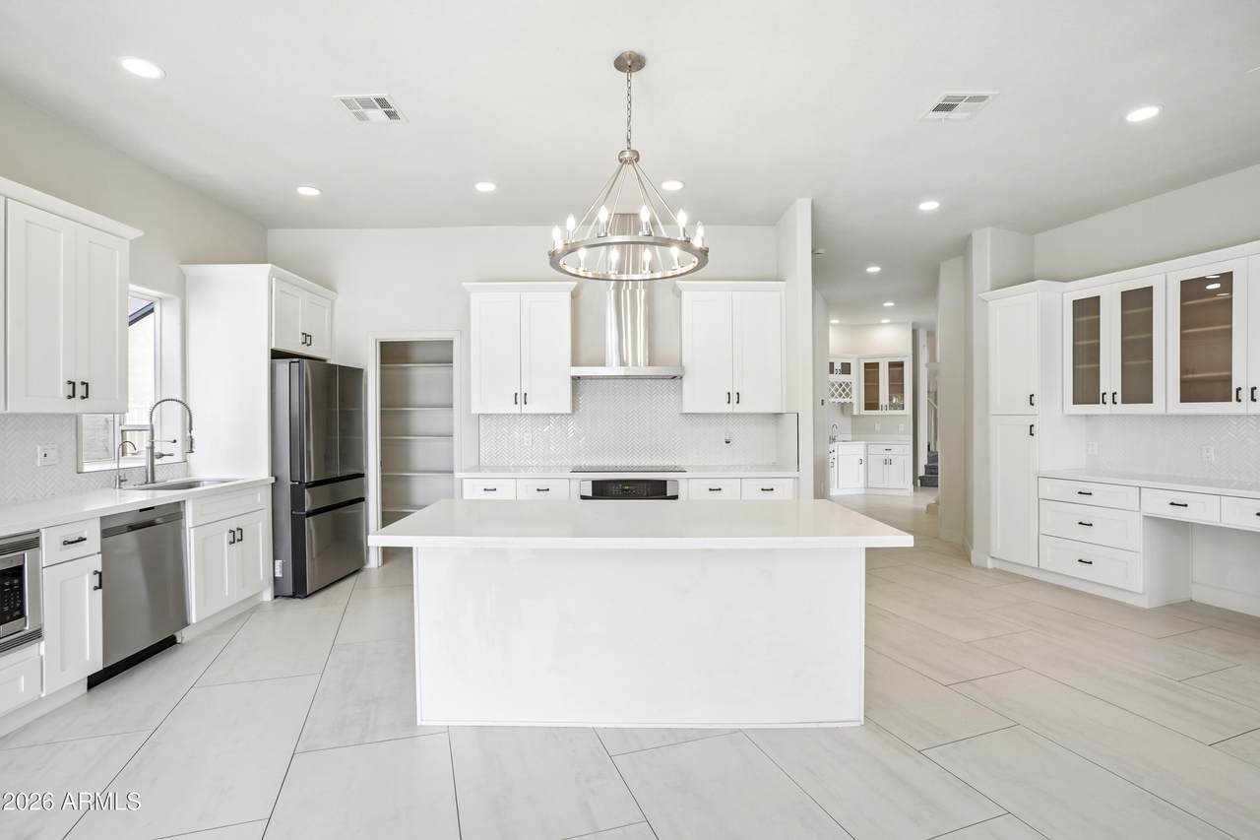
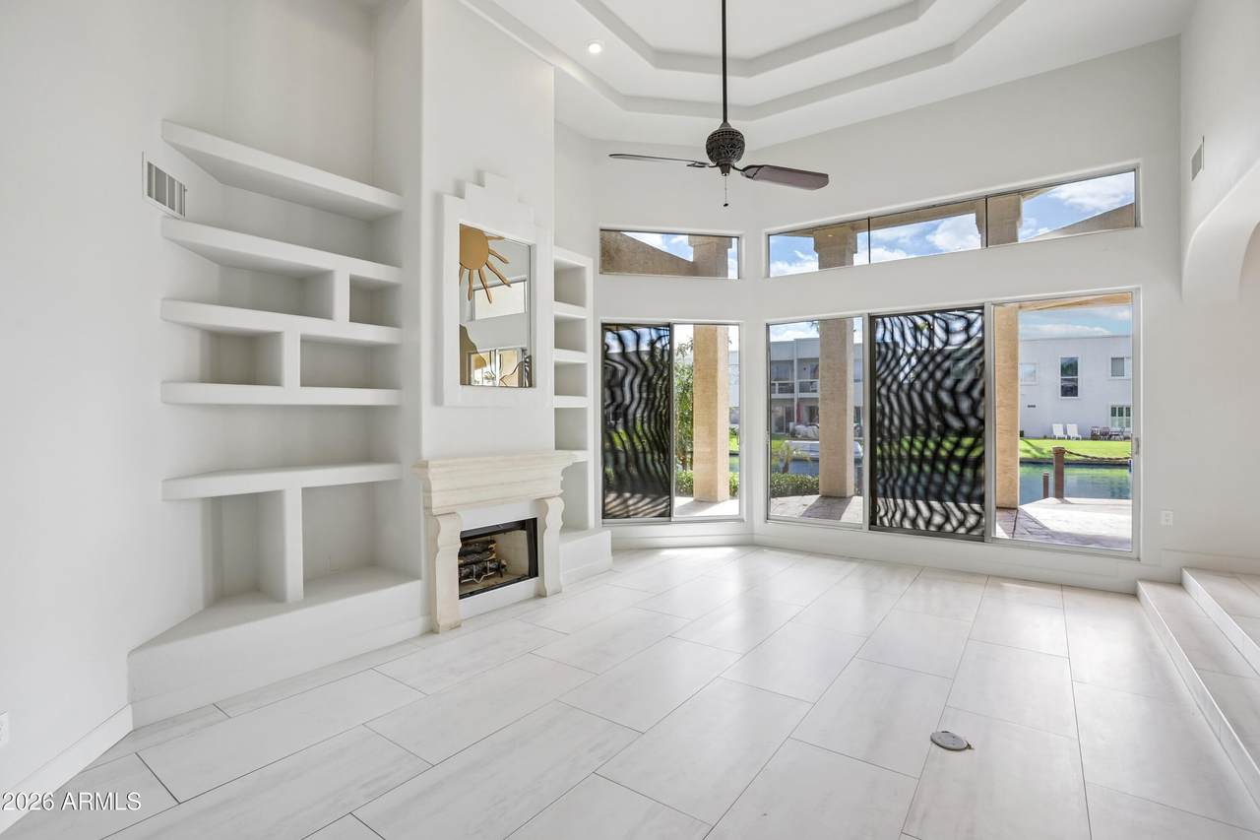
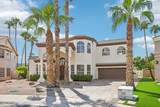
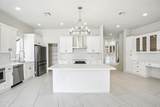
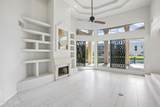
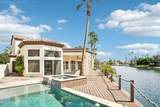
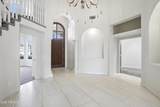
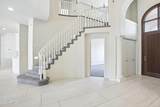
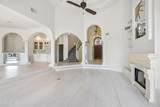
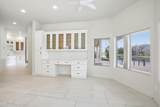
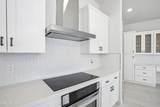
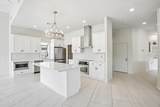
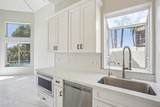
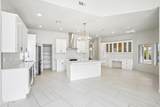
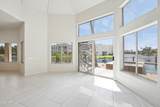
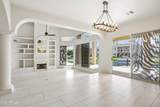
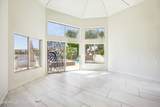
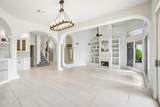
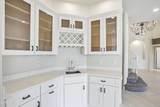
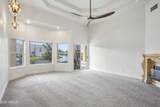
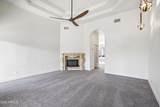
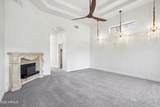
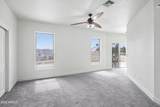
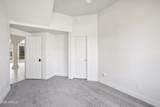
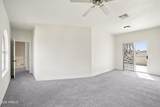
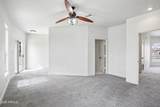
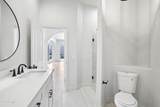
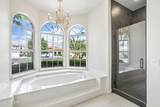
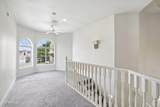
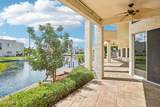
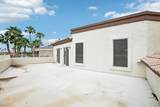
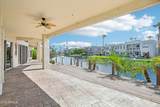
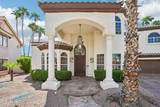
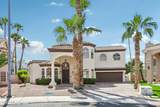
INCREDIBLE BUYER INCENTIVES: $19,000 MORTGAGE CONCESSION. Seller will pay up to $19,000 at closing towards your interest rate buydown if you finance with lender of sellers choice. 1401 W Sandpiper Dr, is a Gilbert cul-de-sac home with lake views. The kitchen features cabinetry and a herringbone accent backsplash, creating a well-equipped space for cooking and entertaining. An open layout with soaring ceilings and expansive windows brings in natural light, and a formal dining room and separate living space add gathering areas. The main-level primary bedroom includes two walk-in closets for convenient storage and organization, along with an oversized primary bathroom. A balcony, a waterside patio, and a pool create an expansive area for relaxation and entertaining. This residence combines

Monthly Payment Calculator


Arizona Regional MLS logo© 2026 Arizona Regional Multiple Listing Service, Inc. All rights reserved. All information should be verified by the recipient and none is guaranteed as accurate by ARMLS. The ARMLS logo indicates a property listed by a real estate brokerage other than AZ Performance Realty. Data last updated 2026-10-09T19:14:10.283.
www.azperformancerealty.com/homes/181716681
Print Image

1401 W Sandpiper Drive Gilbert, AZ 85233

  • Price: $1,200,000
  • Status: Active
  • On Site: 7 Days
  • Updated: 27 min ago
  • MLS #: 7087640
4
Beds
3
Baths
0
½ Baths
0.23
Acres
4,628
SQFT
$259
$/SQFT
1993
Built
Neighborhood:
Tres Vistas Lot 1-26 Parcel A-B
County:
Maricopa
Area:
Gilbert
Elementary School:
Islands Elementary School
Middle School:
Mesquite Jr High School
High School:
Mesquite High School
Property Description
INCREDIBLE BUYER INCENTIVES: $19,000 MORTGAGE CONCESSION. Seller will pay up to $19,000 at closing towards your interest rate buydown if you finance with lender of sellers choice. 1401 W Sandpiper Dr, is a Gilbert cul-de-sac home with lake views. The kitchen features cabinetry and a herringbone accent backsplash, creating a well-equipped space for cooking and entertaining. An open layout with soaring ceilings and expansive windows brings in natural light, and a formal dining room and separate living space add gathering areas. The main-level primary bedroom includes two walk-in closets for convenient storage and organization, along with an oversized primary bathroom. A balcony, a waterside patio, and a pool create an expansive area for relaxation and entertaining. This residence combines
Exterior Features

Architectural Style [] Carport Spaces 2 Construction Materials Synthetic StuccoWood FramePainted Covered Spaces 4 Exterior Features [] Fencing BlockPartial Horse Amenities [] Horse YN No Lot Features Cul-De-SacGravel/Stone FrontGravel/Stone Back Open Parking Spaces 0 Other Structures [] Parking Features [] Pool Features Outdoor Pool Private YN Yes Road Responsibility [] Road Surface Type [] Roof Tile Spa Features HeatedPrivate View []

Interior Features

Basement [] Basement YN No Bedrooms Plus 4 Common Walls [] Cooling Other Cooling YN Yes Fireplace Features [] Fireplace YN Yes Heating Natural Gas Heating YN Yes Interior Features Non-laminate CounterDouble VanityEat-in KitchenKitchen IslandFull Bth Master BdrmSeparate Shwr & Tub Laundry Features InsideWshr/Dry HookUp Only Separate Den Office YN No Window Features []

Property Features

Accessibility Features [] Association Fee 402 Association Fee Frequency Semi-Annually Association Fee Includes Maintenance Grounds Association YN Yes Auction No Builder Name CUSTOM Capmprovement Impact Fee 2367.38 Community Features Pool Community Pool YN Yes Current Financing [] Disclosures Seller Discl Avail Flooring [] Green Energy Efficient [] Green Water Conservation [] Land Lease YN No Listing Terms VA LoanCashConventional Other Fees Description Other Other Fees HOA 0 Ownership Fee Simple Ownership Fractional YN No PADFee YN2 No Possible Use [] Prepaid Association Fees HOA 402 Property Attached YN No Property Condition [] Property Sub Type Single Family Residence Rec Center Fee YN No Security Features Security System Owned Sewer Public Sewer Special Assessment HOA No Special Listing Conditions N/A Special Listing Conditions None Yes Tax Annual Amount 4815 Tax Year 2025 Total Monthly Fee 67 Utilities [] Water Source Public

Arizona Regional MLS logo Listing provided by Opendoor Brokerage, LLC: 480-351-6622. .


Arizona Regional MLS logo© 2026 Arizona Regional Multiple Listing Service, Inc. All rights reserved. All information should be verified by the recipient and none is guaranteed as accurate by ARMLS. The ARMLS logo indicates a property listed by a real estate brokerage other than AZ Performance Realty. Data last updated 2026-10-09T19:14:10.283.
 
https://bt-photos.global.ssl.fastly.net/armls/1280_boomver_1_7087640-2.jpg https://bt-photos.global.ssl.fastly.net/armls/1280_boomver_1_7087640-2.jpg https://bt-photos.global.ssl.fastly.net/armls/1280_boomver_1_7087640-2.jpg
Logo
AZ Performance Realty
3400 N Dysart Rd H130
Avondale AZ, 85392