


Skip To Content

14201 N 11TH Way

Phoenix, AZ 85022
  • $760,000
  • STATUS: Active
  • ON SITE: 13 Days
  • MLS #: 7083497
$760,000
  • 3
    BEDS
  • 0.23
    ACRES
  • 2
    BATHS
  • 0
    1/2 BATHS
  • 2,393
    SQFT
  • $318
    $/SQFT
Neighborhood:
Type:
Single-Family Home
Built:
1979
County:
Area:

School Information

Elementary School:
Middle School:

Description

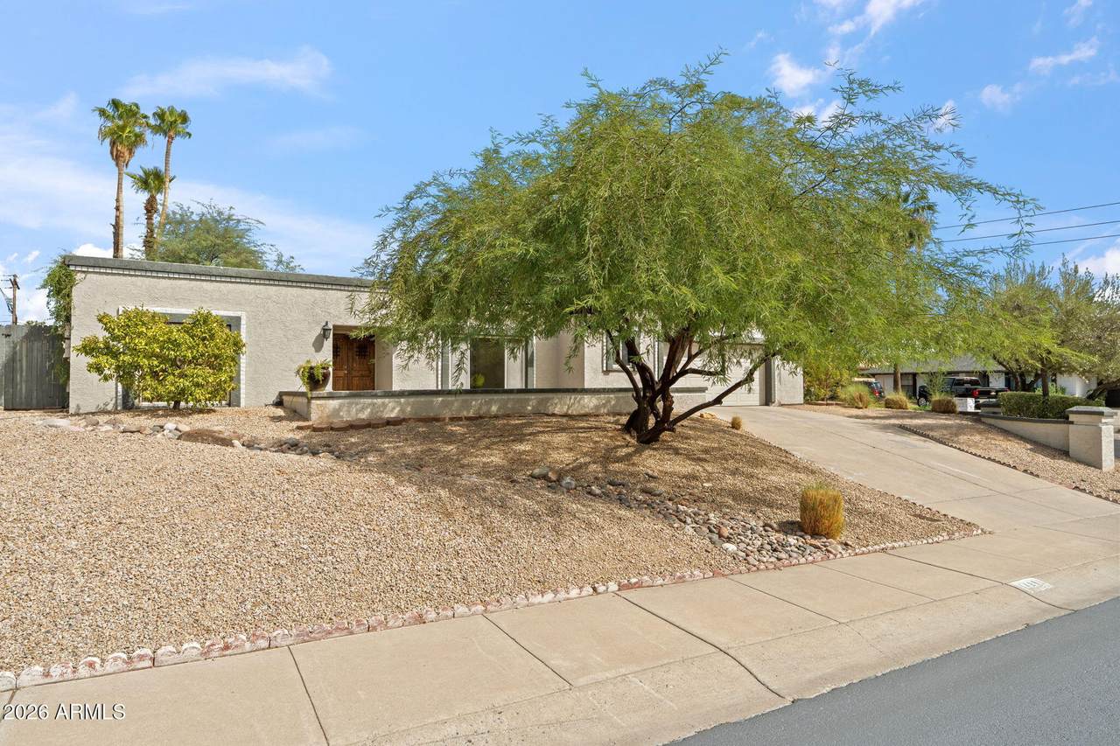
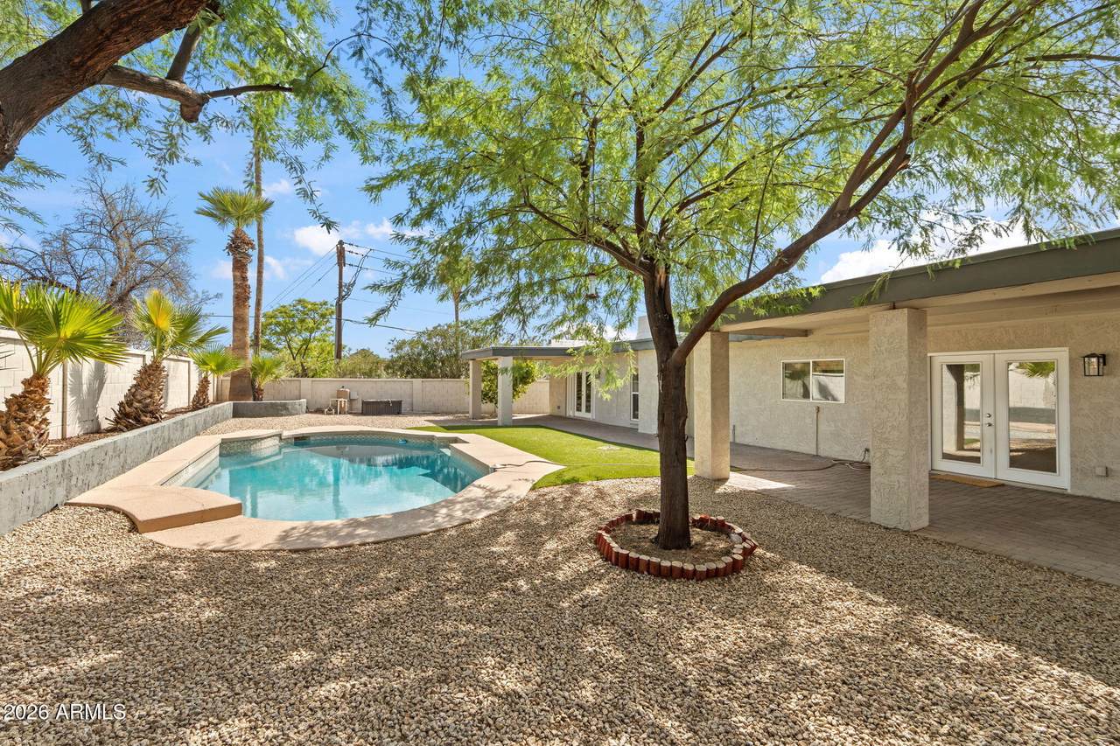
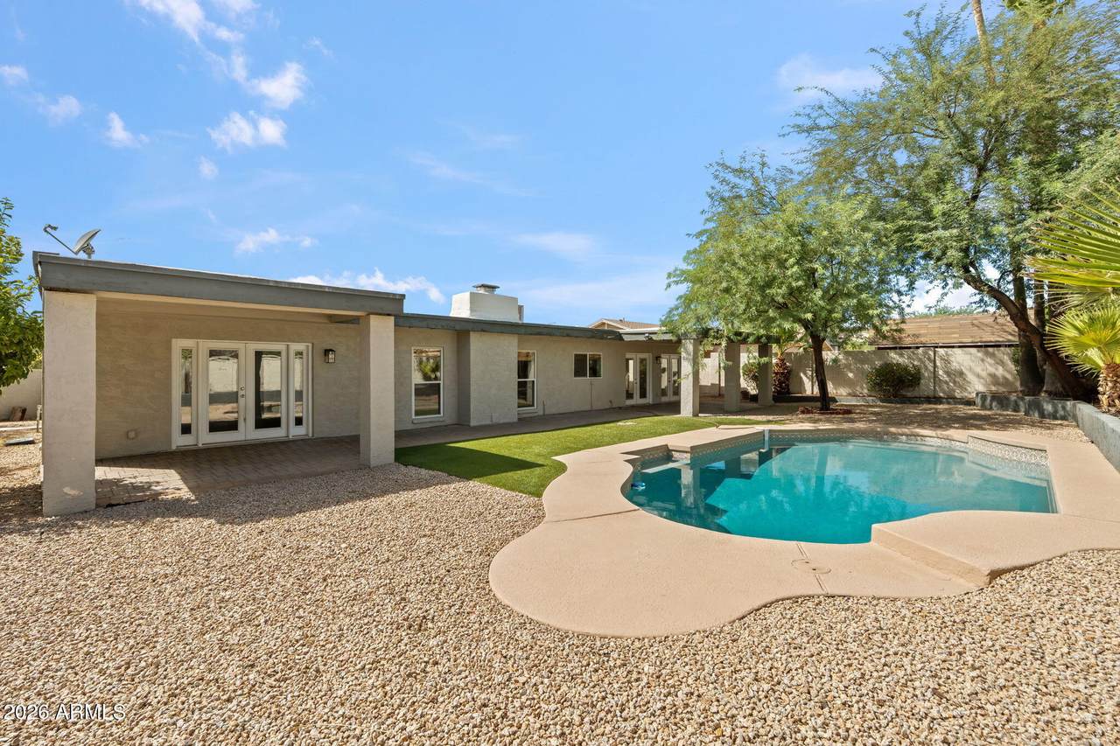
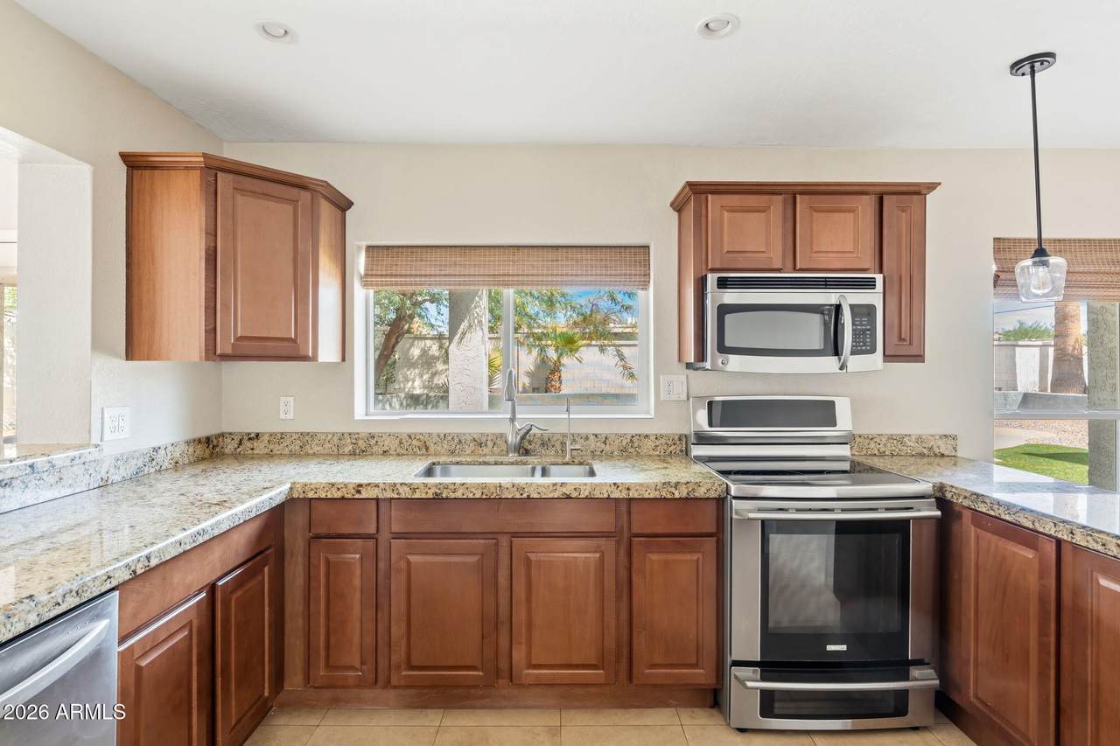
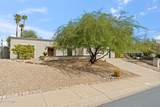
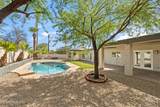
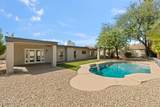
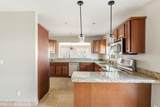
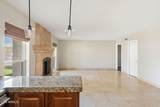
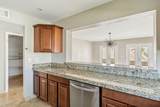
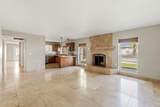
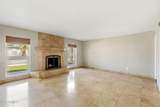
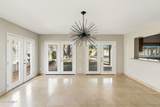
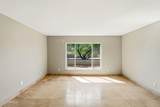
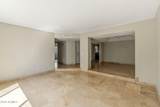
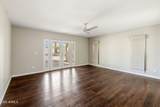
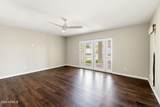
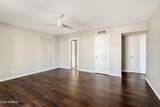
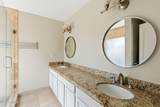
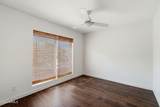
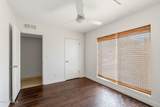
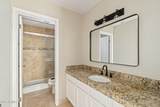
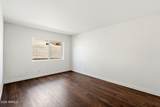
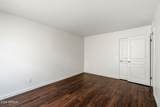
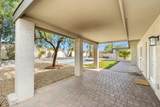
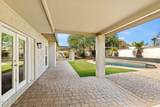
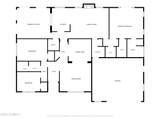
Move-in ready 3-bedroom, 2-bathroom home in the highly sought-after Gold Key Estates community of Moon Valley. Nestled on a corner cul-de-sac lot, this beautifully maintained home offers a spacious split floor plan with an inviting open-concept design and abundant natural light. The well-appointed kitchen features granite countertops, stainless steel appliances and a walk-in pantry. The generous primary suite offers two closets and a spacious bath with dual vanities and tiled shower. Step outside to your private backyard oasis with sparkling pool, pavers, oversized covered patio, low maintenance synthetic turf and ample side-yard storage. Additional highlights include an oversized 2-car garage, fireplace, and Tesla solar panels for energy efficiency and savings.

Monthly Payment Calculator


Arizona Regional MLS logo© 2026 Arizona Regional Multiple Listing Service, Inc. All rights reserved. All information should be verified by the recipient and none is guaranteed as accurate by ARMLS. The ARMLS logo indicates a property listed by a real estate brokerage other than AZ Performance Realty. Data last updated 2026-10-06T00:15:32.487.
www.azperformancerealty.com/homes/181443813
Print Image

14201 N 11TH Way Phoenix, AZ 85022

  • Price: $760,000
  • Status: Active
  • On Site: 13 Days
  • MLS #: 7083497
3
Beds
2
Baths
0
½ Baths
0.23
Acres
2,393
SQFT
$318
$/SQFT
1979
Built
Neighborhood:
Gold Key Estates Unit 2
County:
Maricopa
Area:
Phoenix
Elementary School:
Hidden Hills Elementary School
Middle School:
Shea Middle School
High School:
Shadow Mountain High School
Property Description
Move-in ready 3-bedroom, 2-bathroom home in the highly sought-after Gold Key Estates community of Moon Valley. Nestled on a corner cul-de-sac lot, this beautifully maintained home offers a spacious split floor plan with an inviting open-concept design and abundant natural light. The well-appointed kitchen features granite countertops, stainless steel appliances and a walk-in pantry. The generous primary suite offers two closets and a spacious bath with dual vanities and tiled shower. Step outside to your private backyard oasis with sparkling pool, pavers, oversized covered patio, low maintenance synthetic turf and ample side-yard storage. Additional highlights include an oversized 2-car garage, fireplace, and Tesla solar panels for energy efficiency and savings.
Exterior Features

Architectural Style Ranch Attached Garage YN No Carport Spaces 0 Construction Materials StuccoWood FramePainted Covered Spaces 2 Exterior Features [] Fencing Block Horse Amenities [] Horse YN No Lot Features Sprinklers In RearSprinklers In FrontCorner LotDesert BackDesert FrontCul-De-SacGravel/Stone FrontGravel/Stone BackSynthetic Grass BackAuto Timer H2O FrontAuto Timer H2O Back Open Parking Spaces 4 Other Structures [] Parking Features Direct AccessSeparate Strge Area Pool Features Outdoor Pool Private YN Yes Road Responsibility [] Road Surface Type [] Roof Foam Spa Features None View City LightsMountain(s)

Interior Features

Additional Bedroom Walk In Closet Yes Basement [] Basement YN No Bedroom Split Yes Bedrooms Plus 3 Common Walls [] Cooling Central AirCeiling Fan(s) Cooling YN Yes Family Room Yes Fireplace Features Family Room Fireplace YN Yes Formal Dining Yes Heating Electric Heating YN Yes Interior Features Walk-in PantryHigh Speed InternetGranite CountersDouble VanityEat-in KitchenBreakfast BarPantry3/4 Bath Master Bdrm Laundry Features [] Master Bedroom Split Yes Master Bedroom Walk In Closet Yes Pantry Yes Plumbing Electric Hot Water Heater Yes Separate Den Office YN No Walk In Pantry Yes Window Features Dual Pane

Property Features

Accessibility Features [] Association Fee Includes No Fees Association YN No Auction No Builder Name unknown City Services Yes Community Features [] Community Pool YN No Current Financing Non Assumable Disclosures Agency Discl Req Flooring LaminateTile Green Energy Efficient Solar Panels Green Water Conservation [] Land Lease YN No Listing Terms CashConventional Ownership Fee Simple Ownership Fractional YN No PADFee YN2 No Possible Use [] Property Attached YN No Property Condition [] Property Sub Type Single Family Residence Security Features [] Sewer Public Sewer Special Listing Conditions N/A Special Listing Conditions None Yes Tax Annual Amount 3161 Tax Year 2025 Total Monthly Fee 0 Utilities [] Water Source Public

Arizona Regional MLS logo Listing provided by Compass: 480-776-1555. .


Arizona Regional MLS logo© 2026 Arizona Regional Multiple Listing Service, Inc. All rights reserved. All information should be verified by the recipient and none is guaranteed as accurate by ARMLS. The ARMLS logo indicates a property listed by a real estate brokerage other than AZ Performance Realty. Data last updated 2026-10-06T00:15:32.487.
 
https://bt-photos.global.ssl.fastly.net/armls/1280_boomver_1_7083497-2.jpg https://bt-photos.global.ssl.fastly.net/armls/1280_boomver_1_7083497-2.jpg https://bt-photos.global.ssl.fastly.net/armls/1280_boomver_1_7083497-2.jpg
Logo
AZ Performance Realty
3400 N Dysart Rd H130
Avondale AZ, 85392