Skip To Content

14230 N 106TH Way

Scottsdale, AZ 85255
  • $2,350,000
  • STATUS: Active
  • ON SITE: 14 Days
  • MLS #: 7086395
UPDATED: 72 min ago
$2,350,000
  • 4
    BEDS
  • 0.42
    ACRES
  • 3
    BATHS
  • 1
    1/2 BATHS
  • 4,037
    SQFT
  • $582
    $/SQFT
Neighborhood:
Type:
Single-Family Home
Built:
2003
County:
Area:

School Information

Description

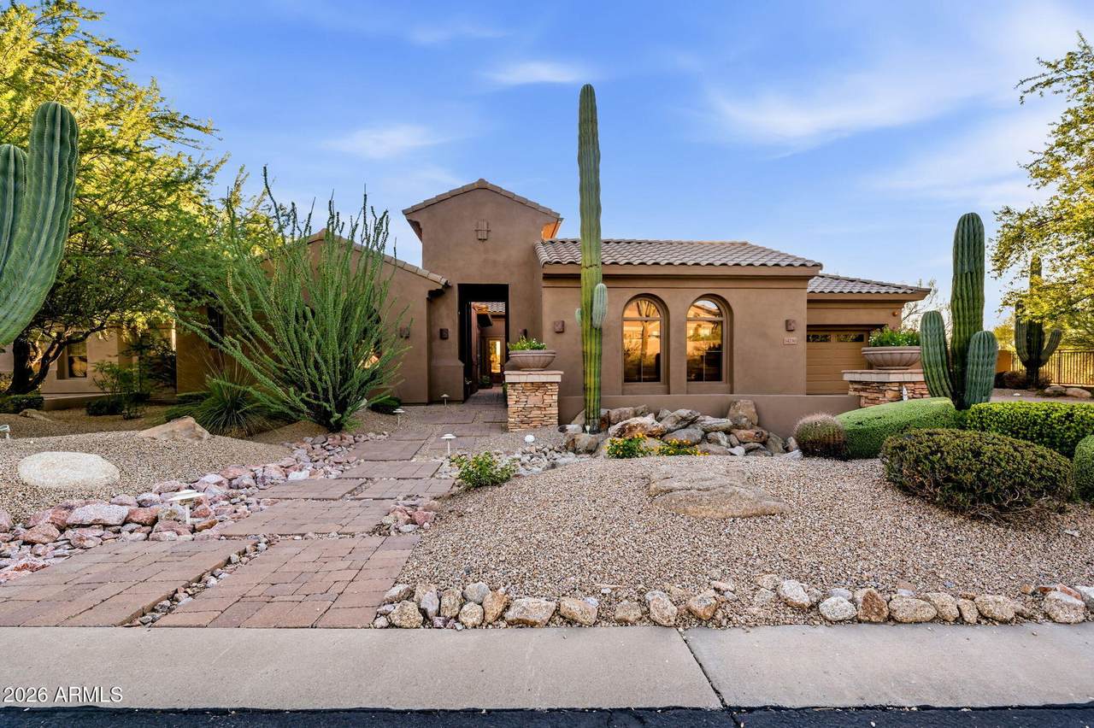
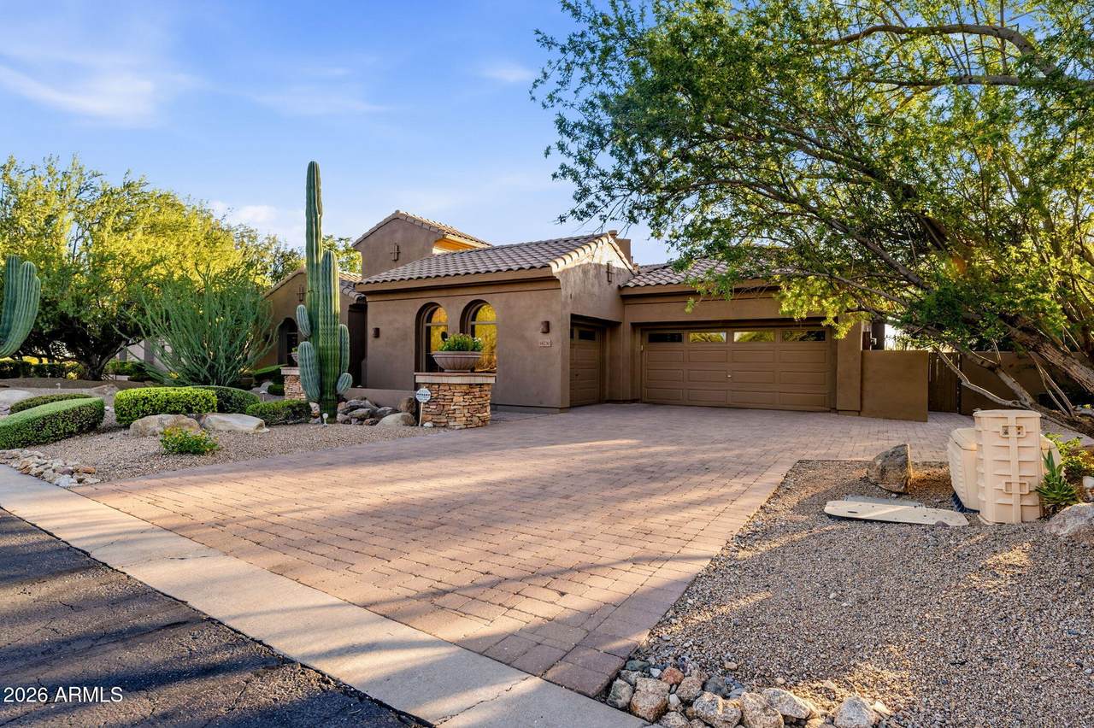
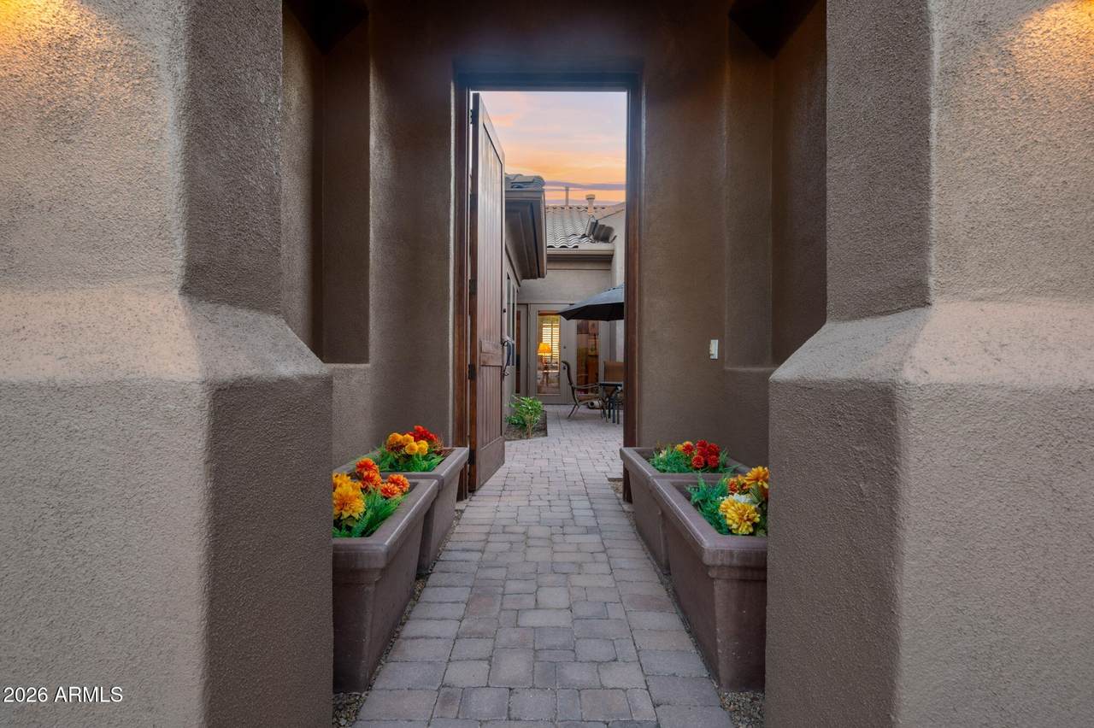
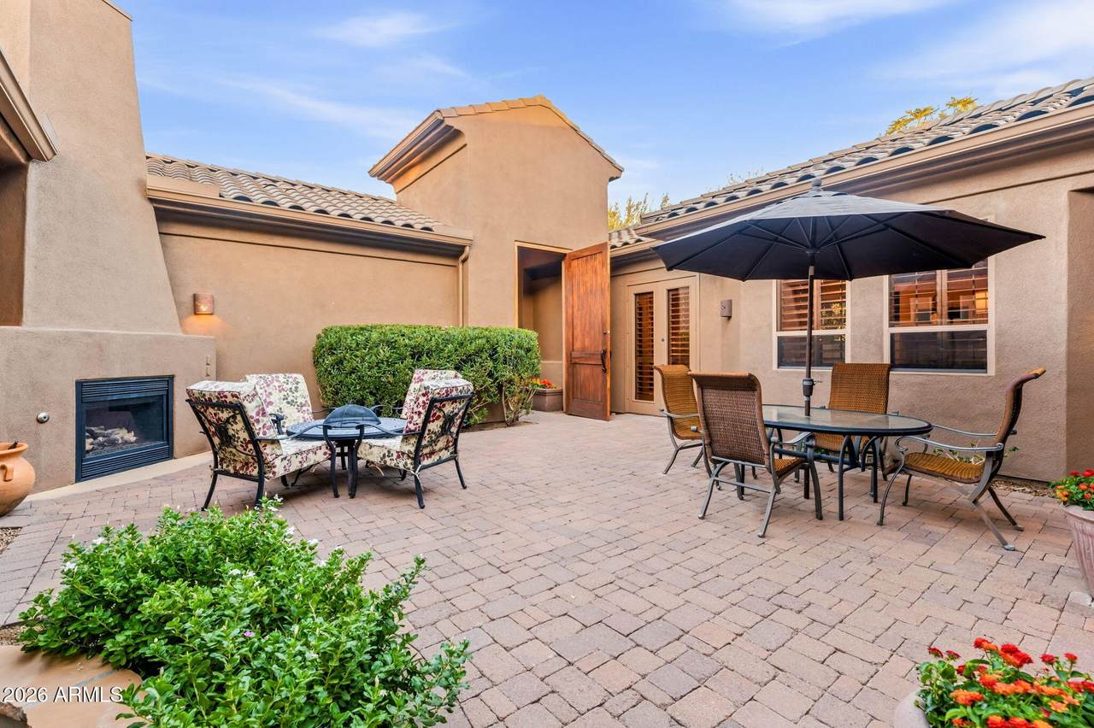
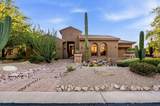
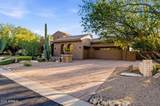
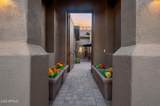
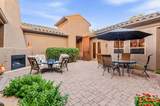
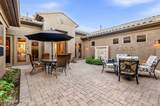
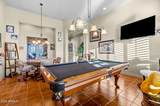
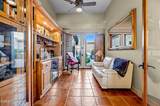
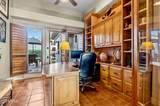
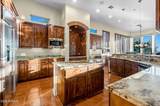
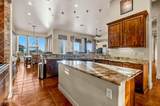
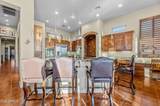
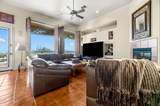
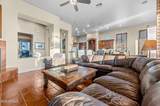
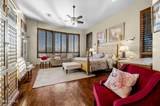
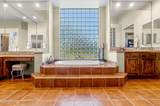
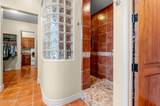
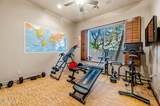
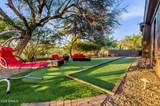
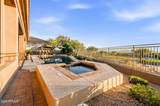
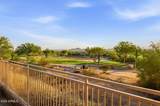
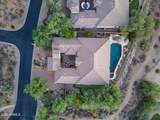
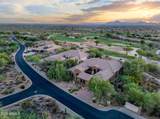
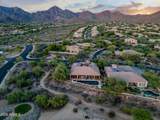
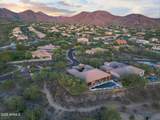
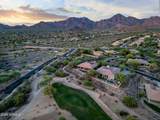
Located in the gated Sienna Canyon enclave and backdropped by the McDowell Mountains, this home features an elevated lot that backs to the MMGC's 1st tee box. Your guests are greeted by the dramatic gated courtyard with an outdoor fireplace. Inside, the soaring ceilings and large windows frame panoramic city views. The chef's/entertaining kitchen features gas cooking, center island, tons of prep space and bar top seating. The versatile floor plan features a game room/living room, office, den with built-ins and a bar. The master suite showcases city views, and a spacious bathroom and closet. The backyard is an entertainer's dream: pool with hot-tub, built-in BBQ, a private and shaded side yard with bocce and putting green. Don't miss your opportunity to call this Scottsdale sanctuary home.

Monthly Payment Calculator


Arizona Regional MLS logo© 2026 Arizona Regional Multiple Listing Service, Inc. All rights reserved. All information should be verified by the recipient and none is guaranteed as accurate by ARMLS. The ARMLS logo indicates a property listed by a real estate brokerage other than AZ Performance Realty. Data last updated 2026-10-12T23:12:43.78.
www.azperformancerealty.com/homes/181621019
Print Image

14230 N 106TH Way Scottsdale, AZ 85255

  • Price: $2,350,000
  • Status: Active
  • On Site: 14 Days
  • Updated: 72 min ago
  • MLS #: 7086395
4
Beds
3
Baths
1
½ Baths
0.42
Acres
4,037
SQFT
$582
$/SQFT
2003
Built
Neighborhood:
Sienna Canyon
County:
Maricopa
Area:
Scottsdale
Elementary School:
Desert Canyon Elementary
Middle School:
Desert Canyon Middle School
High School:
Desert Mountain High School
Property Description
Located in the gated Sienna Canyon enclave and backdropped by the McDowell Mountains, this home features an elevated lot that backs to the MMGC's 1st tee box. Your guests are greeted by the dramatic gated courtyard with an outdoor fireplace. Inside, the soaring ceilings and large windows frame panoramic city views. The chef's/entertaining kitchen features gas cooking, center island, tons of prep space and bar top seating. The versatile floor plan features a game room/living room, office, den with built-ins and a bar. The master suite showcases city views, and a spacious bathroom and closet. The backyard is an entertainer's dream: pool with hot-tub, built-in BBQ, a private and shaded side yard with bocce and putting green. Don't miss your opportunity to call this Scottsdale sanctuary home.
Exterior Features

Architectural Style Other Attached Garage YN No Carport Spaces 0 Construction Materials StuccoWood Frame Covered Spaces 3 Exterior Features Built-in Barbecue Fencing BlockWrought Iron Hillside Lot Yes Horse Amenities [] Horse YN No Lot Features Adjacent to WashHillside LotSprinklers In RearSprinklers In FrontCorner LotDesert BackDesert FrontOn Golf CourseGravel/Stone FrontGravel/Stone BackAuto Timer H2O FrontAuto Timer H2O Back Open Parking Spaces 1 Other Structures [] Parking Features Garage Door OpenerAttch'd Gar Cabinets Pool Features Variable Speed PumpPlay PoolHeated Pool Private YN Yes Road Responsibility [] Road Surface Type [] Roof Tile Spa Features HeatedPrivate View City LightsMountain(s)

Interior Features

Basement [] Basement YN No Bedrooms Plus 5 Common Walls [] Cooling HVAC SEER RatingCentral AirCeiling Fan(s)Programmable Thmstat Cooling YN Yes Family Room Yes Fireplace Features Exterior FireplaceGas Fireplace YN Yes Formal Dining Yes Great Room Yes Heating Natural Gas Heating YN Yes Interior Features Walk-in PantryNon-laminate CounterHigh Speed InternetGranite CountersMaster DownstairsEat-in KitchenBreakfast Bar9+ Flat CeilingsNo Interior StepsKitchen IslandPantry2 Master BathsFull Bth Master BdrmSeparate Shwr & Tub Laundry Features InsideGas Dryer Hookup Master Bedroom Downstairs Yes Master Bedroom Split Yes Master Bedroom Walk In Closet Yes Pantry Yes Plumbing Gas Hot Water Heater Yes Plumbing Recirculation Pump Yes Separate Bedroom Exit Yes Separate Den Office YN Yes Walk In Pantry Yes Window Features Solar ScreensDual PaneMechanical Sun Shds

Property Features

Accessibility Features Accessible Hallway(s) Adjacent To Wash Yes Association Fee 162 Association Fee Frequency Quarterly Association Fee Includes Other (See Remarks) Association Fee2 200 Association Fee2 Frequency Quarterly Association YN Yes Auction No Builder Name UNK Cap Improvement Impact Fee2 0 Capmprovement Impact Fee 0 City Services Yes Community Features PoolGolfPickleballGatedCommunity SpaCommunity Spa HtdTennis Court(s)PlaygroundBiking/Walking Path Community Pool YN Yes Current Financing [] Disclosures Agency Discl ReqSeller Discl Avail Flood Zone No Flooring TileWood Green Energy Efficient Multi-Zones Green Water Conservation Recirculation Pump Land Lease YN No Listing Terms CashConventional Model Fantastic Views Other Fees HOA 0 Ownership Fee Simple Ownership Fractional YN No PADFee YN2 No Possible Use [] Prepaid Association Fees HOA 141 Property Attached YN No Property Condition [] Property Sub Type Single Family Residence Rec Center Fee YN No Rec Center Fee2 YN No Security Features Security System Owned Sewer Public Sewer Special Assessment HOA No Special Listing Conditions N/A Special Listing Conditions None Yes Tax Annual Amount 7222 Tax Year 2025 Total Monthly Fee 120.67 Utilities [] Water Source Public

Arizona Regional MLS logo Listing provided by eXp Realty: 888-897-7821. .


Arizona Regional MLS logo© 2026 Arizona Regional Multiple Listing Service, Inc. All rights reserved. All information should be verified by the recipient and none is guaranteed as accurate by ARMLS. The ARMLS logo indicates a property listed by a real estate brokerage other than AZ Performance Realty. Data last updated 2026-10-12T23:12:43.78.
 
https://bt-photos.global.ssl.fastly.net/armls/1280_boomver_1_7086395-2.jpg https://bt-photos.global.ssl.fastly.net/armls/1280_boomver_1_7086395-2.jpg https://bt-photos.global.ssl.fastly.net/armls/1280_boomver_1_7086395-2.jpg
Logo
AZ Performance Realty
3400 N Dysart Rd H130
Avondale AZ, 85392