




Description
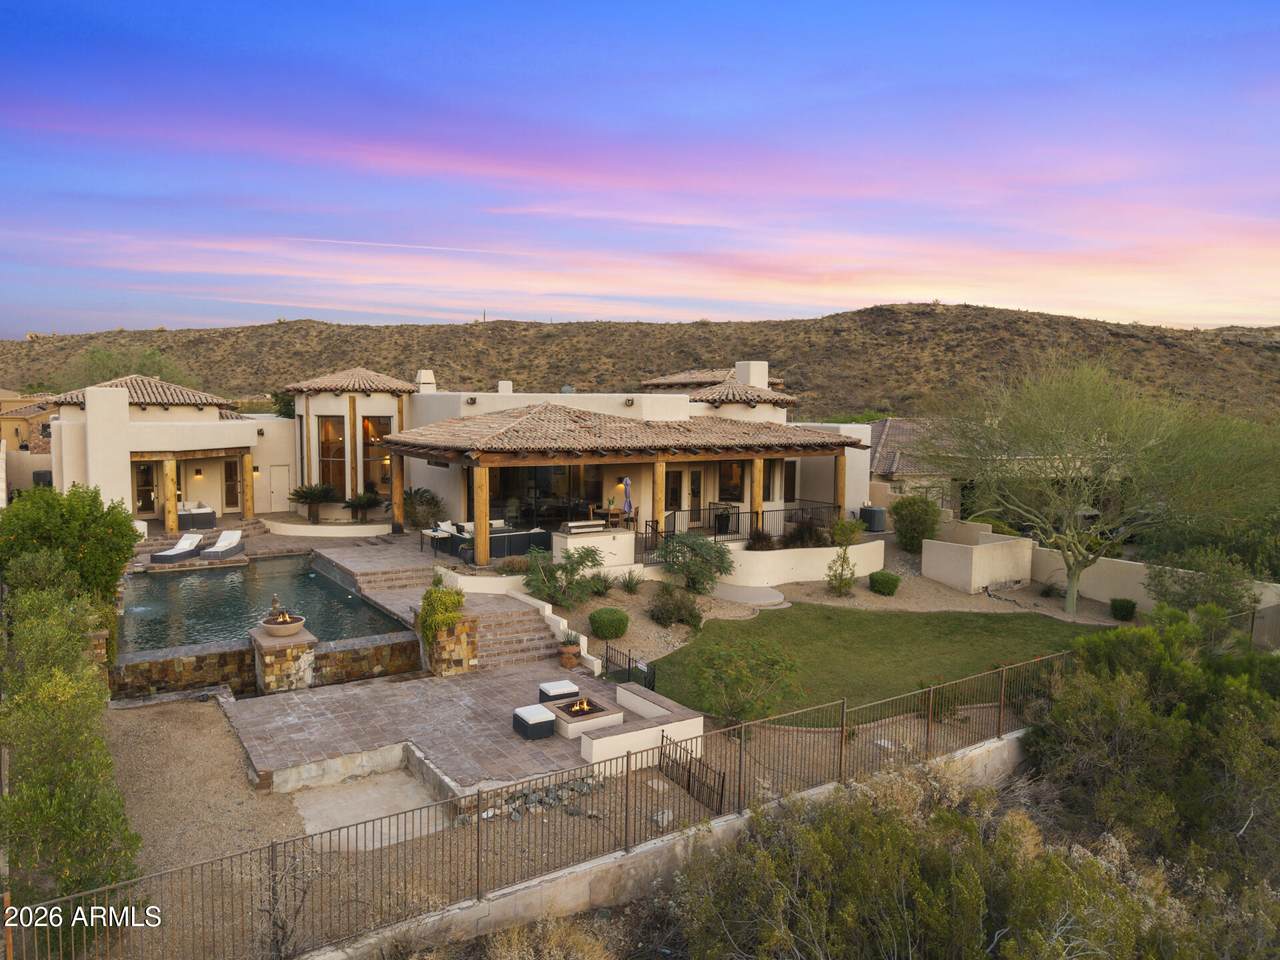
Desert luxury redefined where scale, privacy, and mountain vistas converge in spectacular fashion. Set on an expansive 34,802 sq/ft homesite within an exclusive gated enclave, this extraordinary 6 bedroom / 7 bathroom estate spans an impressive 7,209 sq/ft of meticulously designed living space. From the moment you arrive, the home makes a bold architectural statement with striking black metal accents, soaring ceilings, and dramatic, light-filled interiors designed for both grand entertaining and elevated every day living. Expansive gathering spaces flow effortlessly, creating a sense of openness while maintaining warmth and sophistication throughout. At the heart of the home, the recently updated chef's kitchen is as functional as it is stunning, featuring exquisite quartzite countertops, an oversized island, and a generous walk-in pantry - perfectly suited for both intimate meals and large-scale entertaining. Indulge in a lifestyle of luxury with three distinct bar areas, a walk-in wine cellar, and a hidden speakeasy that adds an element of intrigue and exclusivity. A basement level provides additional flexibility for a theater, fitness studio, or private retreat. Seamless indoor-outdoor living defines the experience, as walls of glass open to a truly resort-caliber backyard. Designed to impress, this private oasis showcases a breathtaking infinity-edge pool, built-in BBQ, and multiple fire features, creating the perfect ambiance for evenings under the stars. All of this is framed by sweeping panoramic mountain views that elevate every moment. Completing the residence is an expansive 6-car garage, offering ample space for collectors and enthusiasts alike. This is desert living at its most refined - an exceptional offering for those who demand both luxury and distinction.
-
6BEDS
-
0.8ACRES
-
4BATHS
-
31/2 BATHS
-
7,209SQFT
-
$347$/SQFT
School Information
Description
Desert luxury redefined where scale, privacy, and mountain vistas converge in spectacular fashion. Set on an expansive 34,802 sq/ft homesite within an exclusive gated enclave, this extraordinary 6 bedroom / 7 bathroom estate spans an impressive 7,209 sq/ft of meticulously designed living space. From the moment you arrive, the home makes a bold architectural statement with striking black metal accents, soaring ceilings, and dramatic, light-filled interiors designed for both grand entertaining and elevated every day living. Expansive gathering spaces flow effortlessly, creating a sense of openness while maintaining warmth and sophistication throughout. At the heart of the home, the recently updated chef's kitchen is as functional as it is stunning, featuring exquisite quartzite countertops, an oversized island, and a generous walk-in pantry - perfectly suited for both intimate meals and large-scale entertaining. Indulge in a lifestyle of luxury with three distinct bar areas, a walk-in wine cellar, and a hidden speakeasy that adds an element of intrigue and exclusivity. A basement level provides additional flexibility for a theater, fitness studio, or private retreat. Seamless indoor-outdoor living defines the experience, as walls of glass open to a truly resort-caliber backyard. Designed to impress, this private oasis showcases a breathtaking infinity-edge pool, built-in BBQ, and multiple fire features, creating the perfect ambiance for evenings under the stars. All of this is framed by sweeping panoramic mountain views that elevate every moment. Completing the residence is an expansive 6-car garage, offering ample space for collectors and enthusiasts alike. This is desert living at its most refined - an exceptional offering for those who demand both luxury and distinction.
 © 2026 Arizona Regional Multiple Listing Service, Inc. All rights reserved. All information should be verified by the recipient and none is guaranteed as accurate by ARMLS. The ARMLS logo indicates a property listed by a real estate brokerage other than AZ Performance Realty. Data last updated 2026-10-12T23:12:43.78.