




Description
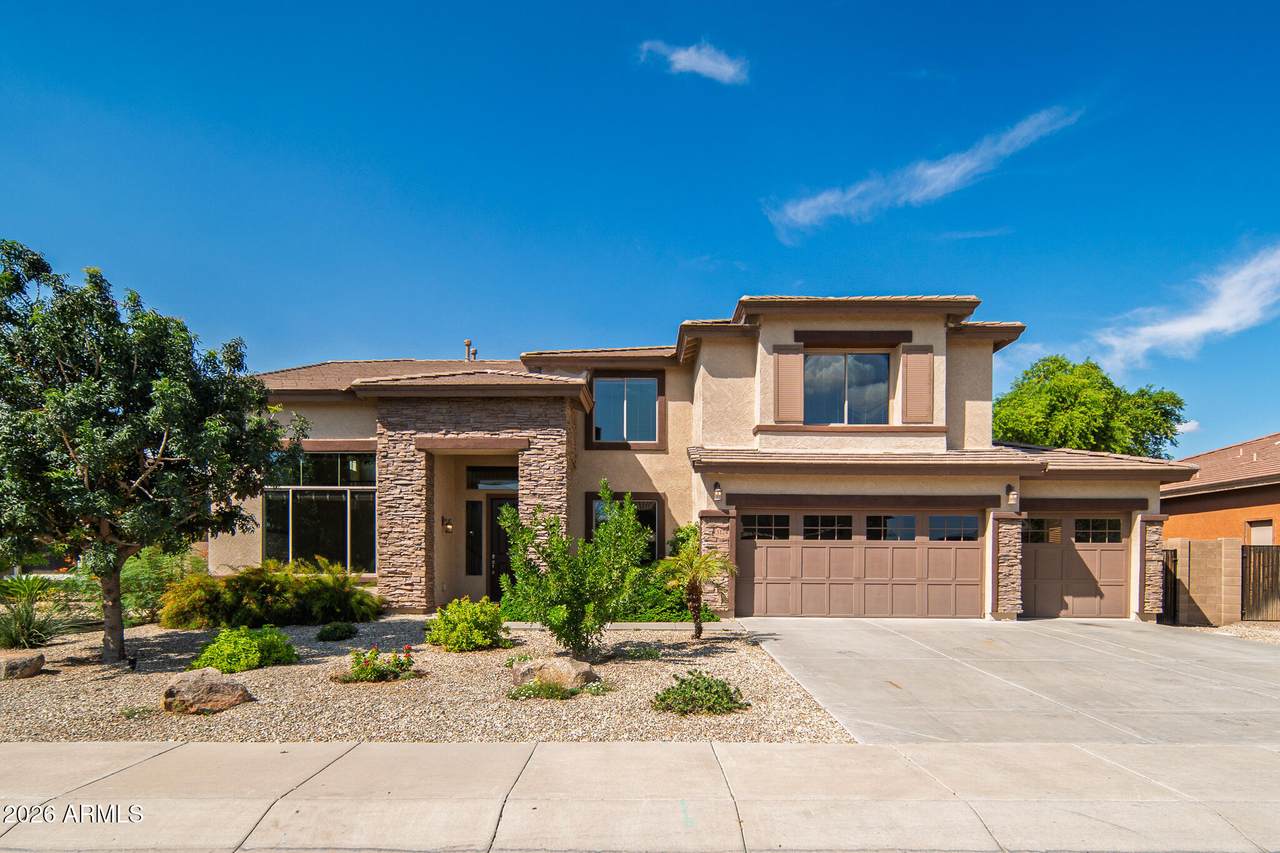
Step into luxury with this impressive 5-bedroom, 3-bath residence in Goodyear's highly sought-after Palm Valley. Boasting exceptional curb appeal, the home features a beautiful stacked-stone elevation and mature landscaping. The grand entrance makes a spectacular first impression, welcoming you with dramatic 23-foot ceilings, a custom beam with integrated LED lighting, and exquisite custom wood workmanship. This craftsmanship flows throughout the entire home, showcased by extensive hardwood flooring, elegant crown molding, 6'' baseboards, stylish custom windowsills, and wood blinds. Designed to maximize natural light, the main level offers bright, sun-drenched interiors with separate formal areas and a beautifully open layout. The kitchen overlooks the spacious family room where new recessed lighting complements expansive windows and features granite counters, a center island, a new Forno 5-burner gas range and black appliances. The main floor also hosts a large laundry room and a versatile downstairs bedroom with a full bath, perfect for guests or multi-generational living. Upstairs, a spacious loft overlooks the grand entry below. The massive primary suite serves as a private retreat, offering a dual-sink vanity with premium soapstone countertops, soaking tub, tiled walk-in shower and his-and-her closets. Three additional bedrooms and a full bathroom are also located on this level, including one oversized bedroom equipped with custom wood shelving. The private backyard is a true lush oasis, beautifully landscaped with mature greenery and completely shielded from onlookers. A north-facing orientation ensures natural shade over the covered patio, making it the perfect space for outdoor relaxation or entertaining. Practical upgrades include updated and well-maintained carpet and paint throughout in 2022, newer water heater, a new Lift Master garage door opener and a 3-car garage with a convenient service door. Enjoy an unbeatable location with quick access to Palm Valley Pavilions West, Goodyear Civic Square, top-rated schools, and the I-10 corridor.
-
5BEDS
-
0.25ACRES
-
3BATHS
-
01/2 BATHS
-
3,798SQFT
-
$152$/SQFT
School Information
Description
Step into luxury with this impressive 5-bedroom, 3-bath residence in Goodyear's highly sought-after Palm Valley. Boasting exceptional curb appeal, the home features a beautiful stacked-stone elevation and mature landscaping. The grand entrance makes a spectacular first impression, welcoming you with dramatic 23-foot ceilings, a custom beam with integrated LED lighting, and exquisite custom wood workmanship. This craftsmanship flows throughout the entire home, showcased by extensive hardwood flooring, elegant crown molding, 6'' baseboards, stylish custom windowsills, and wood blinds. Designed to maximize natural light, the main level offers bright, sun-drenched interiors with separate formal areas and a beautifully open layout. The kitchen overlooks the spacious family room where new recessed lighting complements expansive windows and features granite counters, a center island, a new Forno 5-burner gas range and black appliances. The main floor also hosts a large laundry room and a versatile downstairs bedroom with a full bath, perfect for guests or multi-generational living. Upstairs, a spacious loft overlooks the grand entry below. The massive primary suite serves as a private retreat, offering a dual-sink vanity with premium soapstone countertops, soaking tub, tiled walk-in shower and his-and-her closets. Three additional bedrooms and a full bathroom are also located on this level, including one oversized bedroom equipped with custom wood shelving. The private backyard is a true lush oasis, beautifully landscaped with mature greenery and completely shielded from onlookers. A north-facing orientation ensures natural shade over the covered patio, making it the perfect space for outdoor relaxation or entertaining. Practical upgrades include updated and well-maintained carpet and paint throughout in 2022, newer water heater, a new Lift Master garage door opener and a 3-car garage with a convenient service door. Enjoy an unbeatable location with quick access to Palm Valley Pavilions West, Goodyear Civic Square, top-rated schools, and the I-10 corridor.
 © 2026 Arizona Regional Multiple Listing Service, Inc. All rights reserved. All information should be verified by the recipient and none is guaranteed as accurate by ARMLS. The ARMLS logo indicates a property listed by a real estate brokerage other than AZ Performance Realty. Data last updated 2026-10-09T19:14:10.283.