Skip To Content

1534 E Winged Foot Road

Phoenix, AZ 85022
  • $765,000
  • STATUS: Active
  • ON SITE: 16 Days
  • MLS #: 7086967
UPDATED: 149 min ago
$765,000
  • 4
    BEDS
  • 0.17
    ACRES
  • 3
    BATHS
  • 0
    1/2 BATHS
  • 2,564
    SQFT
  • $298
    $/SQFT
Type:
Single-Family Home
Built:
1995
County:
Area:

School Information

Elementary School:
Middle School:

Description

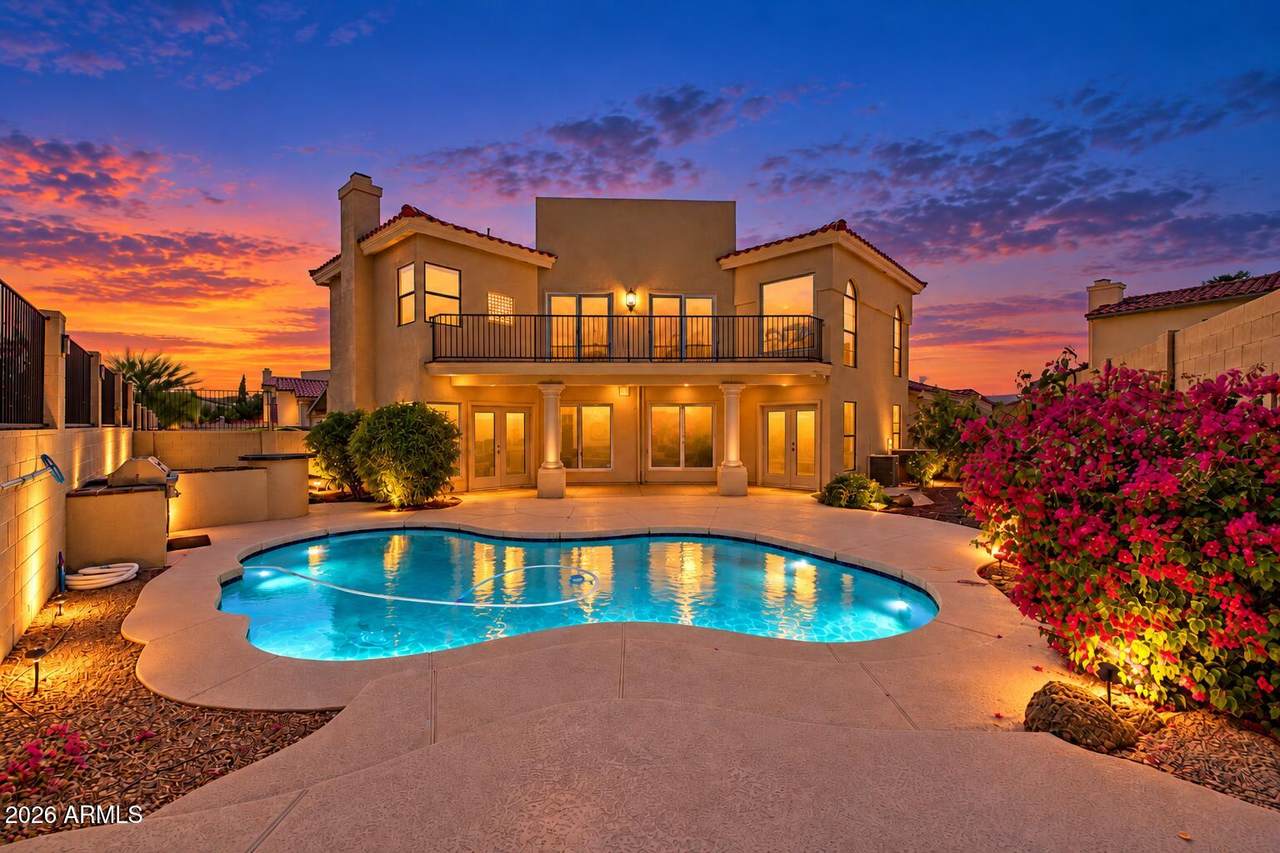
Premium preserve and cul-de-sac lot in a desirable 24-home gated section within North Phoenix's Pointe Mountainside golf community. Enjoy privacy, scenic desert views, a heated community pool/spa, hiking and biking trails, rec room and more. This beautiful home features fresh complete interior/exterior paint, brand-new carpet, newer appliances, newer sewer line, & a rebuilt balcony to enjoy your personal unobstructed preserve views. The solar shades throughout & built in audio system are thoughtful details that set this home apart. The backyard pool w/ new pool equipment & outdoor kitchen w/ built in grill are perfect for entertaining with your closest friends and family. Move-in ready & on the community's best lot! Homes like this don't come along often! Seller financing may be available.

Monthly Payment Calculator


Arizona Regional MLS logo© 2026 Arizona Regional Multiple Listing Service, Inc. All rights reserved. All information should be verified by the recipient and none is guaranteed as accurate by ARMLS. The ARMLS logo indicates a property listed by a real estate brokerage other than AZ Performance Realty. Data last updated 2026-10-17T00:13:35.427.
www.azperformancerealty.com/homes/181666962
Print Image

1534 E Winged Foot Road Phoenix, AZ 85022

  • Price: $765,000
  • Status: Active
  • On Site: 16 Days
  • Updated: 149 min ago
  • MLS #: 7086967
4
Beds
3
Baths
0
½ Baths
0.17
Acres
2,564
SQFT
$298
$/SQFT
1995
Built
Neighborhood:
Pointe Mountainside Golf Community Unit One
County:
Maricopa
Area:
Phoenix
Elementary School:
Hidden Hills Elementary School
Middle School:
Shea Middle School
High School:
Shadow Mountain High School
Property Description
Premium preserve and cul-de-sac lot in a desirable 24-home gated section within North Phoenix's Pointe Mountainside golf community. Enjoy privacy, scenic desert views, a heated community pool/spa, hiking and biking trails, rec room and more. This beautiful home features fresh complete interior/exterior paint, brand-new carpet, newer appliances, newer sewer line, & a rebuilt balcony to enjoy your personal unobstructed preserve views. The solar shades throughout & built in audio system are thoughtful details that set this home apart. The backyard pool w/ new pool equipment & outdoor kitchen w/ built in grill are perfect for entertaining with your closest friends and family. Move-in ready & on the community's best lot! Homes like this don't come along often! Seller financing may be available.
Exterior Features

Architectural Style Contemporary Attached Garage YN No Border Pres Pub Land Yes Carport Spaces 0 Construction Materials StuccoWood FramePainted Covered Spaces 2 Exterior Features BalconyPrivate Street(s)Private YardBuilt-in Barbecue Fencing BlockWrought Iron Horse Amenities [] Horse YN No Lot Features Adjacent to WashBorders Preserve/Public LandSprinklers In RearSprinklers In FrontDesert BackDesert FrontCul-De-SacGravel/Stone FrontGravel/Stone BackGrass BackAuto Timer H2O FrontAuto Timer H2O Back Open Parking Spaces 4 Other Structures [] Parking Features Garage Door OpenerDirect Access Pool Features Outdoor Pool Private YN Yes Road Responsibility [] Road Surface Type [] Roof Tile Spa Features None View DesertMountain(s)

Interior Features

Additional Bedroom Walk In Closet Yes Basement [] Basement YN No Bedroom Downstairs Yes Bedroom Split Yes Bedrooms Plus 4 Common Walls [] Cooling Central AirCeiling Fan(s) Cooling YN Yes Family Room Yes Fireplace Features Family Room Fireplace YN Yes Formal Dining Yes Heating Electric Heating YN Yes Interior Features Non-laminate CounterHigh Speed InternetGranite CountersDouble VanityUpstairsEat-in KitchenBreakfast BarVaulted Ceiling(s)PantryFull Bth Master BdrmSeparate Shwr & Tub Laundry Features Inside Master Bedroom Upstairs Yes Master Bedroom Walk In Closet Yes Pantry Yes Plumbing Electric Hot Water Heater Yes Separate Bedroom Exit Yes Separate Den Office YN No Window Features Skylight(s)Dual Pane

Property Features

Accessibility Features [] Adjacent To Wash Yes Association Fee 130 Association Fee Frequency Monthly Association Fee Includes Maintenance GroundsOther (See Remarks)Street Maint Association YN Yes Auction No Builder Name Gosnell Cap Improvement Impact Fee2 0 Capmprovement Impact Fee 0 City Services Yes Community Features PoolGolfGatedCommunity SpaCommunity Spa HtdBiking/Walking Path Community Pool YN Yes Current Financing Conventional Disclosures None Flooring CarpetConcrete Green Energy Efficient Multi-Zones Green Water Conservation [] Land Lease YN No Listing Terms Owner May CarryCashConventional1031 Exchange Other Fees HOA 0 Ownership Fee Simple Ownership Fractional YN No PADFee YN2 No Possible Use [] Prepaid Association Fees HOA 260 Property Attached YN No Property Condition [] Property Sub Type Single Family Residence Rec Center Fee YN No Rec Center Fee2 YN No Security Features [] Sewer Public Sewer Special Assessment HOA No Special Listing Conditions N/A Special Listing Conditions None Yes Tax Annual Amount 3620 Tax Year 2025 Total Monthly Fee 130 Unit Style Two Levels Yes Utilities [] Water Source Public

Arizona Regional MLS logo Listing provided by HomeSmart: 602-230-7600. .


Arizona Regional MLS logo© 2026 Arizona Regional Multiple Listing Service, Inc. All rights reserved. All information should be verified by the recipient and none is guaranteed as accurate by ARMLS. The ARMLS logo indicates a property listed by a real estate brokerage other than AZ Performance Realty. Data last updated 2026-10-17T00:13:35.427.
 
https://bt-photos.global.ssl.fastly.net/armls/1280_boomver_1_7086967-2.jpg https://bt-photos.global.ssl.fastly.net/armls/1280_boomver_1_7086967-2.jpg https://bt-photos.global.ssl.fastly.net/armls/1280_boomver_1_7086967-2.jpg
Logo
AZ Performance Realty
3400 N Dysart Rd H130
Avondale AZ, 85392