














Skip To Content

1539 W Wagon Wheel Drive

Phoenix, AZ 85021
  • $2,399,000
  • STATUS: Active
  • ON SITE: 13 Days
  • MLS #: 7087660
UPDATED: 23 min ago
$2,399,000
  • 4
    BEDS
  • 0.28
    ACRES
  • 4
    BATHS
  • 1
    1/2 BATHS
  • 3,700
    SQFT
  • $648
    $/SQFT
Neighborhood:
Type:
Single-Family Home
Built:
2024
County:
Area:

School Information

Elementary School:
Middle School:
High School:

Description

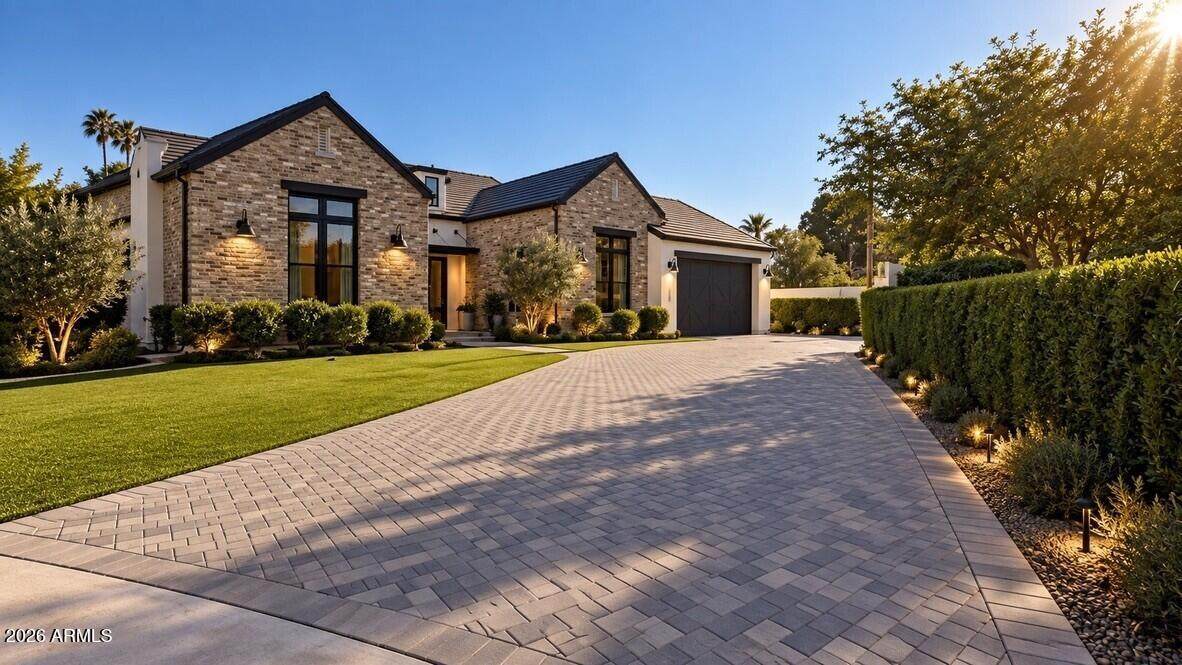
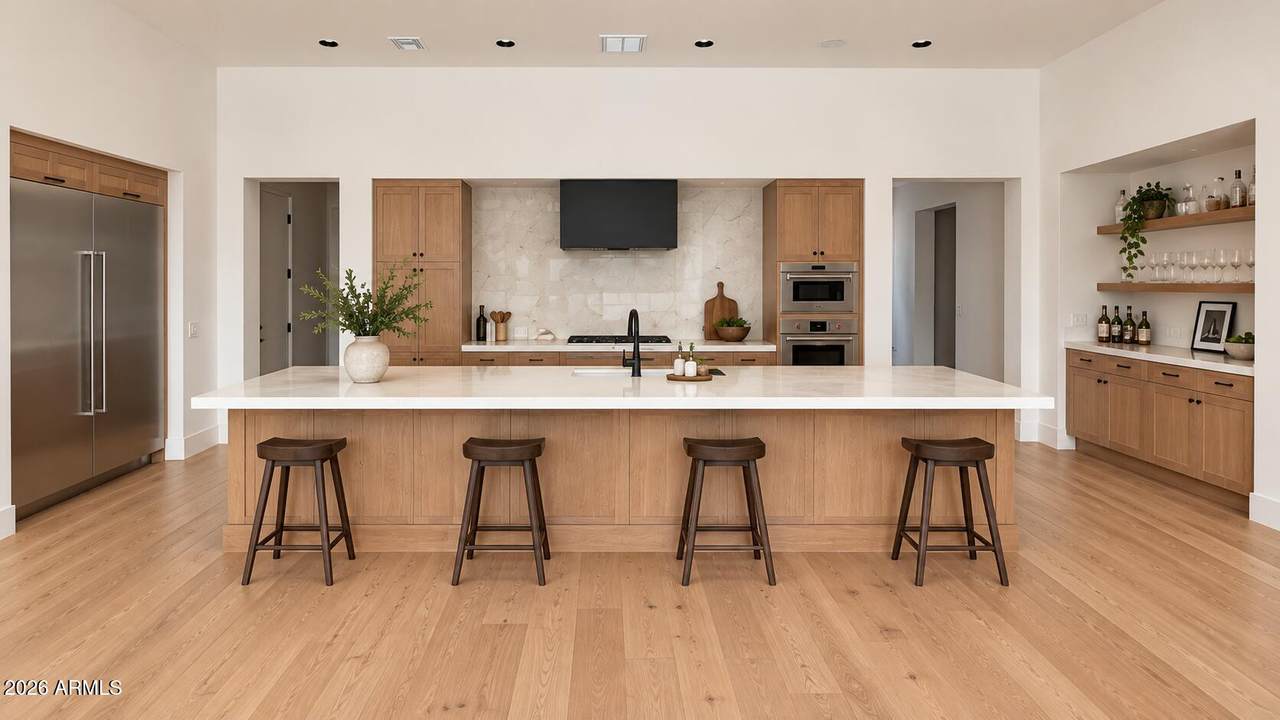
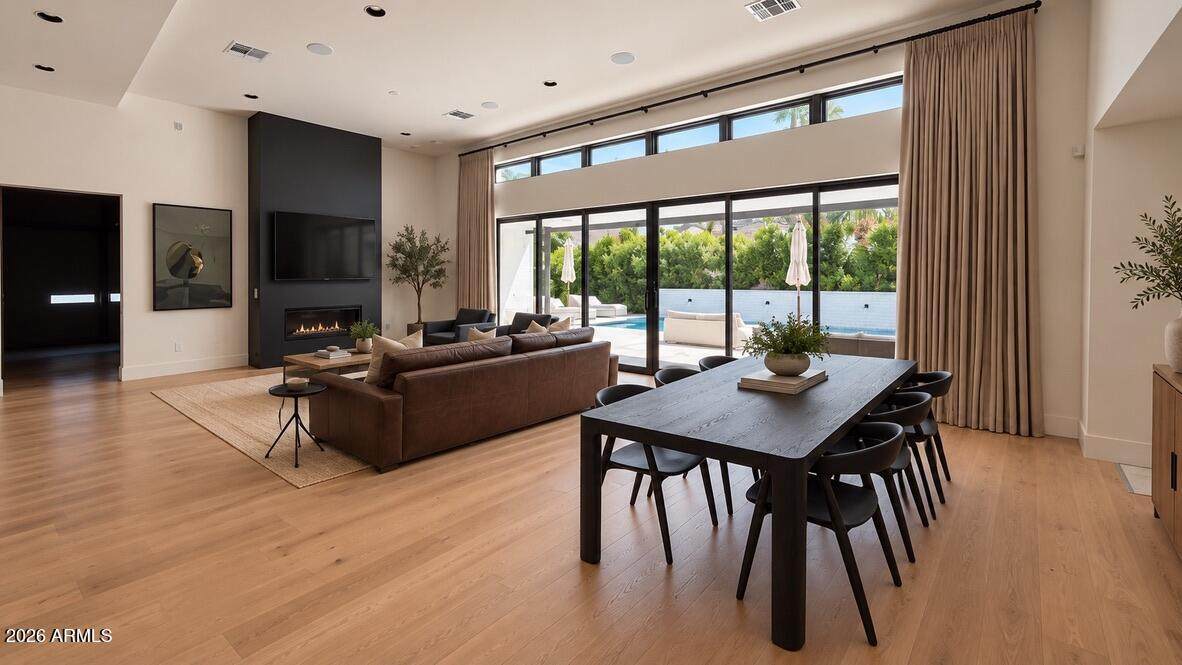
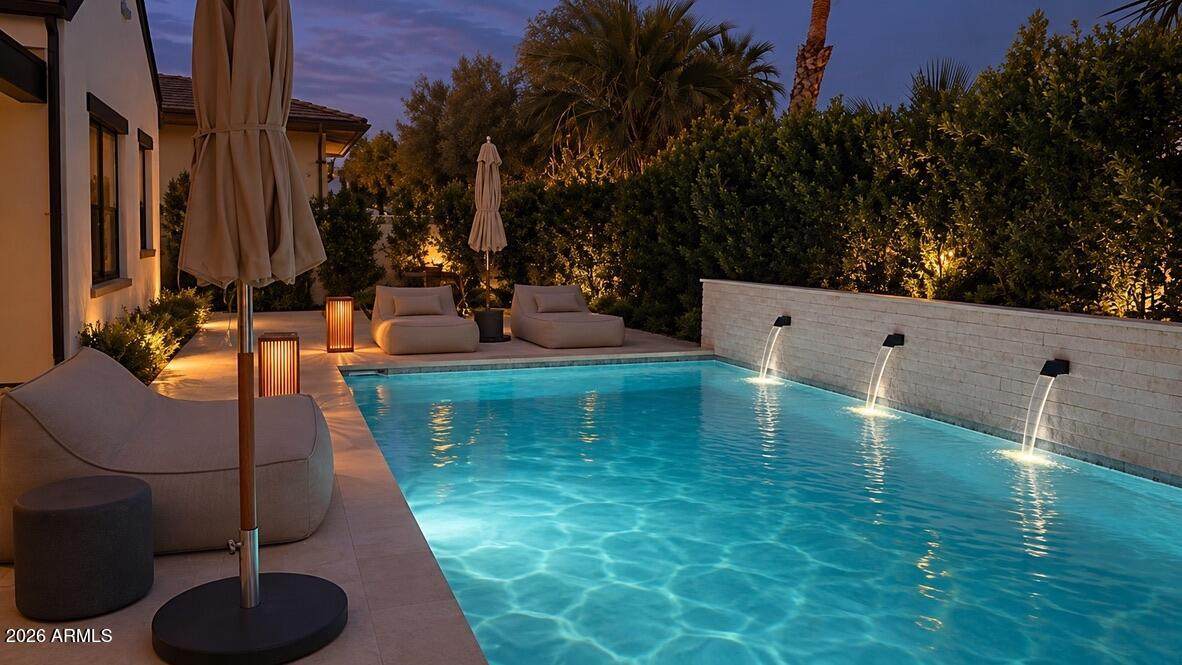
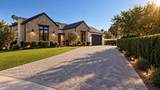
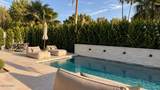
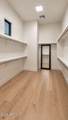
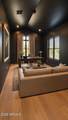
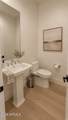
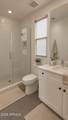
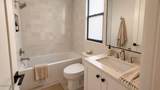
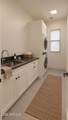
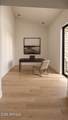
A striking modern Camelot home residence designed around effortless indoor-outdoor living, this 4 bed 4.5 bath home combines warm contemporary interiors with a private resort-style backyard and pool, connected by an expansive accordion door system. The primary suite spans an entire side of the home, with patio doors opening to the rear lawn, an oversized dual-head shower and soaking tub, expansive double vanity, two closets and generous additional storage. A specially designed private office sits just beyond the kitchen, while an impressive 20-foot countertop anchors the main living space. A dedicated game room, complete with an '80s-style arcade machine, provides another space for entertaining. The living room features a custom-built television and audio system, in-ceiling surround sound and a Savant home entertainment system. Wolf appliances, an oversized Sub-Zero refrigerator and large walk-in pantry complete a kitchen designed for serious entertaining. Outside, mature landscaping surrounds the pool and multiple lounge areas, creating a private resort atmosphere enhanced by architectural water features and integrated evening lighting. Drapery and technology by way of television and sound systems accompany the sale. Furniture and select furnishings shown are also available for purchase separately, offering the opportunity to acquire the home substantially as presented. Art is excluded.

Monthly Payment Calculator


Arizona Regional MLS logo© 2026 Arizona Regional Multiple Listing Service, Inc. All rights reserved. All information should be verified by the recipient and none is guaranteed as accurate by ARMLS. The ARMLS logo indicates a property listed by a real estate brokerage other than AZ Performance Realty. Data last updated 2026-10-15T10:13:54.327.
www.azperformancerealty.com/homes/181716614
Print Image

1539 W Wagon Wheel Drive Phoenix, AZ 85021

  • Price: $2,399,000
  • Status: Active
  • On Site: 13 Days
  • Updated: 23 min ago
  • MLS #: 7087660
4
Beds
4
Baths
1
½ Baths
0.28
Acres
3,700
SQFT
$648
$/SQFT
2024
Built
Neighborhood:
Royal Palms 2
County:
Maricopa
Area:
Phoenix
Elementary School:
Richard E Miller School
Middle School:
Royal Palm Middle School
High School:
Washington High School
Property Description
A striking modern Camelot home residence designed around effortless indoor-outdoor living, this 4 bed 4.5 bath home combines warm contemporary interiors with a private resort-style backyard and pool, connected by an expansive accordion door system. The primary suite spans an entire side of the home, with patio doors opening to the rear lawn, an oversized dual-head shower and soaking tub, expansive double vanity, two closets and generous additional storage. A specially designed private office sits just beyond the kitchen, while an impressive 20-foot countertop anchors the main living space. A dedicated game room, complete with an '80s-style arcade machine, provides another space for entertaining. The living room features a custom-built television and audio system, in-ceiling surround sound and a Savant home entertainment system. Wolf appliances, an oversized Sub-Zero refrigerator and large walk-in pantry complete a kitchen designed for serious entertaining. Outside, mature landscaping surrounds the pool and multiple lounge areas, creating a private resort atmosphere enhanced by architectural water features and integrated evening lighting. Drapery and technology by way of television and sound systems accompany the sale. Furniture and select furnishings shown are also available for purchase separately, offering the opportunity to acquire the home substantially as presented. Art is excluded.
Exterior Features

Architectural Style Ranch Attached Garage YN No Carport Spaces 0 Construction Materials Brick VeneerSpray Foam InsulationStuccoWood FramePainted Covered Spaces 3 Exterior Features Private Street(s) Fencing Block Horse Amenities [] Horse YN No Lot Features North/South ExposureSprinklers In RearSprinklers In Front Open Parking Spaces 2 Other Structures [] Parking Features TandemGarage Door Opener Pool Features Outdoor Pool Private YN Yes Road Responsibility [] Road Surface Type [] Roof Tile Spa Features None View Mountain(s)

Interior Features

Basement [] Basement YN No Bedroom Split Yes Bedrooms Plus 6 Common Walls [] Cooling Central AirProgrammable Thmstat Cooling YN Yes Fireplace Features [] Fireplace YN Yes Formal Dining Yes Great Room Yes Heating Natural Gas Heating YN Yes Interior Features Walk-in PantryHigh Speed InternetDouble VanityEat-in KitchenBreakfast BarVaulted Ceiling(s)Kitchen IslandPantryFull Bth Master BdrmSeparate Shwr & Tub Laundry Features Wshr/Dry HookUp Only Master Bedroom Split Yes Master Bedroom Walk In Closet Yes Pantry Yes Plumbing Gas Hot Water Heater Yes Plumbing Low Flow Fixtures Yes Plumbing Tankless Hot Water Heat Yes Separate Den Office YN Yes Walk In Pantry Yes Window Features Low-Emissivity WindowsDual Pane

Property Features

Accessibility Features [] Association Fee 325 Association Fee Frequency Monthly Association Fee Includes Maintenance GroundsStreet Maint Association YN Yes Auction No Bonus Game Room Yes Builder Name Camelot Capmprovement Impact Fee 0 City Services Yes Community Features GatedBiking/Walking Path Community Pool YN No Current Financing [] Disclosures None Flood Zone No Flooring VinylTile Green Energy Efficient [] Green Water Conservation Low-Flow FixturesTankless Ht Wtr Heat Land Lease YN No Listing Terms VA LoanCashConventional North South Exposure Yes Other Fees HOA 0 Ownership Fee Simple Ownership Fractional YN No PADFee YN2 No Possible Use None Prepaid Association Fees HOA 0 Property Attached YN No Property Condition [] Property Sub Type Single Family Residence Rec Center Fee YN No Security Features [] Sewer Public Sewer Special Assessment HOA No Special Listing Conditions N/A Special Listing Conditions None Yes Tax Annual Amount 7612 Tax Year 2025 Total Monthly Fee 325 Utilities [] Water Source Public

Arizona Regional MLS logo Listing provided by Attorneys Realty: 480-767-6900. .


Arizona Regional MLS logo© 2026 Arizona Regional Multiple Listing Service, Inc. All rights reserved. All information should be verified by the recipient and none is guaranteed as accurate by ARMLS. The ARMLS logo indicates a property listed by a real estate brokerage other than AZ Performance Realty. Data last updated 2026-10-15T10:13:54.327.
 
https://bt-photos.global.ssl.fastly.net/armls/1280_boomver_2_7087660-2.jpg https://bt-photos.global.ssl.fastly.net/armls/1280_boomver_2_7087660-2.jpg https://bt-photos.global.ssl.fastly.net/armls/1280_boomver_2_7087660-2.jpg
Logo
AZ Performance Realty
3400 N Dysart Rd H130
Avondale AZ, 85392