































Skip To Content

15430 W Sells Drive

Goodyear, AZ 85395
  • $625,000
  • STATUS: Active
  • ON SITE: 181 Days
  • MLS #: 7015215
UPDATED: 64 min ago
$625,000
  • 4
    BEDS
  • 0.22
    ACRES
  • 3
    BATHS
  • 1
    1/2 BATHS
  • 3,045
    SQFT
  • $205
    $/SQFT
Type:
Single-Family Home
Built:
2006
County:
Area:

School Information

Elementary School:
Middle School:
High School:

Description

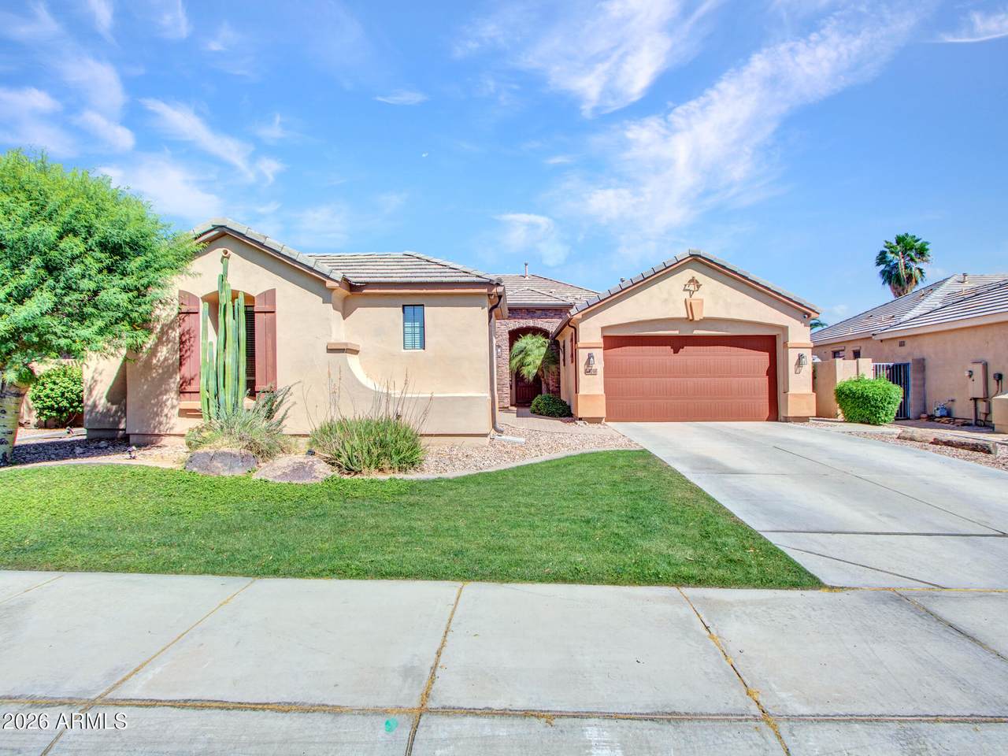
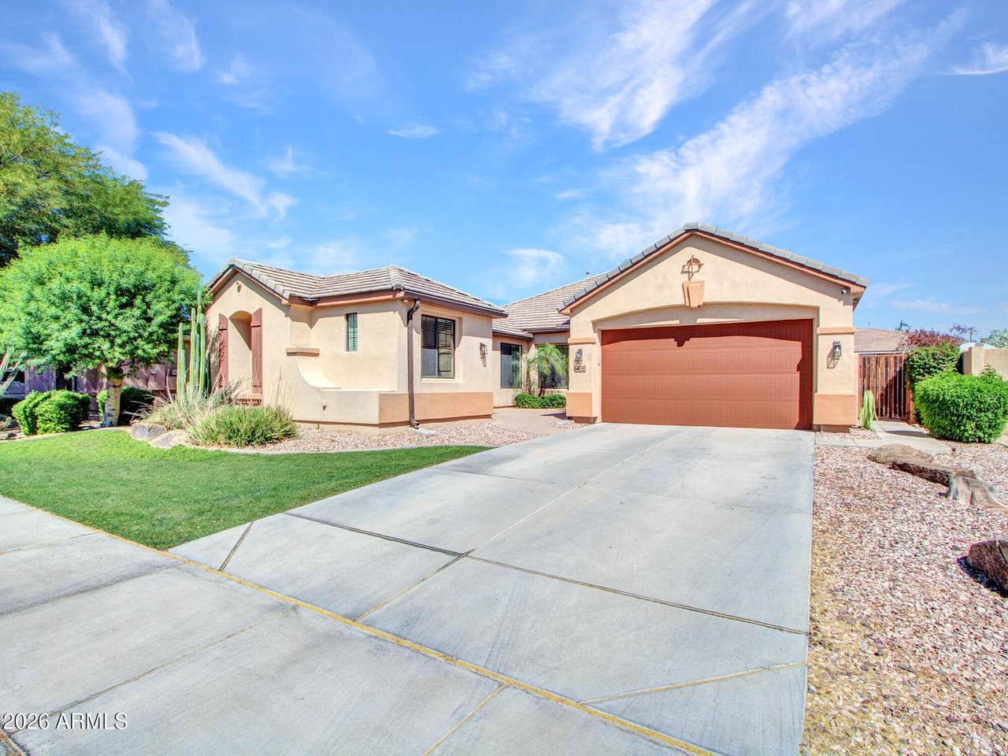
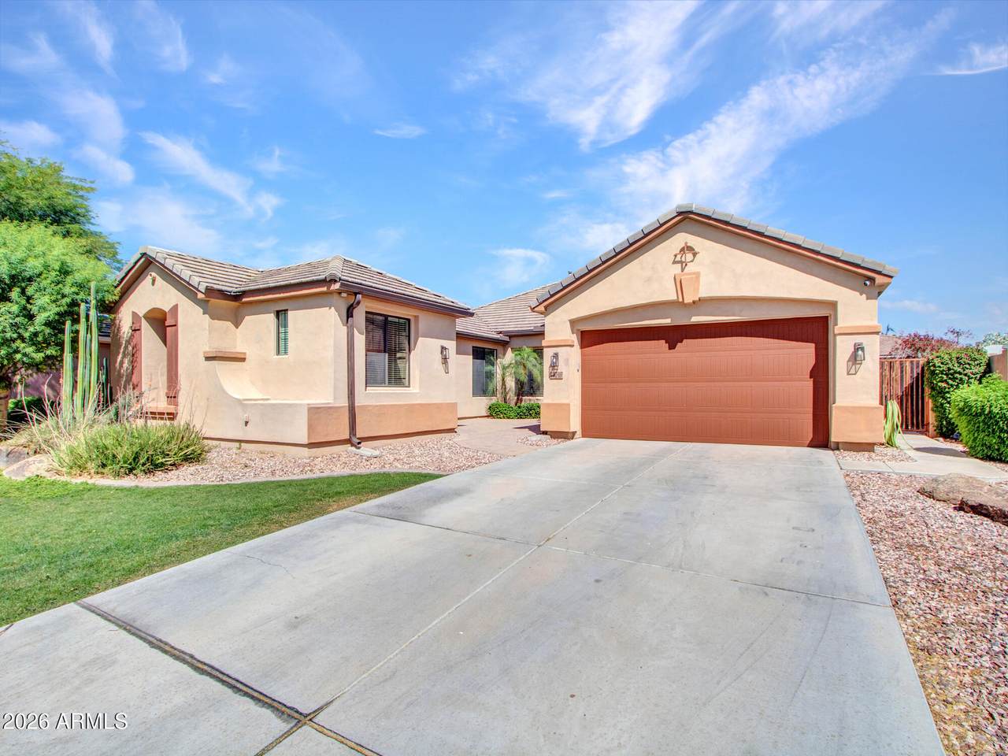
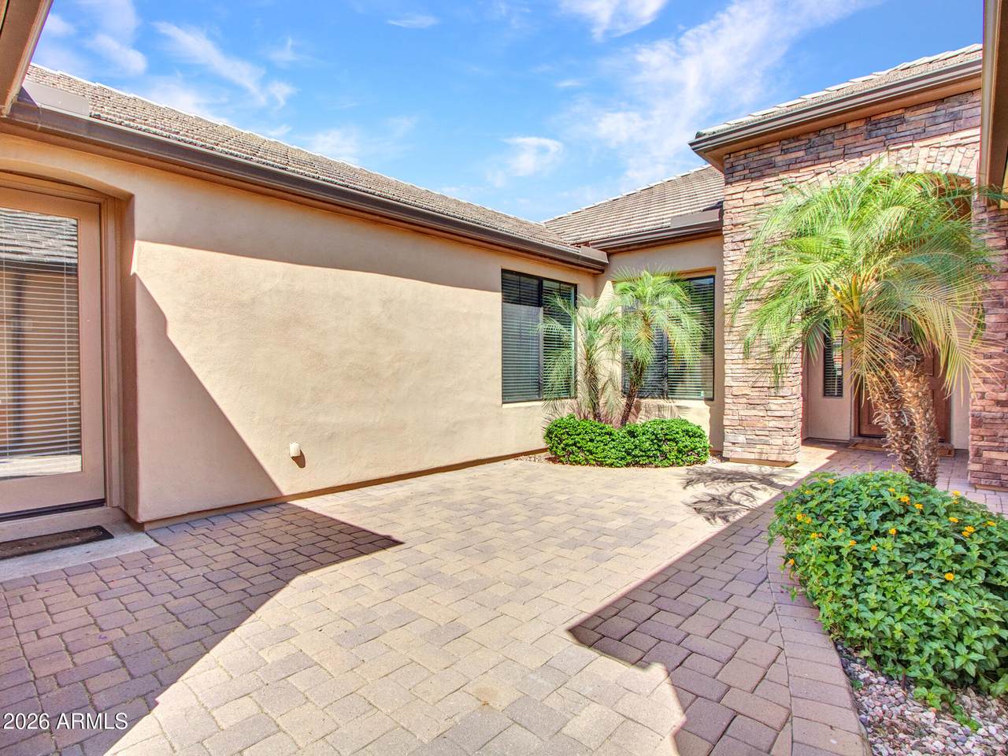
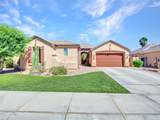
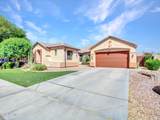
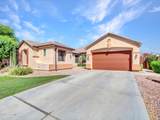
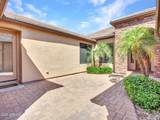
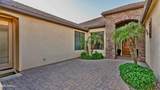
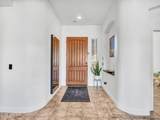
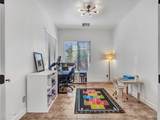
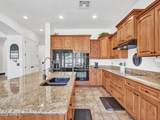
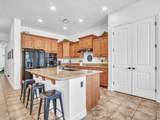
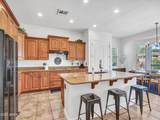
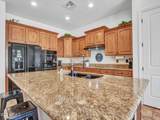
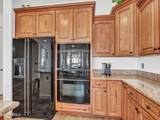
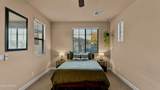
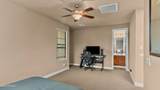
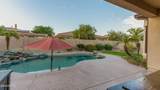
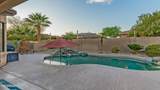
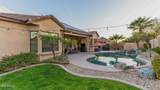
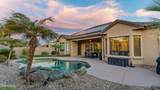
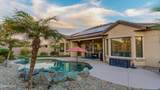
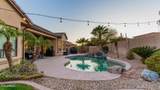
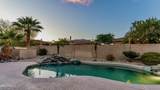
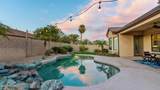
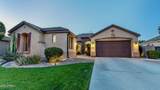
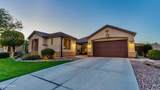
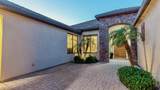
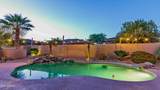
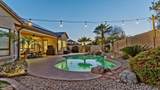
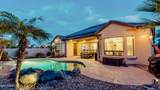
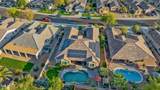
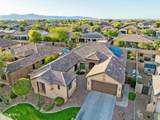
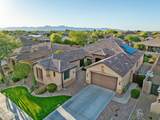
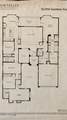
Private Casita with separate entrance!...AND with a Hidden Bookcase Door for use by the main house! Huge Savings with the ASSUMABLE ULTRA-LOW 2.1% Interest Rate VA Loan! With 4 Bedrooms & 3.5 Baths, this 3045sf open layout home offers room for family and guests. Entertain in the Chef's Kitchen with double wall ovens, granite countertops, 2 large pantries, and upgraded cabinets and hardware. RELAX in the primary bedroom with ensuite large SOAKING TUB, separate privacy glass shower, split double vanities, and spacious walk-in closet. Ready for summer? The pristine pool with tumbling rock waterfall sets the mood in the backyard, accented with night-lighting for your evening swims and parties. Mature foliage and citrus trees line the yard with beauty and color. Visitors will love the curb appeal in landscaping and paver & stone courtyard entrance. Short walk or drive to A+ schools, shopping, dining, and entertainment. Luke AFB, I-10, 101, & 303 are all nearby to make for easy commute....whether to Phoenix, SoCal, or Vegas! PLUS, PREPAID SOLAR LEASE....Sellers are PAYING OFF the energy-saving solar panel lease for you at closing!....Enjoy the benefits without the payment!

Monthly Payment Calculator


Arizona Regional MLS logo© 2026 Arizona Regional Multiple Listing Service, Inc. All rights reserved. All information should be verified by the recipient and none is guaranteed as accurate by ARMLS. The ARMLS logo indicates a property listed by a real estate brokerage other than AZ Performance Realty. Data last updated 2026-10-15T09:14:06.417.
www.azperformancerealty.com/homes/175296458
Print Image

15430 W Sells Drive Goodyear, AZ 85395

  • Price: $625,000
  • Status: Active
  • On Site: 181 Days
  • Updated: 64 min ago
  • MLS #: 7015215
4
Beds
3
Baths
1
½ Baths
0.22
Acres
3,045
SQFT
$205
$/SQFT
2006
Built
Neighborhood:
Palm Valley Phase 5 Parcels 10-14
County:
Maricopa
Area:
Goodyear
Elementary School:
Litchfield Elementary School
Middle School:
Western Sky Middle School
High School:
Millennium High School
Property Description
Private Casita with separate entrance!...AND with a Hidden Bookcase Door for use by the main house! Huge Savings with the ASSUMABLE ULTRA-LOW 2.1% Interest Rate VA Loan! With 4 Bedrooms & 3.5 Baths, this 3045sf open layout home offers room for family and guests. Entertain in the Chef's Kitchen with double wall ovens, granite countertops, 2 large pantries, and upgraded cabinets and hardware. RELAX in the primary bedroom with ensuite large SOAKING TUB, separate privacy glass shower, split double vanities, and spacious walk-in closet. Ready for summer? The pristine pool with tumbling rock waterfall sets the mood in the backyard, accented with night-lighting for your evening swims and parties. Mature foliage and citrus trees line the yard with beauty and color. Visitors will love the curb appeal in landscaping and paver & stone courtyard entrance. Short walk or drive to A+ schools, shopping, dining, and entertainment. Luke AFB, I-10, 101, & 303 are all nearby to make for easy commute....whether to Phoenix, SoCal, or Vegas! PLUS, PREPAID SOLAR LEASE....Sellers are PAYING OFF the energy-saving solar panel lease for you at closing!....Enjoy the benefits without the payment!
Exterior Features

Architectural Style Spanish Attached Garage YN No Carport Spaces 0 Construction Materials StuccoWood FrameBlown CellulosePainted Covered Spaces 2 Exterior Features Private Yard Fencing Block Horse Amenities [] Horse YN No Lot Features North/South ExposureSprinklers In RearSprinklers In FrontDesert BackDesert FrontGrass FrontGrass BackAuto Timer H2O FrontAuto Timer H2O Back Open Parking Spaces 2 Other Structures Guest House Parking Features Garage Door OpenerExtended Length GarageAttch'd Gar Cabinets Pool Features Play Pool Pool Private YN Yes Road Responsibility [] Road Surface Type [] Roof Tile Spa Features None View []

Interior Features

Basement [] Basement YN No Bedrooms Plus 6 Common Walls [] Cooling Central AirCeiling Fan(s)Programmable Thmstat Cooling YN Yes Fireplace Features [] Fireplace YN No Formal Dining Yes Great Room Yes Guest Qtrs Separate Entrance Yes Heating Natural Gas Heating YN Yes Interior Features High Speed InternetGranite CountersDouble VanityEat-in KitchenBreakfast Bar9+ Flat CeilingsVaulted Ceiling(s)Kitchen IslandPantryBidetFull Bth Master BdrmSeparate Shwr & Tub Laundry Features InsideWshr/Dry HookUp Only Master Bedroom Split Yes Master Bedroom Walk In Closet Yes Pantry Yes Plumbing Gas Hot Water Heater Yes Separate Bedroom Exit Yes Separate Den Office YN Yes Window Features Vinyl Frame

Property Features

Accessibility Features [] Association Fee 240 Association Fee Frequency Quarterly Association Fee Includes Maintenance Grounds Association YN Yes Auction No Bonus Game Room Yes Builder Name Golden Heritage Cap Improvement Impact Fee2 200 Capmprovement Impact Fee 100 City Services Yes Community Features PlaygroundBiking/Walking Path Community Pool YN No Current Financing VA Disclosures Agency Discl ReqSeller Discl AvailVicinity of an Airport Flooring CarpetTile Green Energy Efficient Solar Panels Green Water Conservation [] Land Lease YN No Listing Terms VA LoanCashConventional1031 ExchangeFHA North South Exposure Yes Other Fees HOA 0 Ownership Fee Simple Ownership Fractional YN No PADFee YN2 No Possible Use None Prepaid Association Fees HOA 240 Property Attached YN No Property Condition [] Property Sub Type Single Family Residence Rec Center Fee YN No Rec Center Fee2 YN No Security Features Security System Owned Sewer Public Sewer Special Assessment HOA No Special Listing Conditions N/A Special Listing Conditions None Yes Tax Annual Amount 3970 Tax Year 2025 Total Monthly Fee 80 Unit Style All On One Level Yes Utilities [] Water Source Public

Arizona Regional MLS logo Listing provided by Berkshire Hathaway HomeServices Arizona Properties: 623-266-3550. .


Arizona Regional MLS logo© 2026 Arizona Regional Multiple Listing Service, Inc. All rights reserved. All information should be verified by the recipient and none is guaranteed as accurate by ARMLS. The ARMLS logo indicates a property listed by a real estate brokerage other than AZ Performance Realty. Data last updated 2026-10-15T09:14:06.417.
 
https://bt-photos.global.ssl.fastly.net/armls/1280_boomver_1_7015215-2.jpg https://bt-photos.global.ssl.fastly.net/armls/1280_boomver_1_7015215-2.jpg https://bt-photos.global.ssl.fastly.net/armls/1280_boomver_1_7015215-2.jpg
Logo
AZ Performance Realty
3400 N Dysart Rd H130
Avondale AZ, 85392