Skip To Content

15864 W Williams Street

Goodyear, AZ 85338
  • $591,995
  • STATUS: Active
  • ON SITE: 14 Days
  • MLS #: 7087115
UPDATED: 222 min ago
$591,995
  • 5
    BEDS
  • 0.13
    ACRES
  • 3
    BATHS
  • 0
    1/2 BATHS
  • 3,070
    SQFT
  • $193
    $/SQFT
Type:
Single-Family Home
Built:
2026
County:
Area:

School Information

Elementary School:
Middle School:

Description

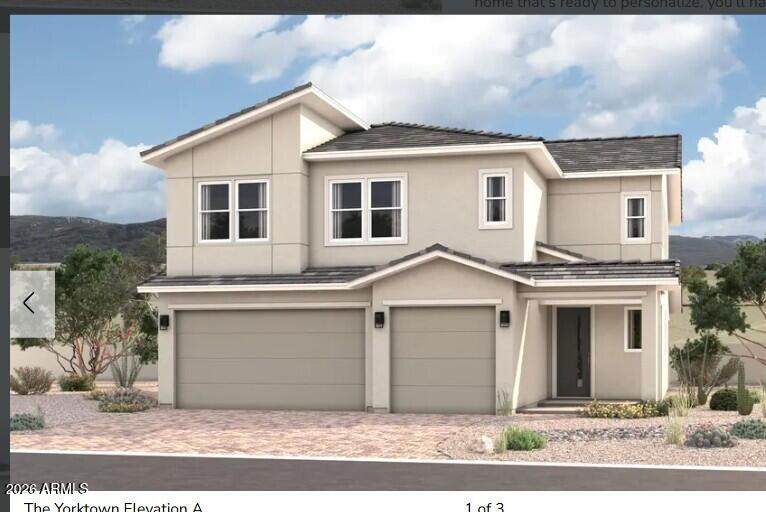
Welcome to the highly sought-after Portfolio Collection at Avion! This beautifully designed Yorktown model quick move-in home showcases elegant Bermuda Linen Collection, featuring timeless neutral finishes and stylish modern upgrades throughout. The gourmet-inspired kitchen boasts Regal White cabinetry, quartz countertops, matte black hardware, stainless steel appliances, a 5-burner gas cooktop, built-in wall oven, microwave, and designer tile backsplash. Enjoy wood-look tile flooring in the main living areas, luxurious primary bath finishes, matte black fixtures, smart lock entry, designer lighting, and thoughtfully curated details throughout. The light and bright color palette creates the perfect backdrop for any decorating style. Located in the master-planned Avion community, residents enjoy parks, walking trails, playgrounds, and convenient access to shopping, dining, entertainment, Loop 202, and Phoenix-Goodyear Airport. Don't miss this opportunity to own a professionally designed, move-in ready home in one of Goodyear's premier communities!

Monthly Payment Calculator


Arizona Regional MLS logo© 2026 Arizona Regional Multiple Listing Service, Inc. All rights reserved. All information should be verified by the recipient and none is guaranteed as accurate by ARMLS. The ARMLS logo indicates a property listed by a real estate brokerage other than AZ Performance Realty. Data last updated 2026-10-15T00:14:07.17.
www.azperformancerealty.com/homes/181681011
Print Image

15864 W Williams Street Goodyear, AZ 85338

  • Price: $591,995
  • Status: Active
  • On Site: 14 Days
  • Updated: 222 min ago
  • MLS #: 7087115
5
Beds
3
Baths
0
½ Baths
0.13
Acres
3,070
SQFT
$193
$/SQFT
2026
Built
Neighborhood:
Avion At Ballpark Village Phase 2
County:
Maricopa
Area:
Goodyear
Elementary School:
Desert Star
Middle School:
Desert Star
High School:
Desert Edge High School
Property Description
Welcome to the highly sought-after Portfolio Collection at Avion! This beautifully designed Yorktown model quick move-in home showcases elegant Bermuda Linen Collection, featuring timeless neutral finishes and stylish modern upgrades throughout. The gourmet-inspired kitchen boasts Regal White cabinetry, quartz countertops, matte black hardware, stainless steel appliances, a 5-burner gas cooktop, built-in wall oven, microwave, and designer tile backsplash. Enjoy wood-look tile flooring in the main living areas, luxurious primary bath finishes, matte black fixtures, smart lock entry, designer lighting, and thoughtfully curated details throughout. The light and bright color palette creates the perfect backdrop for any decorating style. Located in the master-planned Avion community, residents enjoy parks, walking trails, playgrounds, and convenient access to shopping, dining, entertainment, Loop 202, and Phoenix-Goodyear Airport. Don't miss this opportunity to own a professionally designed, move-in ready home in one of Goodyear's premier communities!
Exterior Features

Architectural Style Ranch Attached Garage YN No Carport Spaces 0 Construction Materials StuccoWood FrameBlown CellulosePainted Covered Spaces 3 Exterior Features [] Fencing Block Horse Amenities [] Horse YN No Lot Features North/South ExposureDirt BackAuto Timer H2O FrontNatural Desert Front Open Parking Spaces 3 Other Structures [] Parking Features Garage Door OpenerDirect Access Pool Features [] Pool Private YN No Road Responsibility [] Road Surface Type Paved Roof Tile Spa Features None View Mountain(s)

Interior Features

Additional Bedroom Walk In Closet Yes Basement [] Basement YN No Bedrooms Plus 6 Common Walls [] Cooling Central AirProgrammable Thmstat Cooling YN Yes Fireplace Features [] Fireplace YN No Great Room Yes Heating Natural Gas Heating YN Yes Interior Features Walk-in PantryQuartz CountertopsDouble VanityUpstairsEat-in KitchenBreakfast Bar9+ Flat CeilingsKitchen IslandPantry3/4 Bath Master Bdrm Laundry Features Upstairs LaundryInsideWshr/Dry HookUp Only Loft Yes Master Bedroom Upstairs Yes Master Bedroom Walk In Closet Yes Pantry Yes Plumbing Gas Hot Water Tankless Yes Plumbing Tankless Hot Water Heat Yes Separate Den Office YN No Walk In Pantry Yes Window Features Low-Emissivity WindowsDual PaneVinyl Frame

Property Features

Accessibility Features [] Association Fee 120 Association Fee Frequency Monthly Association Fee Includes Maintenance Grounds Association YN Yes Auction No Builder Name Richmond American Capmprovement Impact Fee 0 City Services Yes Community Features PoolPickleballPlaygroundBiking/Walking Path Community Pool YN Yes Current Financing [] Disclosures Agency Discl Req Flooring CarpetTile Green Energy Efficient [] Green Water Conservation Tankless Ht Wtr Heat Land Lease YN No Listing Terms VA LoanCashConventionalFHA Model Yorktown North South Exposure Yes Other Fees HOA 0 Ownership Fee Simple Ownership Fractional YN No PADFee YN2 No Possible Use [] Prepaid Association Fees HOA 0 Property Attached YN No Property Condition [] Property Sub Type Single Family Residence Rec Center Fee YN No Security Features [] Sewer Public Sewer Special Assessment HOA No Special Listing Conditions N/A Special Listing Conditions None Yes Tax Annual Amount 242 Tax Year 2025 Total Monthly Fee 120 Unit Style Two Levels Yes Utilities [] Water Source Public

Arizona Regional MLS logo Listing provided by Sekisui House Arizona: 480-624-0244. .


Arizona Regional MLS logo© 2026 Arizona Regional Multiple Listing Service, Inc. All rights reserved. All information should be verified by the recipient and none is guaranteed as accurate by ARMLS. The ARMLS logo indicates a property listed by a real estate brokerage other than AZ Performance Realty. Data last updated 2026-10-15T00:14:07.17.
 
Logo
AZ Performance Realty
3400 N Dysart Rd H130
Avondale AZ, 85392