






Skip To Content

15973 W Electra Lane

Surprise, AZ 85387
  • $685,000
  • STATUS: Active
  • ON SITE: 4 Days
  • MLS #: 7087724
New On Site 4 Days Ago
$685,000
  • 5
    BEDS
  • 0.17
    ACRES
  • 4
    BATHS
  • 1
    1/2 BATHS
  • 3,857
    SQFT
  • $178
    $/SQFT
Type:
Single-Family Home
Built:
2022
County:
Area:

School Information

Description

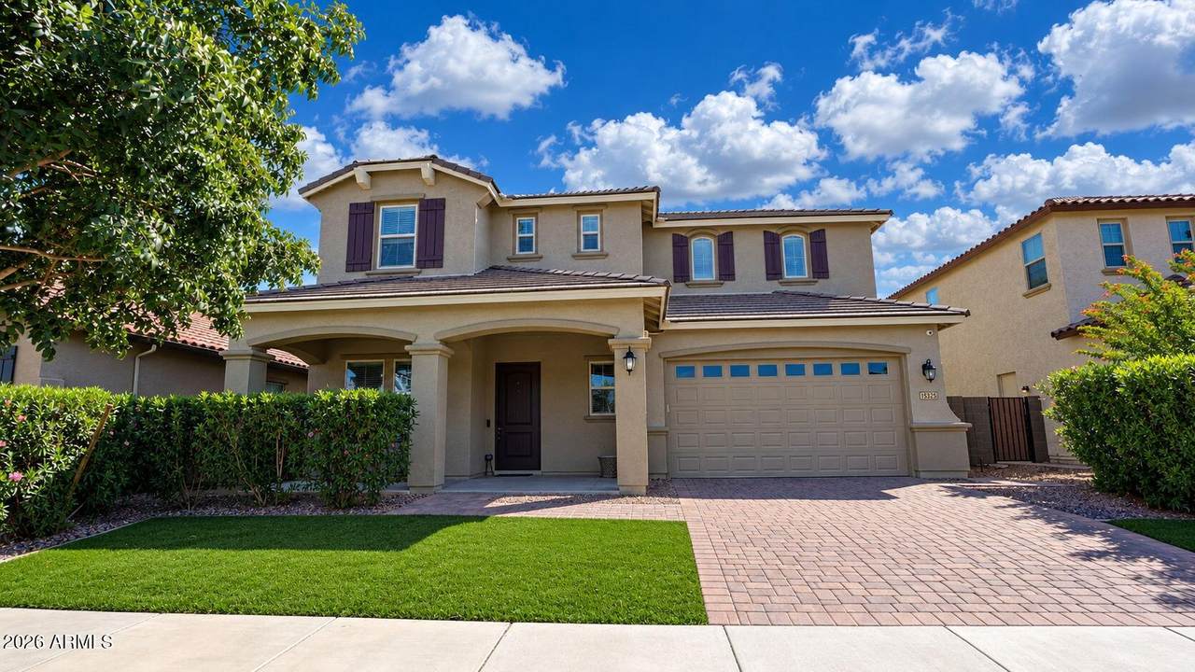
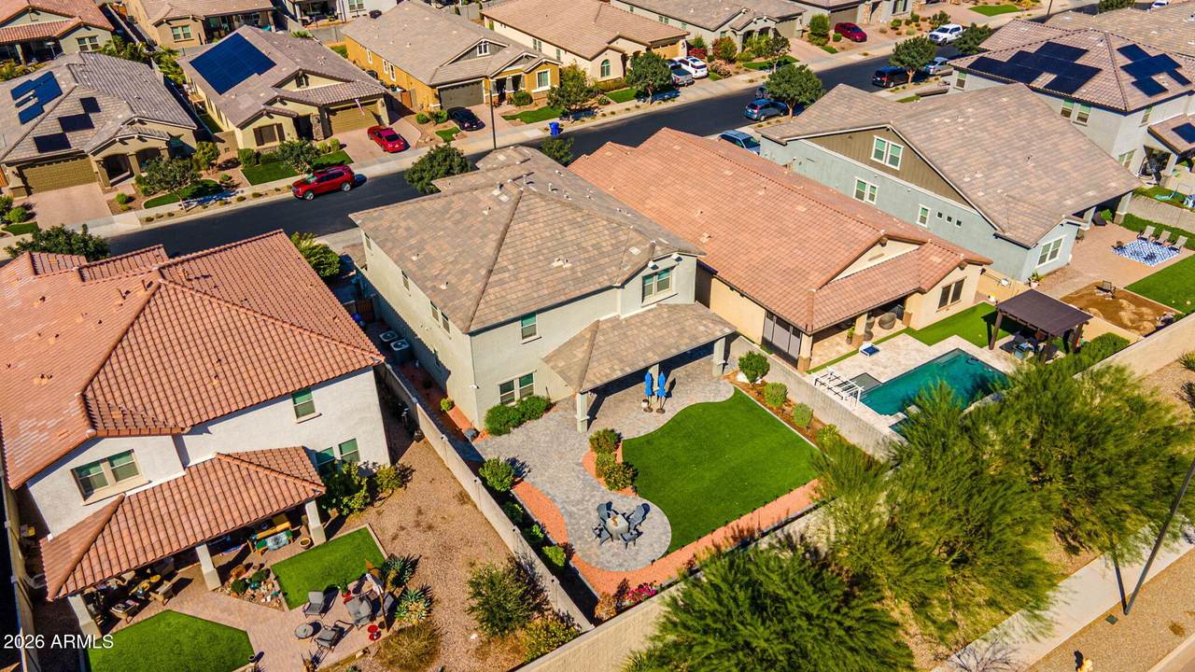
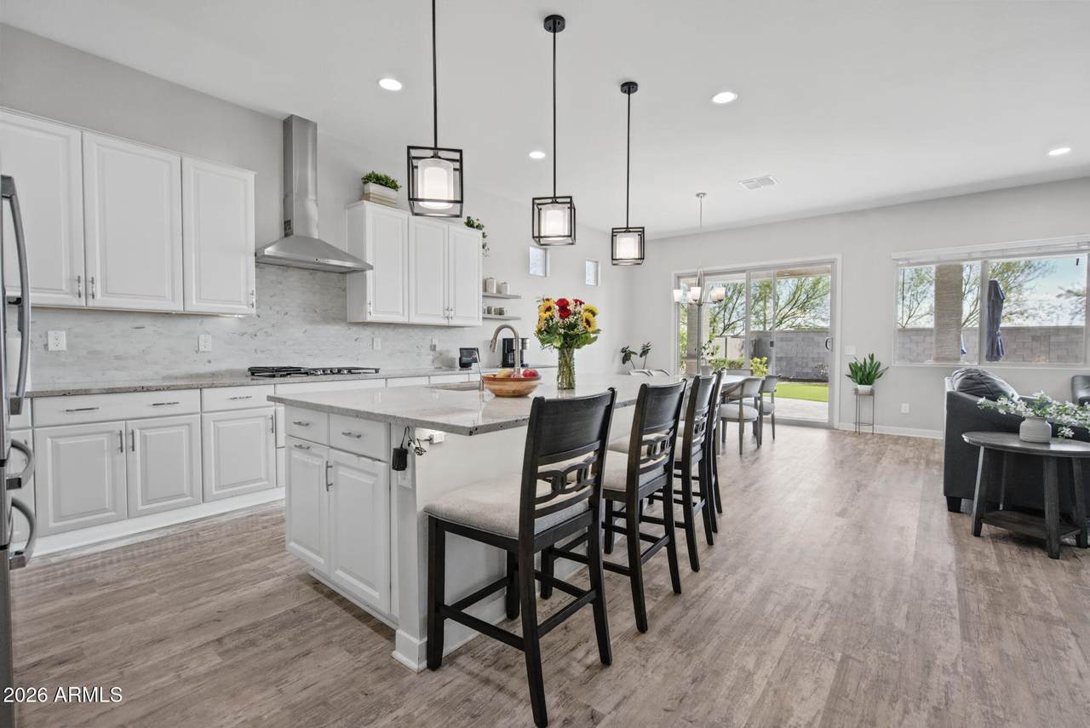
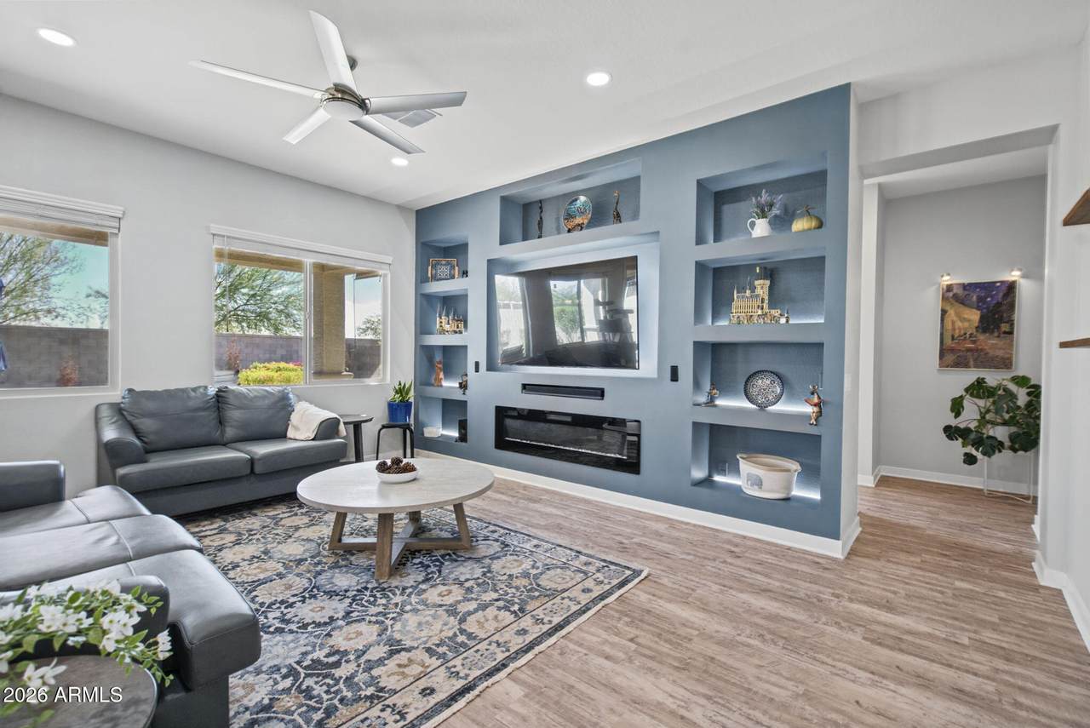
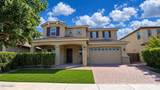
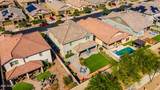
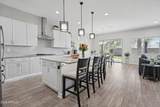
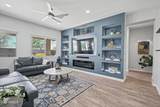
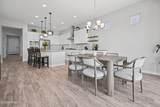
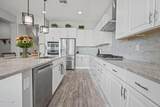
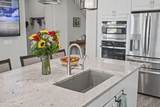
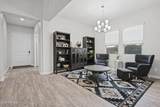
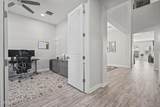
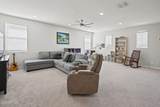
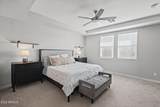
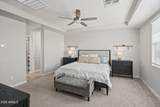
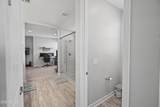
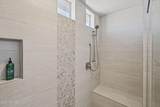
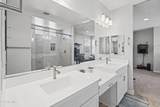
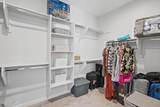
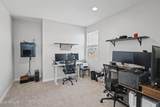
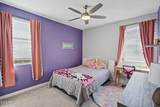
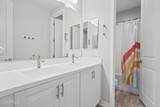
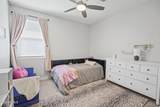
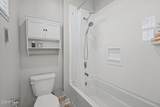
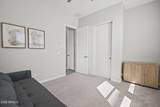
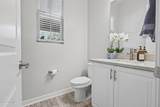
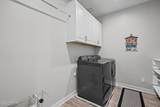
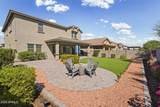
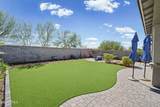
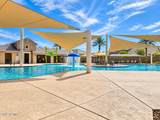
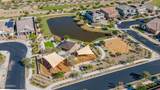
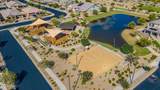
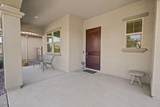
Move-in ready with the upgrades already handled! This beautifully finished Escalante home offers 5 bedrooms, 4.5 baths, a private study, oversized loft/game room and 4-car garage. Three bedrooms featuring ensuites, including one on the main level, creating incredible flexibility for guests or multigenerational living. Inside, 10' ceilings, 8' doors, white cabinetry, granite countertops, stainless steel appliances and a generous kitchen island create a bright, open feel. The finished backyard features turf, pavers and custom lighting. And the community amenities are a standout! Enjoy one of the area's best pool and park setups, plus pickleball, basketball, sand volleyball, disc golf, trails and plenty of outdoor space to enjoy.

Monthly Payment Calculator


Arizona Regional MLS logo© 2026 Arizona Regional Multiple Listing Service, Inc. All rights reserved. All information should be verified by the recipient and none is guaranteed as accurate by ARMLS. The ARMLS logo indicates a property listed by a real estate brokerage other than AZ Performance Realty. Data last updated 2026-10-06T00:15:32.487.
www.azperformancerealty.com/homes/181720684
Print Image

15973 W Electra Lane Surprise, AZ 85387

  • Price: $685,000
  • Status: Active
  • On Site: 4 Days
  • MLS #: 7087724
5
Beds
4
Baths
1
½ Baths
0.17
Acres
3,857
SQFT
$178
$/SQFT
2022
Built
Neighborhood:
Fulton Homes Escalante Parcel 1
County:
Maricopa
Area:
Surprise
Elementary School:
Asante Preparatory Academy
Middle School:
Asante Preparatory Academy
High School:
Willow Canyon High School
Property Description
Move-in ready with the upgrades already handled! This beautifully finished Escalante home offers 5 bedrooms, 4.5 baths, a private study, oversized loft/game room and 4-car garage. Three bedrooms featuring ensuites, including one on the main level, creating incredible flexibility for guests or multigenerational living. Inside, 10' ceilings, 8' doors, white cabinetry, granite countertops, stainless steel appliances and a generous kitchen island create a bright, open feel. The finished backyard features turf, pavers and custom lighting. And the community amenities are a standout! Enjoy one of the area's best pool and park setups, plus pickleball, basketball, sand volleyball, disc golf, trails and plenty of outdoor space to enjoy.
Exterior Features

Architectural Style Santa Barbara/Tuscan Attached Garage YN No Carport Spaces 0 Construction Materials StuccoWood FrameLow VOC PaintPainted Covered Spaces 4 Exterior Features [] Fencing Block Horse Amenities [] Horse YN No Lot Features North/South ExposureSprinklers In FrontDesert BackSynthetic Grass FrntSynthetic Grass BackAuto Timer H2O Front Open Parking Spaces 2 Other Structures [] Parking Features TandemOver Height Garage Pool Features [] Pool Private YN No Road Responsibility [] Road Surface Type [] Roof Tile Spa Features None View Mountain(s)

Interior Features

Basement [] Basement YN No Bedroom Downstairs Yes Bedroom Split Yes Bedrooms Plus 7 Common Walls [] Cooling HVAC SEER RatingCentral AirCeiling Fan(s)ENERGY STAR Qualified EquipmentProgrammable Thmstat Cooling YN Yes Fireplace Features [] Fireplace YN No Formal Dining Yes Great Room Yes Heating Natural Gas Heating YN Yes Interior Features Walk-in PantryHigh Speed InternetGranite CountersDouble VanityMaster DownstairsUpstairsEat-in KitchenBreakfast Bar9+ Flat CeilingsKitchen IslandPantryFull Bth Master Bdrm Laundry Features Upstairs LaundryInsideGas Dryer HookupEngy Star (See Rmks) Loft Yes Master Bedroom Downstairs Yes Master Bedroom Upstairs Yes Master Bedroom Walk In Closet Yes Pantry Yes Plumbing Engy Star Hot Water Heater Yes Plumbing Gas Hot Water Tankless Yes Plumbing Tankless Hot Water Heat Yes Separate Den Office YN Yes Walk In Pantry Yes Window Features Low-Emissivity WindowsDual PaneENERGY STAR Qualified WindowsTinted WindowsVinyl Frame

Property Features

Accessibility Features [] Association Fee 447 Association Fee Frequency Quarterly Association Fee Includes Maintenance Grounds Association YN Yes Auction No Builder Name FULTON Capmprovement Impact Fee 0.5 Community Features PoolPickleballTennis Court(s)PlaygroundBiking/Walking Path Community Pool YN Yes Current Financing [] Disclosures Agency Discl ReqSeller Discl Avail Flood Zone No Flooring CarpetTile Green Energy Efficient ENERGY STAR Light FixtureMulti-Zones Green Water Conservation Tankless Ht Wtr Heat Land Lease YN No Listing Terms CashConventional Model Sea Ranch North South Exposure Yes Other Fees HOA 0 Ownership Fee Simple Ownership Fractional YN No PADFee YN2 No Possible Use [] Prepaid Association Fees HOA 447 Property Attached YN No Property Condition [] Property Sub Type Single Family Residence Rec Center Fee YN No Security Features [] Sewer Public Sewer Special Assessment HOA No Special Listing Conditions N/A Special Listing Conditions None Yes Tax Annual Amount 2261 Tax Year 2025 Total Monthly Fee 149 Unit Style Two Levels Yes Utilities [] Water Source Public

Arizona Regional MLS logo Listing provided by Compass: 480-776-1555. .


Arizona Regional MLS logo© 2026 Arizona Regional Multiple Listing Service, Inc. All rights reserved. All information should be verified by the recipient and none is guaranteed as accurate by ARMLS. The ARMLS logo indicates a property listed by a real estate brokerage other than AZ Performance Realty. Data last updated 2026-10-06T00:15:32.487.
 
https://bt-photos.global.ssl.fastly.net/armls/1280_boomver_1_7087724-2.jpg https://bt-photos.global.ssl.fastly.net/armls/1280_boomver_1_7087724-2.jpg https://bt-photos.global.ssl.fastly.net/armls/1280_boomver_1_7087724-2.jpg
Logo
AZ Performance Realty
3400 N Dysart Rd H130
Avondale AZ, 85392