Skip To Content

15983 W Durango Street

Goodyear, AZ 85338
  • $350,000
  • STATUS: Active
  • ON SITE: 43 Days
  • MLS #: 7073905
$350,000
  • 3
    BEDS
  • 0.14
    ACRES
  • 2
    BATHS
  • 0
    1/2 BATHS
  • 1,591
    SQFT
  • $220
    $/SQFT
Neighborhood:
Type:
Single-Family Home
Built:
2005
County:
Area:

School Information

Elementary School:
Middle School:
High School:

Description

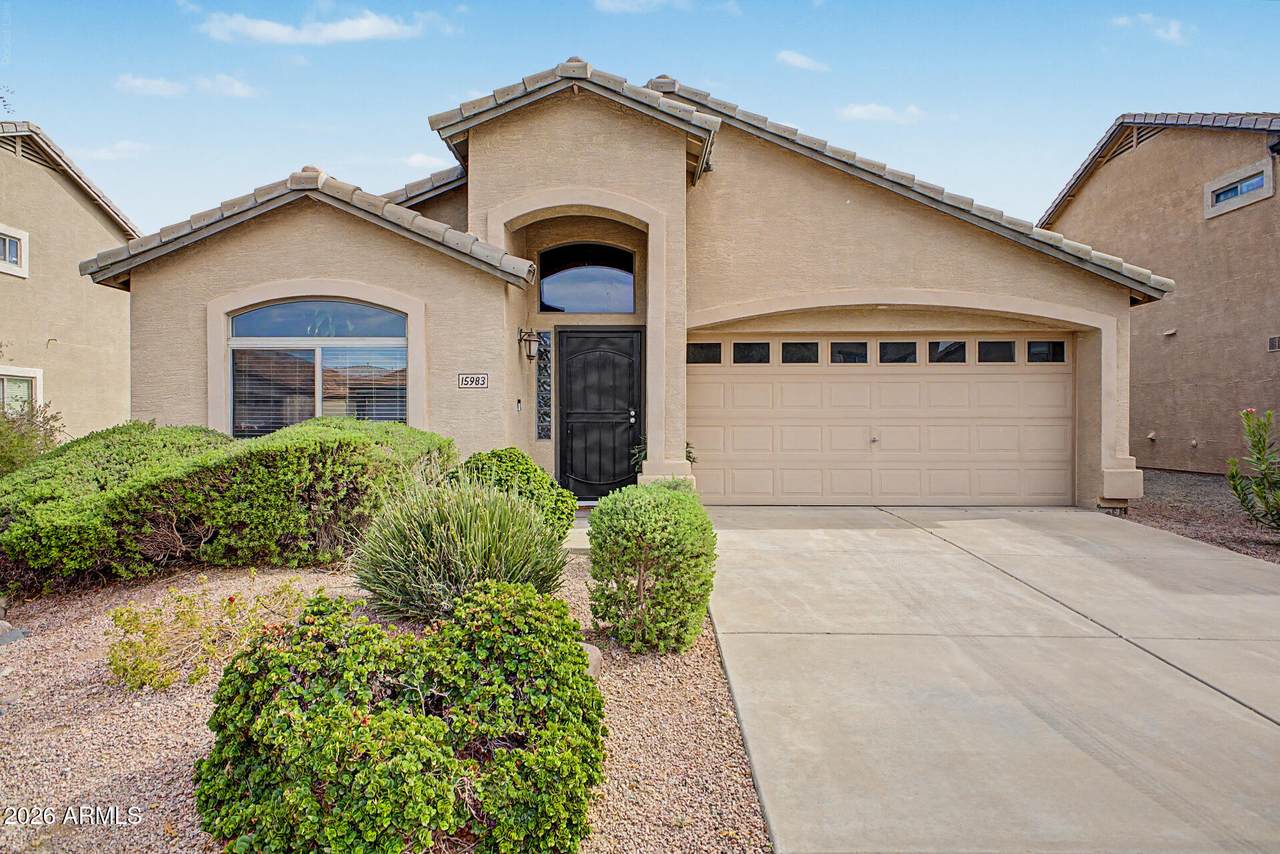
Discover this charming single-story home with great curb appeal, a manicured landscape, and a 2-car garage! The interior showcases an inviting layout with soft carpeting underfoot, built in surround system in family room, tile in all the right places, vaulted ceilings that make it feel even more spacious, and a soothing palette that makes you want to stay. The kitchen displays oak cabinetry for ample storage and tiled counter tops. Get a good night's rest in the main bedroom, complete with a walk-in closet for easy organization and a bathroom with dual sinks. Gather with your loved ones in the backyard for relaxing evenings, including a covered patio perfect for morning coffee and a grass area perfect for games. Plus, a newer AC unit for peace of mind. Make this gem yours now!!

Monthly Payment Calculator


Arizona Regional MLS logo© 2026 Arizona Regional Multiple Listing Service, Inc. All rights reserved. All information should be verified by the recipient and none is guaranteed as accurate by ARMLS. The ARMLS logo indicates a property listed by a real estate brokerage other than AZ Performance Realty. Data last updated 2026-10-15T00:14:07.17.
www.azperformancerealty.com/homes/180748206
Print Image

15983 W Durango Street Goodyear, AZ 85338

  • Price: $350,000
  • Status: Active
  • On Site: 43 Days
  • MLS #: 7073905
3
Beds
2
Baths
0
½ Baths
0.14
Acres
1,591
SQFT
$220
$/SQFT
2005
Built
Neighborhood:
Sarival Village Parcel 2
County:
Maricopa
Area:
Goodyear
Elementary School:
Desert Star
Middle School:
Desert Star
High School:
Agua Fria High School
Property Description
Discover this charming single-story home with great curb appeal, a manicured landscape, and a 2-car garage! The interior showcases an inviting layout with soft carpeting underfoot, built in surround system in family room, tile in all the right places, vaulted ceilings that make it feel even more spacious, and a soothing palette that makes you want to stay. The kitchen displays oak cabinetry for ample storage and tiled counter tops. Get a good night's rest in the main bedroom, complete with a walk-in closet for easy organization and a bathroom with dual sinks. Gather with your loved ones in the backyard for relaxing evenings, including a covered patio perfect for morning coffee and a grass area perfect for games. Plus, a newer AC unit for peace of mind. Make this gem yours now!!
Exterior Features

Architectural Style Ranch Attached Garage YN No Carport Spaces 0 Construction Materials StuccoWood FramePainted Covered Spaces 2 Exterior Features [] Fencing Block Horse Amenities [] Horse YN No Lot Features North/South ExposureSprinklers In RearSprinklers In FrontDesert BackDesert FrontGrass BackAuto Timer H2O FrontAuto Timer H2O Back Open Parking Spaces 2 Other Structures [] Parking Features Garage Door OpenerDirect Access Pool Features [] Pool Private YN No Road Responsibility City Maintained Road Road Surface Type Paved Roof Tile Spa Features None View City

Interior Features

Basement [] Basement YN No Bedrooms Plus 3 Common Walls [] Cooling Central AirCeiling Fan(s) Cooling YN Yes Family Room Yes Fireplace Features [] Fireplace YN No Formal Dining Yes Heating Natural Gas Heating YN Yes Interior Features Walk-in PantryNon-laminate CounterHigh Speed InternetDouble VanityEat-in Kitchen9+ Flat CeilingsNo Interior StepsVaulted Ceiling(s)Full Bth Master Bdrm Laundry Features InsideWshr/Dry HookUp Only Master Bedroom Walk In Closet Yes Plumbing Gas Hot Water Heater Yes Separate Den Office YN No Walk In Pantry Yes Window Features Dual Pane

Property Features

Accessibility Features Bath Roll-In ShowerBath Lever Faucets Association Fee 231 Association Fee Frequency Quarterly Association Fee Includes Maintenance GroundsStreet Maint Association YN Yes Auction No Builder Name DR Horton Capmprovement Impact Fee 0 City Services Yes Community Features PlaygroundBiking/Walking Path Community Pool YN No Current Financing [] Disclosures Agency Discl ReqSeller Discl Avail Flood Zone No Flooring CarpetTile Green Energy Efficient [] Green Water Conservation [] Land Lease YN No Listing Terms VA LoanCashConventionalFHA North South Exposure Yes Other Fees HOA 0 Ownership Fee Simple Ownership Fractional YN No PADFee YN2 No Possible Use None Prepaid Association Fees HOA 0 Property Attached YN No Property Condition [] Property Sub Type Single Family Residence Rec Center Fee YN No Security Features [] Sewer Public Sewer Special Assessment HOA No Special Listing Conditions N/A Special Listing Conditions None Yes Tax Annual Amount 1542 Tax Year 2025 Total Monthly Fee 77 Utilities [] Water Source Public

Arizona Regional MLS logo Listing provided by Door One Realty: . .


Arizona Regional MLS logo© 2026 Arizona Regional Multiple Listing Service, Inc. All rights reserved. All information should be verified by the recipient and none is guaranteed as accurate by ARMLS. The ARMLS logo indicates a property listed by a real estate brokerage other than AZ Performance Realty. Data last updated 2026-10-15T00:14:07.17.
 
https://bt-photos.global.ssl.fastly.net/armls/1280_boomver_3_7073905-2.jpg https://bt-photos.global.ssl.fastly.net/armls/1280_boomver_3_7073905-2.jpg https://bt-photos.global.ssl.fastly.net/armls/1280_boomver_3_7073905-2.jpg
Logo
AZ Performance Realty
3400 N Dysart Rd H130
Avondale AZ, 85392