Skip To Content

16017 S 43RD Place

Phoenix, AZ 85048
  • $449,900
  • STATUS: Active
  • ON SITE: 13 Days
  • MLS #: 7087752
UPDATED: 238 min ago
$449,900
  • 3
    BEDS
  • 0.14
    ACRES
  • 2
    BATHS
  • 0
    1/2 BATHS
  • 1,549
    SQFT
  • $290
    $/SQFT
Neighborhood:
Type:
Single-Family Home
Built:
1990
County:
Area:

School Information

Elementary School:

Description

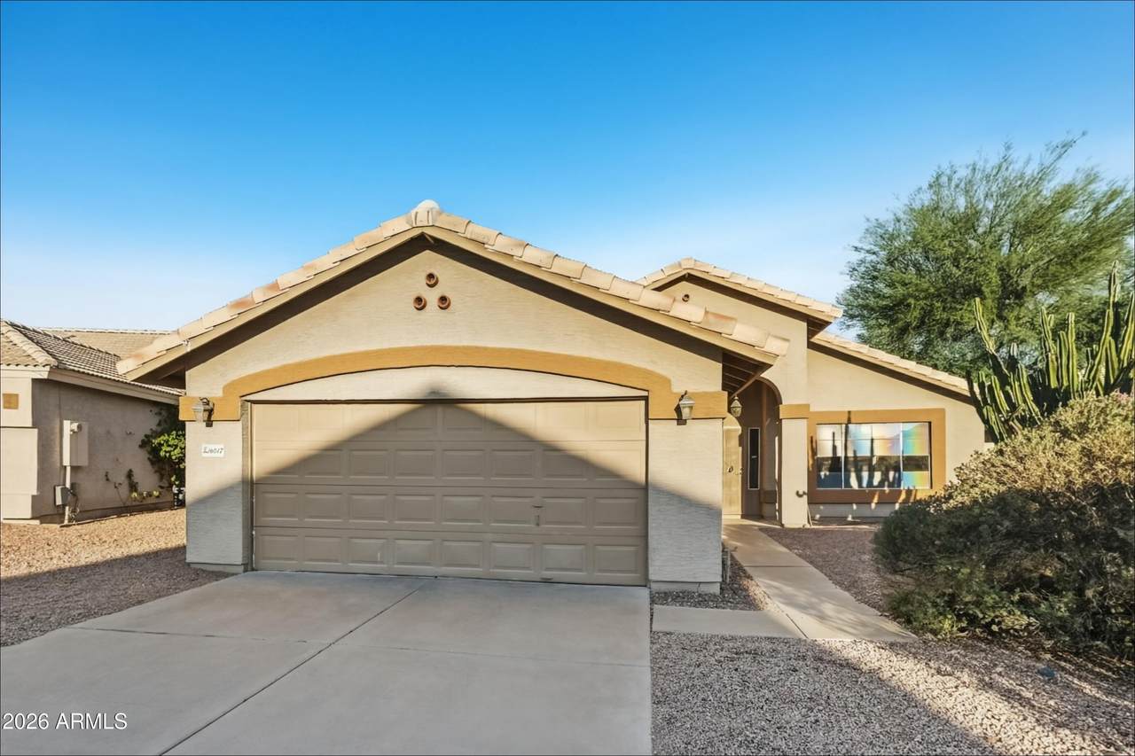
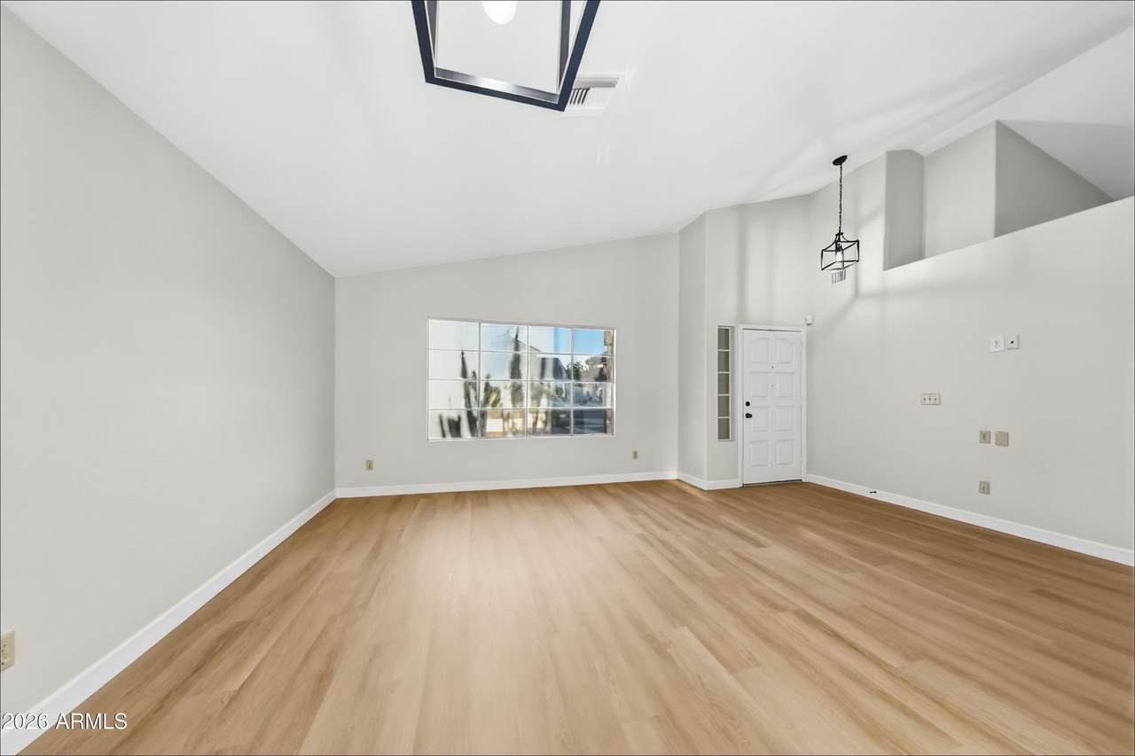
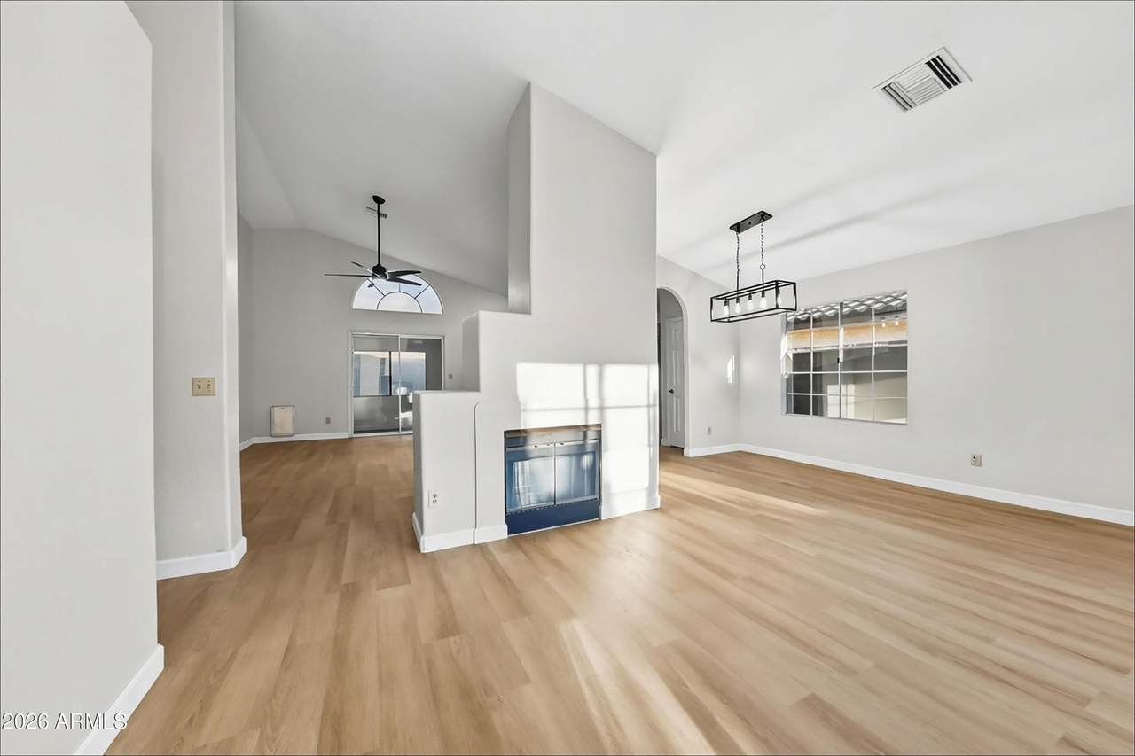
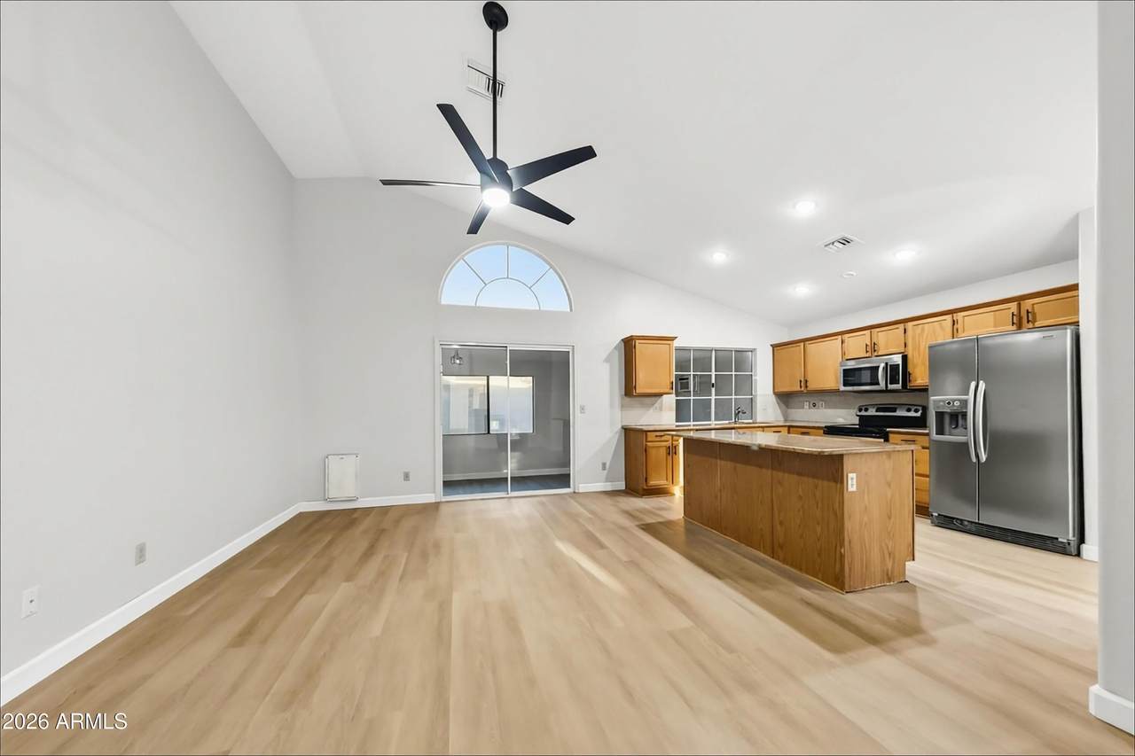
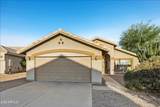
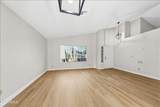
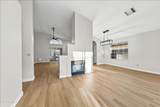
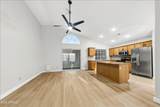
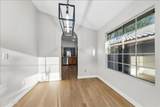
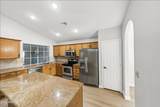
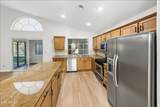
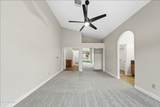
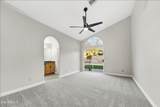
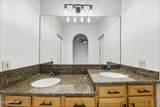
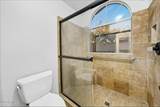
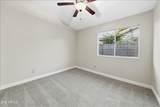
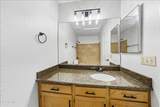
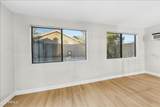
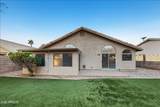
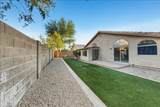
Welcome to this single-story, 3-bedroom 2 bath home featuring a two-car garage and easy-care desert landscaping. Vaulted ceilings, fresh neutral paint and wood-look flooring flow through the open layout. You get separate living and family rooms, a 2-way fireplace and a formal dining room. The kitchen has granite countertops, large center island, pantry and a breakfast nook. Just off the kitchen you'll find a nice size room that adds flexible space for an office, gym or lounge. The primary suite includes a walk-in closet, granite dual vanities and a tiled walk-in shower. The backyard has a patio and block wall for privacy.

Monthly Payment Calculator


Arizona Regional MLS logo© 2026 Arizona Regional Multiple Listing Service, Inc. All rights reserved. All information should be verified by the recipient and none is guaranteed as accurate by ARMLS. The ARMLS logo indicates a property listed by a real estate brokerage other than AZ Performance Realty. Data last updated 2026-10-15T00:14:07.17.
www.azperformancerealty.com/homes/181724368
Print Image

16017 S 43RD Place Phoenix, AZ 85048

  • Price: $449,900
  • Status: Active
  • On Site: 13 Days
  • Updated: 238 min ago
  • MLS #: 7087752
3
Beds
2
Baths
0
½ Baths
0.14
Acres
1,549
SQFT
$290
$/SQFT
1990
Built
Neighborhood:
Hunters Green Lot 1-108
County:
Maricopa
Area:
Phoenix
Elementary School:
Kyrene Del Milenio
Middle School:
Kyrene Akimel A-Al Middle School
High School:
Desert Vista High School
Property Description
Welcome to this single-story, 3-bedroom 2 bath home featuring a two-car garage and easy-care desert landscaping. Vaulted ceilings, fresh neutral paint and wood-look flooring flow through the open layout. You get separate living and family rooms, a 2-way fireplace and a formal dining room. The kitchen has granite countertops, large center island, pantry and a breakfast nook. Just off the kitchen you'll find a nice size room that adds flexible space for an office, gym or lounge. The primary suite includes a walk-in closet, granite dual vanities and a tiled walk-in shower. The backyard has a patio and block wall for privacy.
Exterior Features

Architectural Style [] Attached Garage YN No Carport Spaces 0 Construction Materials StuccoWood FramePainted Covered Spaces 2 Exterior Features [] Fencing Block Horse Amenities [] Horse YN No Lot Features Natural Desert BackNatural Desert Front Open Parking Spaces 0 Other Structures [] Parking Features Attached Garage Pool Features [] Pool Private YN No Road Responsibility [] Road Surface Type [] Roof Tile Spa Features None View []

Interior Features

Basement [] Basement YN No Bedrooms Plus 3 Common Walls [] Cooling Central Air Cooling YN Yes Fireplace Features Two Way FireplaceLiving Room Fireplace YN Yes Heating Forced AirElectric Heating YN Yes Interior Features Granite CountersDouble VanityMaster DownstairsVaulted Ceiling(s) Laundry Features Inside Master Bedroom Downstairs Yes Separate Den Office YN No Window Features []

Property Features

Accessibility Features [] Association Fee 80.2 Association Fee Frequency Quarterly Association Fee Includes Maintenance Grounds Association YN Yes Auction No Builder Name UNK Capmprovement Impact Fee 0 Community Features PlaygroundBiking/Walking Path Community Pool YN No Current Financing [] Disclosures None Flooring CarpetTile Green Energy Efficient [] Green Water Conservation [] Land Lease YN No Listing Terms VA LoanCashConventional Other Fees HOA 0 Ownership Fee Simple Ownership Fractional YN No PADFee YN2 No Possible Use [] Prepaid Association Fees HOA 80.2 Property Attached YN No Property Condition [] Property Sub Type Single Family Residence Rec Center Fee YN No Security Features [] Sewer Public Sewer Special Assessment HOA No Special Listing Conditions N/A Special Listing Conditions None Yes Tax Annual Amount 2245 Tax Year 2025 Total Monthly Fee 26.73 Unit Style All On One Level Yes Utilities [] Water Source Public

Arizona Regional MLS logo Listing provided by OfferPad Brokerage, LLC: 480-470-2210. .


Arizona Regional MLS logo© 2026 Arizona Regional Multiple Listing Service, Inc. All rights reserved. All information should be verified by the recipient and none is guaranteed as accurate by ARMLS. The ARMLS logo indicates a property listed by a real estate brokerage other than AZ Performance Realty. Data last updated 2026-10-15T00:14:07.17.
 
https://bt-photos.global.ssl.fastly.net/armls/1280_boomver_1_7087752-2.jpg https://bt-photos.global.ssl.fastly.net/armls/1280_boomver_1_7087752-2.jpg https://bt-photos.global.ssl.fastly.net/armls/1280_boomver_1_7087752-2.jpg
Logo
AZ Performance Realty
3400 N Dysart Rd H130
Avondale AZ, 85392