




















Skip To Content

161 E Elmwood Place

Chandler, AZ 85249
  • $1,400,000
  • STATUS: Active
  • ON SITE: 4 Days
  • MLS #: 7088034
New On Site 4 Days Ago
$1,400,000
  • 4
    BEDS
  • 0.19
    ACRES
  • 3
    BATHS
  • 0
    1/2 BATHS
  • 3,024
    SQFT
  • $463
    $/SQFT
Neighborhood:
Type:
Single-Family Home
Built:
2022
County:
Area:

School Information

Elementary School:
Middle School:
High School:

Description

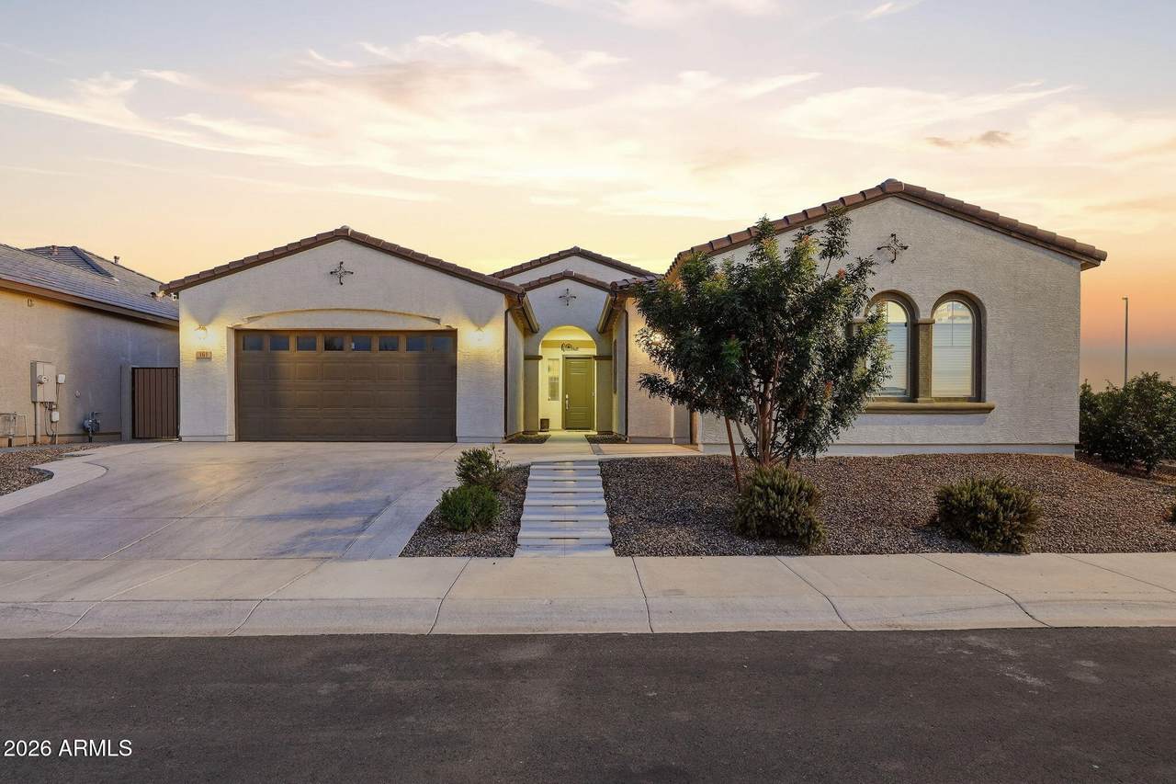
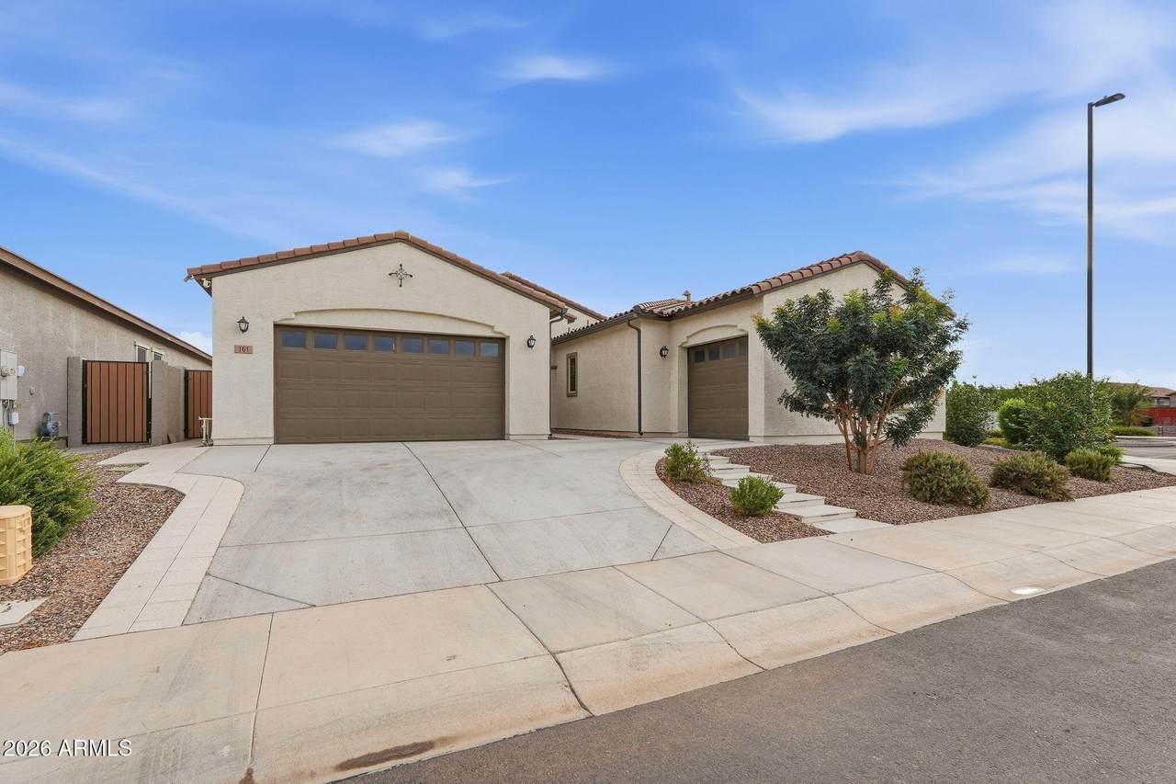
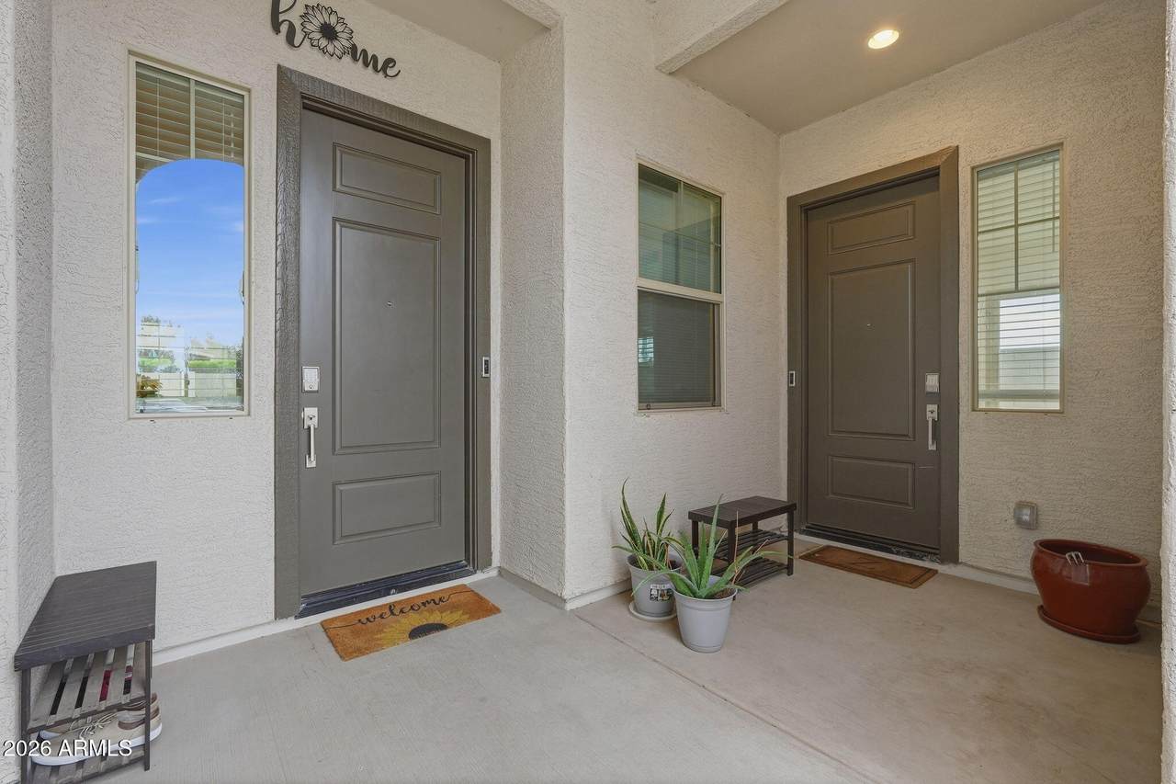
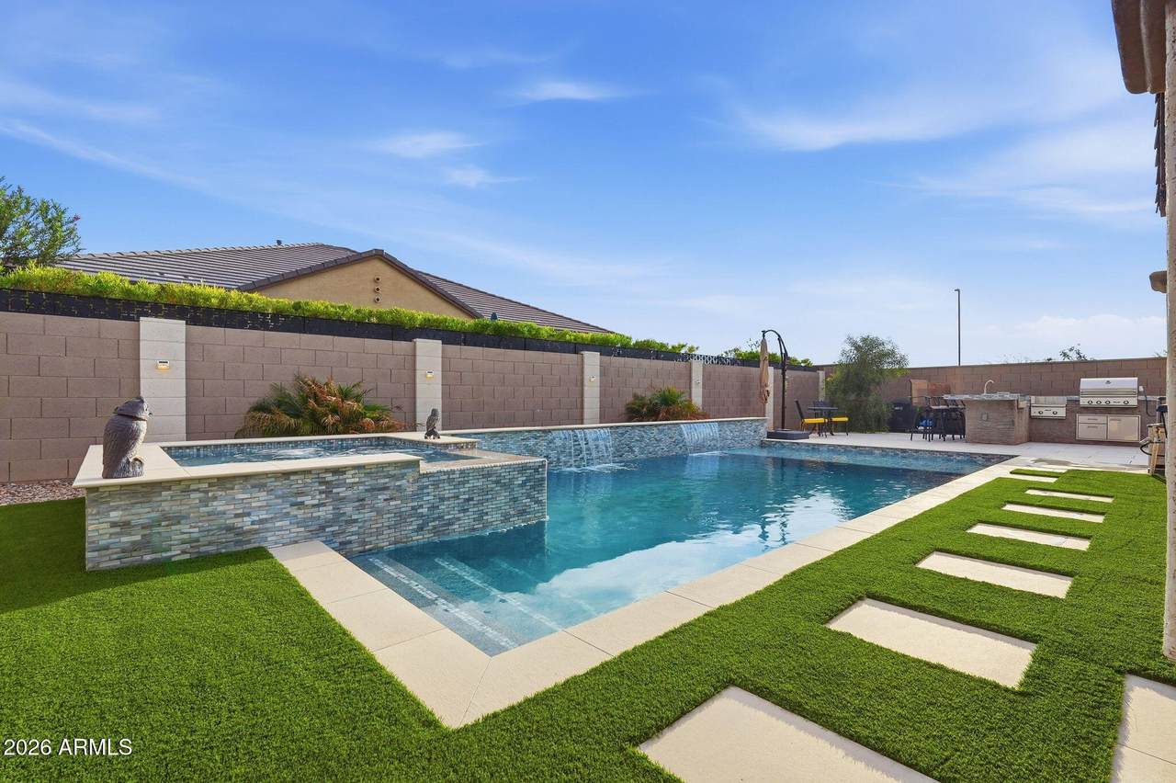
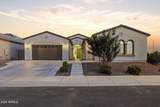
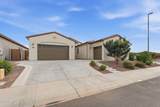
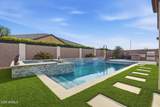
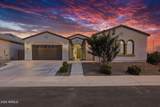
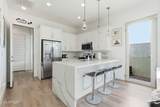
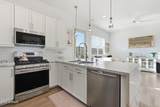
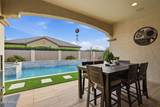
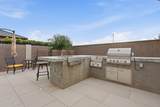
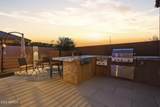
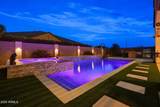
Nearly new 2022 Lennar Evolution floor plan Next Gen (ATTACHED CASITA) home on a prime corner lot in gated community Asher Pointe | Chandler, AZ 85294. One of 2 residences on private cul-de-sac and across from green belt. Featuring builder upgrades & over $450k+ in luxury owner enhancements including luxury vinyl flooring, custom closets throughout, quartz countertops with waterfall island, vessel sinks, 80'' gas fireplace set in a stone media wall and surround sound system inside and out. The backyard is a masterpiece:Olympic-style pool, jacuzzi, and a professional outdoor kitchen with a gas/charcoal grill and rotisserie, porcelain decking/turf. The ultimate in multigenerational luxury and sophisticated design. A rare blend of privacy, versatility, exceptional indoor-outdoor living!

Monthly Payment Calculator


Arizona Regional MLS logo© 2026 Arizona Regional Multiple Listing Service, Inc. All rights reserved. All information should be verified by the recipient and none is guaranteed as accurate by ARMLS. The ARMLS logo indicates a property listed by a real estate brokerage other than AZ Performance Realty. Data last updated 2026-10-06T00:15:32.487.
www.azperformancerealty.com/homes/181737455
Print Image

161 E Elmwood Place Chandler, AZ 85249

  • Price: $1,400,000
  • Status: Active
  • On Site: 4 Days
  • MLS #: 7088034
4
Beds
3
Baths
0
½ Baths
0.19
Acres
3,024
SQFT
$463
$/SQFT
2022
Built
Neighborhood:
Asher Pointe Phase 2
County:
Maricopa
Area:
Chandler
Elementary School:
Ira A. Fulton Elementary
Middle School:
Santan Junior High School
High School:
Hamilton High School
Property Description
Nearly new 2022 Lennar Evolution floor plan Next Gen (ATTACHED CASITA) home on a prime corner lot in gated community Asher Pointe | Chandler, AZ 85294. One of 2 residences on private cul-de-sac and across from green belt. Featuring builder upgrades & over $450k+ in luxury owner enhancements including luxury vinyl flooring, custom closets throughout, quartz countertops with waterfall island, vessel sinks, 80'' gas fireplace set in a stone media wall and surround sound system inside and out. The backyard is a masterpiece:Olympic-style pool, jacuzzi, and a professional outdoor kitchen with a gas/charcoal grill and rotisserie, porcelain decking/turf. The ultimate in multigenerational luxury and sophisticated design. A rare blend of privacy, versatility, exceptional indoor-outdoor living!
Exterior Features

Architectural Style Contemporary Attached Garage YN No Carport Spaces 0 Construction Materials StuccoWood FramePainted Covered Spaces 3 Exterior Features Built-in Barbecue Fencing Block Horse Amenities [] Horse YN No Lot Features North/South ExposureSprinklers In RearSprinklers In FrontCorner LotDesert BackDesert FrontCul-De-SacSynthetic Grass Back Open Parking Spaces 2 Other Structures [] Parking Features Attached GarageGarage Door OpenerDirect Access Pool Features OutdoorHeated Pool Private YN Yes Road Responsibility [] Road Surface Type [] Roof Tile Spa Features Private View []

Interior Features

Basement [] Basement YN No Bedrooms Plus 5 Common Walls [] Cooling Central AirCeiling Fan(s) Cooling YN Yes Family Room Yes Fireplace Features Living RoomGas Fireplace YN Yes Formal Dining Yes Guest Qtrs Separate Entrance Yes Heating Electric Heating YN Yes Interior Features Walk-in PantryNon-laminate CounterQuartz CountertopsHigh Speed InternetDouble VanityNo Interior StepsKitchen Island3/4 Bath Master BdrmBidet Laundry Features Inside Master Bedroom Walk In Closet Yes Plumbing Gas Hot Water Tankless Yes Separate Den Office YN Yes Walk In Pantry Yes Window Features Dual Pane

Property Features

Accessibility Features [] Association Fee 150 Association Fee Frequency Monthly Association Fee Includes Maintenance GroundsStreet Maint Association YN Yes Auction No Builder Name Lennar Building Area Total 3024 Capmprovement Impact Fee 300 City Services Yes Community Features GatedPlaygroundBiking/Walking Path Community Pool YN No Current Financing ConventionalNon Assumable Disclosures Seller Discl Avail Flooring CarpetVinyl Green Energy Efficient [] Green Water Conservation [] Land Lease YN No Listing Terms VA LoanCashConventional1031 ExchangeFHA Model Evolution North South Exposure Yes Other Fees Description reserve Other Fees HOA 300 Ownership Fee Simple Ownership Fractional YN No PADFee YN2 No Possible Use [] Prepaid Association Fees HOA 300 Property Attached YN No Property Condition [] Property Sub Type Single Family Residence Rec Center Fee YN No Security Features Security System Owned Sewer Public SewerSewer in & Cnctd Special Assessment HOA No Special Listing Conditions N/A Special Listing Conditions None Yes Tax Annual Amount 2977 Tax Year 2025 Total Monthly Fee 150 Unit Style All On One Level Yes Utilities Natural Gas Connected Water Source Public

Arizona Regional MLS logo Listing provided by Fulton Grace Realty: 480-326-2343. .


Arizona Regional MLS logo© 2026 Arizona Regional Multiple Listing Service, Inc. All rights reserved. All information should be verified by the recipient and none is guaranteed as accurate by ARMLS. The ARMLS logo indicates a property listed by a real estate brokerage other than AZ Performance Realty. Data last updated 2026-10-06T00:15:32.487.
 
https://bt-photos.global.ssl.fastly.net/armls/1280_boomver_1_7088034-2.jpg https://bt-photos.global.ssl.fastly.net/armls/1280_boomver_1_7088034-2.jpg https://bt-photos.global.ssl.fastly.net/armls/1280_boomver_1_7088034-2.jpg
Logo
AZ Performance Realty
3400 N Dysart Rd H130
Avondale AZ, 85392