




Skip To Content

1634 E Caleb Road

Phoenix, AZ 85085
  • $960,300
  • STATUS: Active
  • ON SITE: 4 Days
  • MLS #: 7087589
New On Site 4 Days Ago
$960,300
  • 4
    BEDS
  • 0.17
    ACRES
  • 3
    BATHS
  • 0
    1/2 BATHS
  • 2,604
    SQFT
  • $369
    $/SQFT
Neighborhood:
Type:
Single-Family Home
Built:
2027
County:
Area:

School Information

Elementary School:
Middle School:

Description

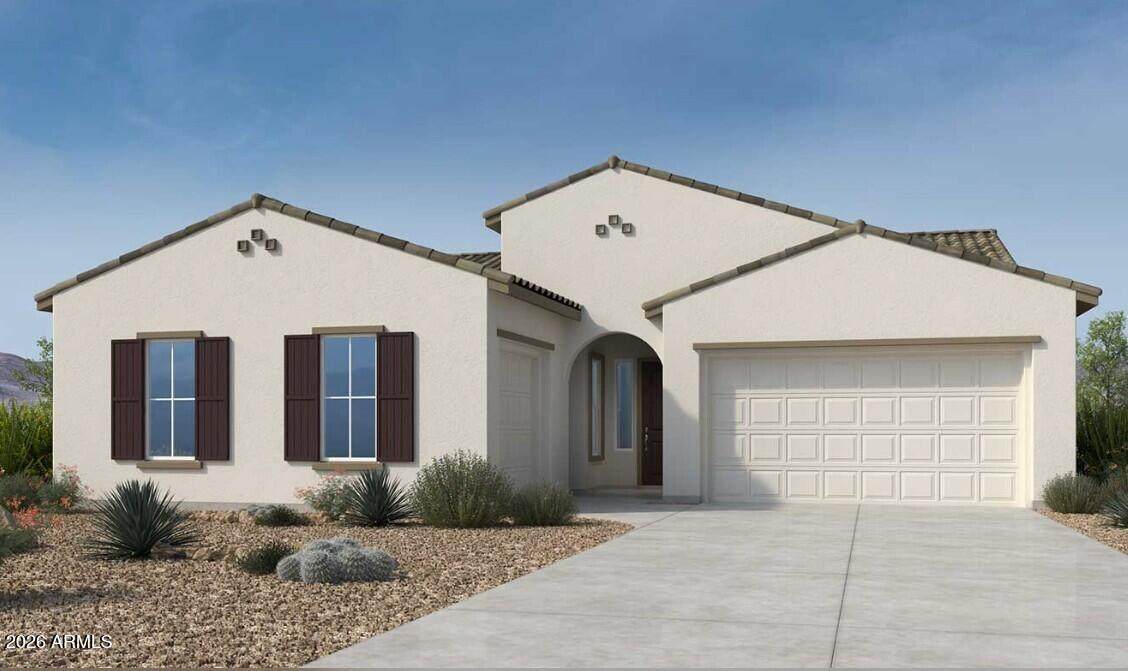
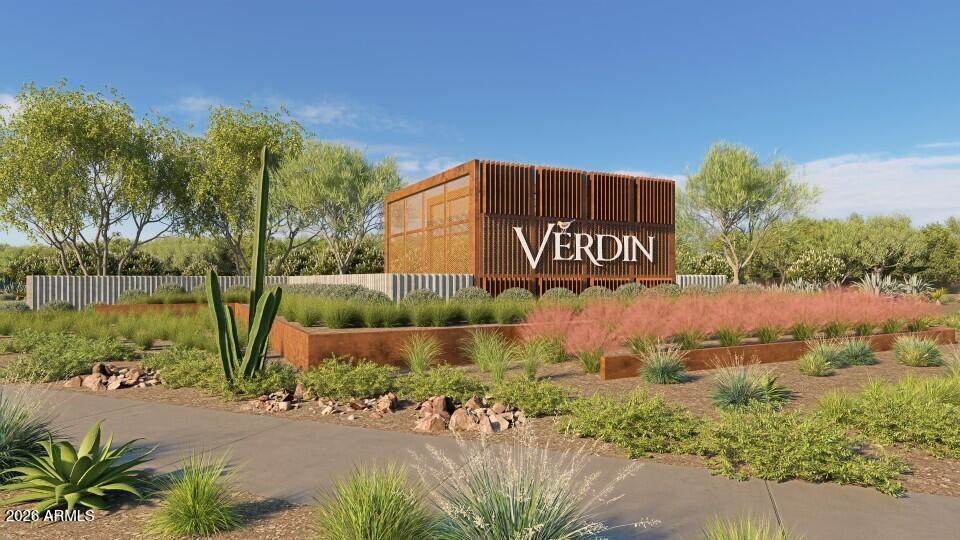
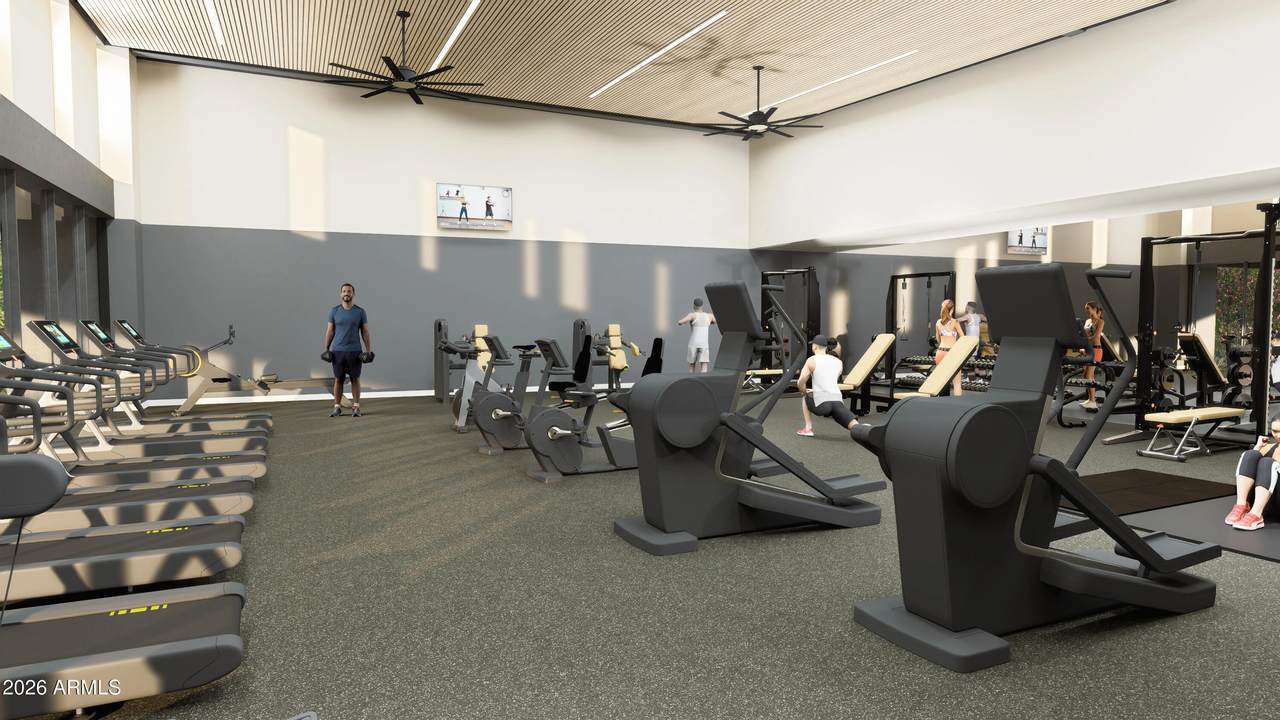
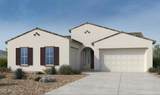
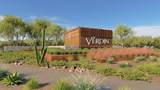
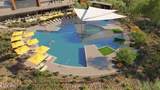
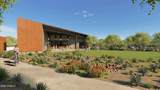
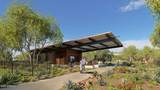
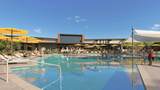
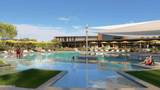
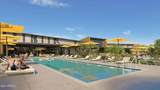
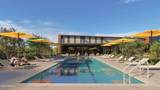
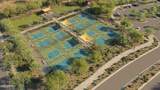
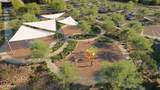
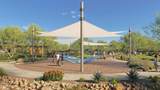
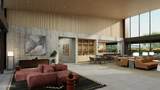
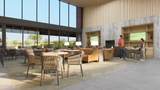
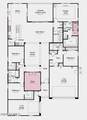
What's Special: Mountain View | Oversized Patio | Dedicated Study | Premium View | Close to Trails | Walk-In Closets. New Construction - January Completion! Built by America's Most Trusted Home builder. Welcome to the Yellowstone at 1634 E Caleb Road in Verdin Passage! Designed for both everyday comfort and entertaining, this thoughtfully crafted floor plan offers four bedrooms, three bathrooms, a study, formal dining room, and a three-car garage configuration with a two-car garage and separate one-car garage. At the heart of the home, the open-concept great room flows seamlessly into the dining area and chef-inspired kitchen, complete with a large island, walk-in pantry, and abundant storage. The private primary suite is tucked away at the rear of the home and features a luxurious bathroom with dual vanities, a walk-in closet, and convenient laundry access nearby. Enjoy indoor-outdoor living with the expansive covered outdoor living area just off the great room. Beautiful 8"x40" wood-look tile enhances the main living areas, adding style and durability throughout. Come home to a peaceful master-planned haven in the Sonoran Desert at Verdin Passage. Experience stunning Arizona sunsets free from city lights. Just steps from your door, enjoy a shimmering pool, fitness center, playground, and plenty of trails and open spaces to explore. Additional Highlights Include: recycle center at kitchen, pre-plumb for laundry sink and gas line for future outdoor kitchen. MLS#7087589

Monthly Payment Calculator


Arizona Regional MLS logo© 2026 Arizona Regional Multiple Listing Service, Inc. All rights reserved. All information should be verified by the recipient and none is guaranteed as accurate by ARMLS. The ARMLS logo indicates a property listed by a real estate brokerage other than AZ Performance Realty. Data last updated 2026-10-06T00:15:32.487.
www.azperformancerealty.com/homes/181712533
Print Image

1634 E Caleb Road Phoenix, AZ 85085

  • Price: $960,300
  • Status: Active
  • On Site: 4 Days
  • MLS #: 7087589
4
Beds
3
Baths
0
½ Baths
0.17
Acres
2,604
SQFT
$369
$/SQFT
2027
Built
Neighborhood:
Verdin Passage
County:
Maricopa
Area:
Phoenix
Elementary School:
Desert Mountain School
Middle School:
Desert Mountain School
High School:
Boulder Creek High School
Property Description
What's Special: Mountain View | Oversized Patio | Dedicated Study | Premium View | Close to Trails | Walk-In Closets. New Construction - January Completion! Built by America's Most Trusted Home builder. Welcome to the Yellowstone at 1634 E Caleb Road in Verdin Passage! Designed for both everyday comfort and entertaining, this thoughtfully crafted floor plan offers four bedrooms, three bathrooms, a study, formal dining room, and a three-car garage configuration with a two-car garage and separate one-car garage. At the heart of the home, the open-concept great room flows seamlessly into the dining area and chef-inspired kitchen, complete with a large island, walk-in pantry, and abundant storage. The private primary suite is tucked away at the rear of the home and features a luxurious bathroom with dual vanities, a walk-in closet, and convenient laundry access nearby. Enjoy indoor-outdoor living with the expansive covered outdoor living area just off the great room. Beautiful 8"x40" wood-look tile enhances the main living areas, adding style and durability throughout. Come home to a peaceful master-planned haven in the Sonoran Desert at Verdin Passage. Experience stunning Arizona sunsets free from city lights. Just steps from your door, enjoy a shimmering pool, fitness center, playground, and plenty of trails and open spaces to explore. Additional Highlights Include: recycle center at kitchen, pre-plumb for laundry sink and gas line for future outdoor kitchen. MLS#7087589
Exterior Features

Architectural Style Santa Barbara/Tuscan Attached Garage YN No Carport Spaces 0 Construction Materials StuccoWood FramePainted Covered Spaces 3 Exterior Features [] Fencing Back Yard Horse Amenities [] Horse YN No Lot Features Adjacent to WashNorth/South ExposureDesert Front Open Parking Spaces 3 Other Structures [] Parking Features Attached Garage Pool Features [] Pool Private YN No Road Responsibility [] Road Surface Type [] Roof Tile Spa Features None View []

Interior Features

Additional Bedroom Walk In Closet Yes Basement [] Basement YN No Bedrooms Plus 5 Common Walls [] Cooling Central AirENERGY STAR Qualified EquipmentProgrammable Thmstat Cooling YN Yes Fireplace Features [] Fireplace YN No Heating ENERGY STAR Qualified EquipmentNatural Gas Heating YN Yes Interior Features Walk-in PantryQuartz CountertopsDouble VanityKitchen IslandPantry Laundry Features InsideWshr/Dry HookUp Only Master Bedroom Split Yes Master Bedroom Walk In Closet Yes Pantry Yes Separate Den Office YN Yes Walk In Pantry Yes Window Features []

Property Features

Accessibility Features [] Adjacent To Wash Yes Association Fee 250 Association Fee Frequency Monthly Association Fee Includes Maintenance GroundsStreet Maint Association YN Yes Auction No Builder Name Taylor Morrison Cap Improvement Impact Fee2 1500 Capmprovement Impact Fee 1500 Community Features PoolGatedPlaygroundBiking/Walking PathFitness Center Community Pool YN Yes Current Financing [] Disclosures Special Asmnt Dist Flood Zone No Flooring CarpetTile Green Energy Efficient [] Green Water Conservation [] Land Lease YN No Listing Terms VA LoanCashConventionalFHA Model Yellowstone New Construction YN Yes North South Exposure Yes Other Fees Description New Home Admin Fee Other Fees HOA 125 Ownership Fee Simple Ownership Fractional YN No PADFee YN2 No Possible Use [] Prepaid Association Fees HOA 750 Property Attached YN No Property Condition Under ConstructionNew Construction Property Sub Type Single Family Residence Rec Center Fee YN No Rec Center Fee2 YN No Security Features [] Sewer Public Sewer Special Assessment HOA No Special Listing Conditions N/A Special Listing Conditions None Yes Tax Annual Amount 9500 Tax Year 2025 Total Monthly Fee 250 Unit Style All On One Level Yes Utilities [] Water Source Public

Arizona Regional MLS logo Listing provided by Taylor Morrison (MLS Only): 480-346-1738. .


Arizona Regional MLS logo© 2026 Arizona Regional Multiple Listing Service, Inc. All rights reserved. All information should be verified by the recipient and none is guaranteed as accurate by ARMLS. The ARMLS logo indicates a property listed by a real estate brokerage other than AZ Performance Realty. Data last updated 2026-10-06T00:15:32.487.
 
https://bt-photos.global.ssl.fastly.net/armls/orig_boomver_1_7087589-2.jpg https://bt-photos.global.ssl.fastly.net/armls/orig_boomver_1_7087589-2.jpg https://bt-photos.global.ssl.fastly.net/armls/orig_boomver_1_7087589-2.jpg
Logo
AZ Performance Realty
3400 N Dysart Rd H130
Avondale AZ, 85392