



Description
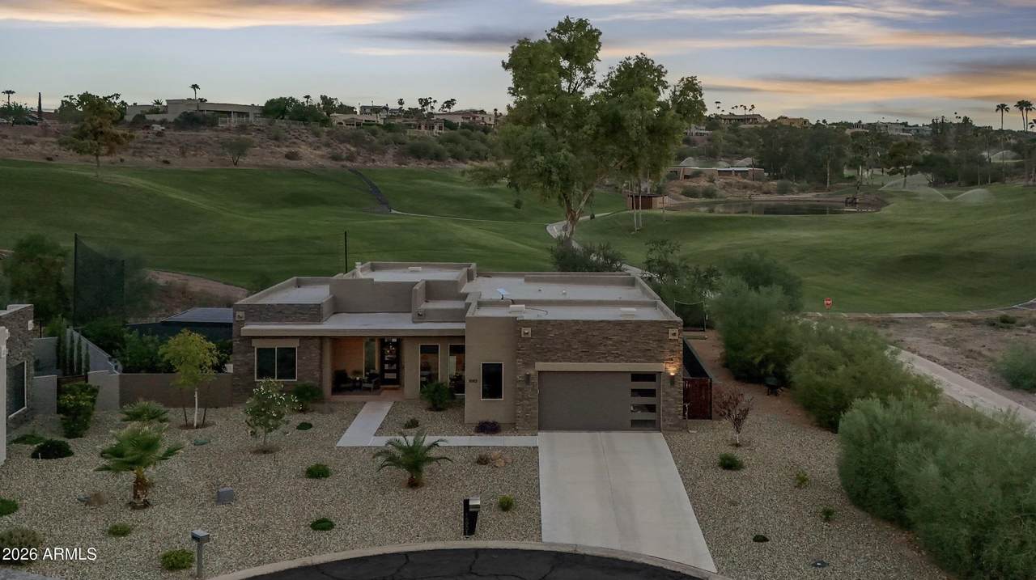
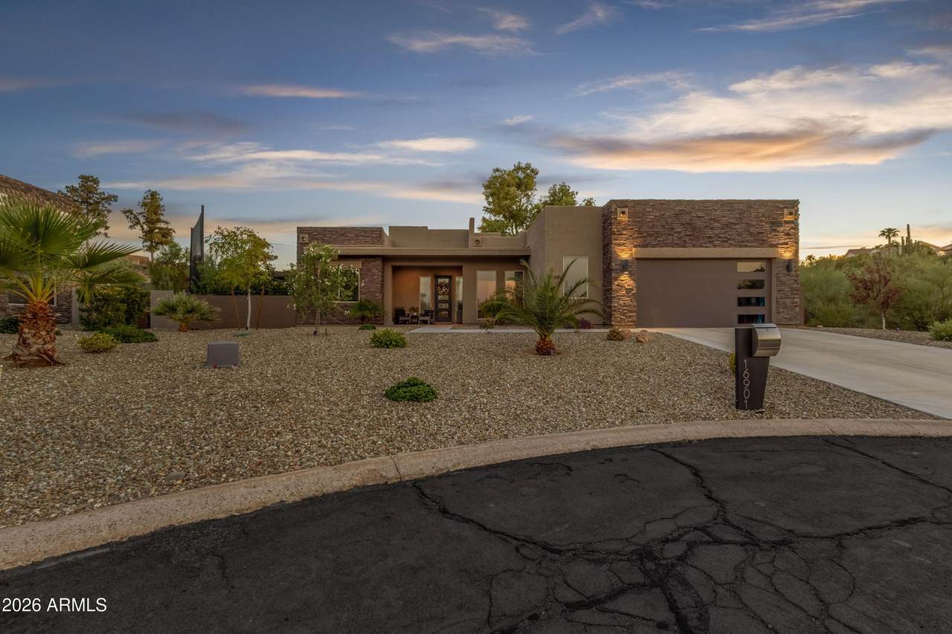
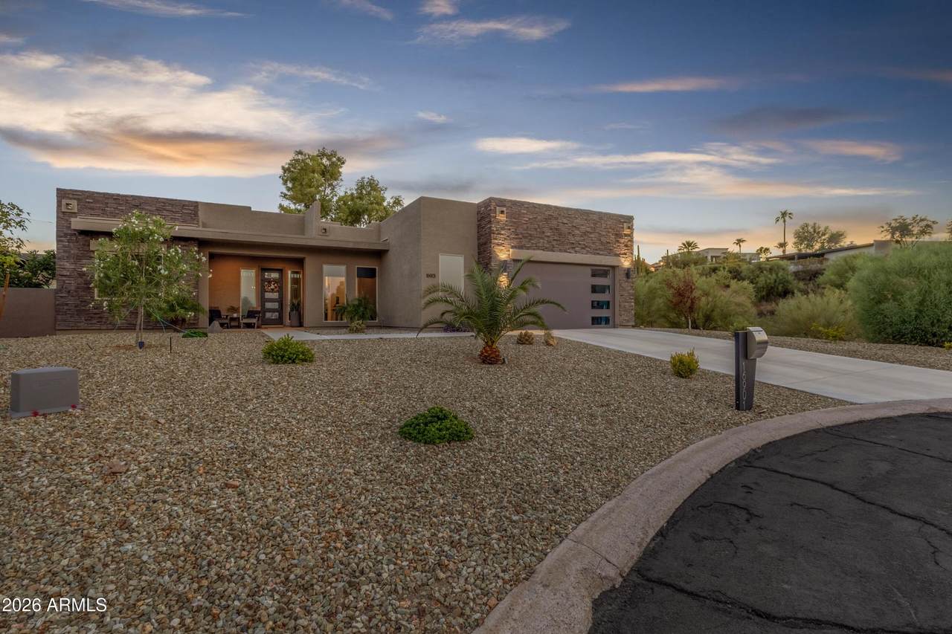
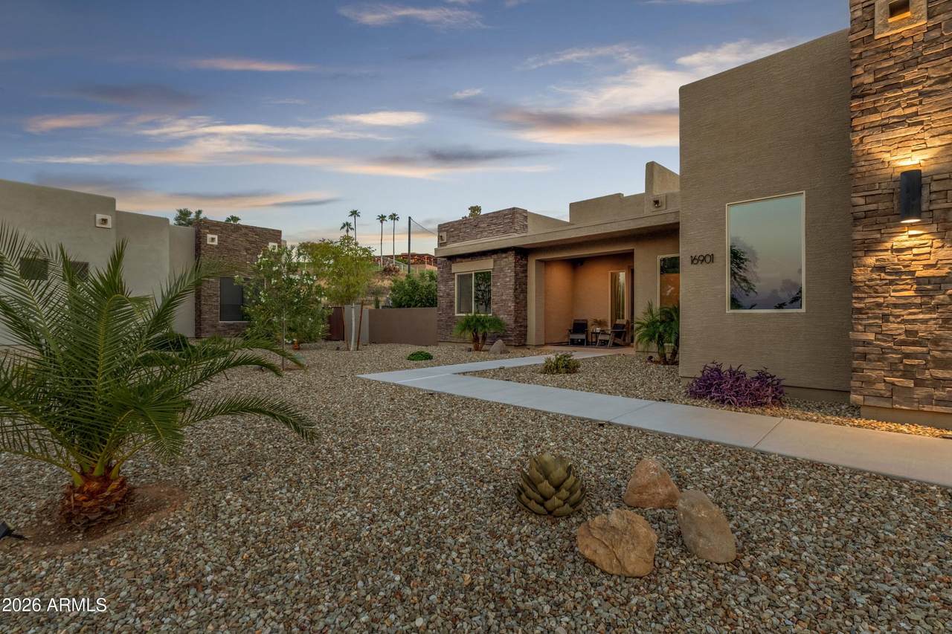
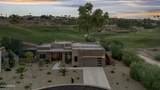
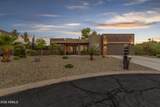
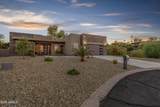
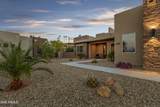
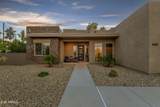
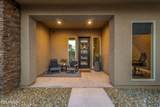
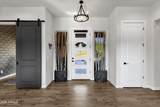
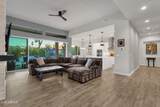
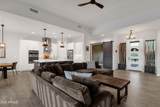
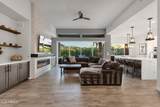
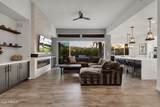
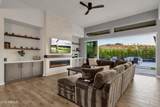
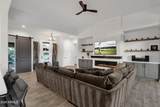
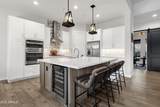
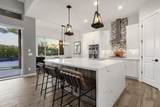
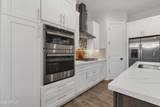
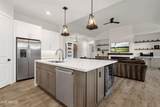
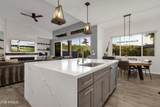
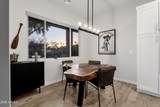
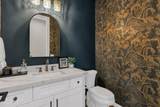
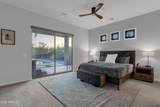
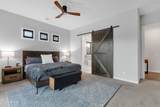
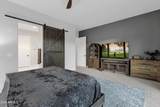
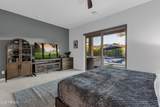
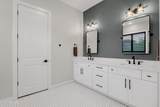
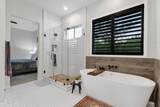
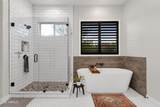
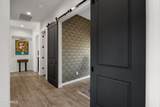
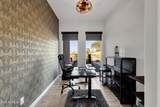
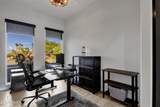
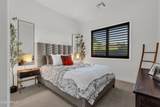
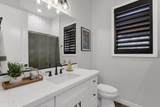
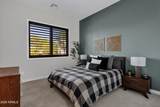
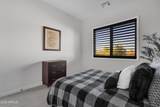
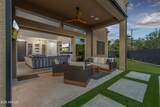
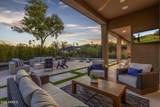
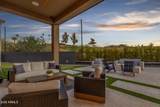
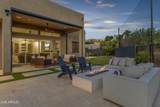
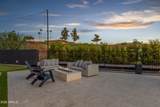
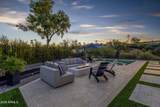
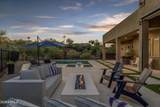
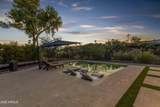
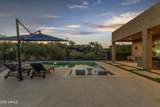
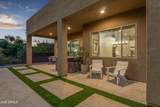
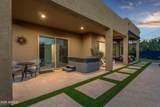
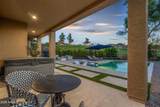
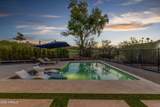
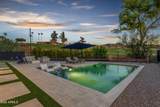
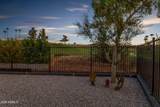
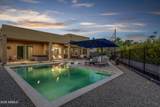
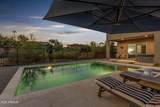
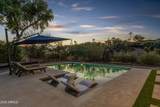
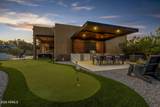
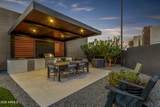
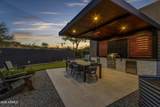
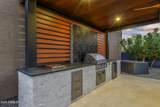
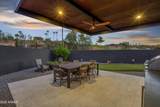
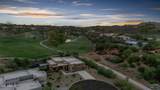
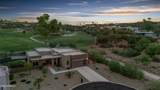
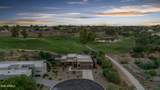
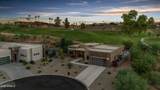
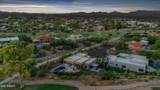
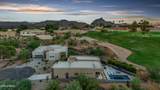
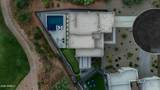
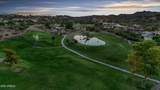
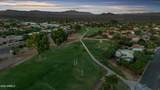
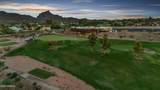
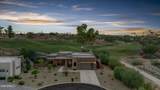
Perfectly positioned at the end of a quiet cul-de-sac and backing to the 1st hole of Desert Canyon Golf Club, this beautifully finished home pairs a lush golf course backdrop with exceptional resort-style outdoor living. Thoughtfully designed desert landscaping creates an inviting first impression, while inside, upgraded finishes and carefully considered details give the home a polished, move-in-ready feel. The open and airy main living area is designed for easy everyday living and entertaining, with a fireplace, abundant natural light and views that draw your eye toward the backyard and golf course beyond. The adjoining kitchen is both stylish and highly functional, featuring a large center island, generous cabinetry, stainless steel appliances, gas cooking, a built-in wine/beverage.. a built-in wine/beverage, refrigerator, walk-in pantry and casual dining area. Just off the main living space, a light-filled office/flex room offers a beautiful place to work or retreat, with designer wallpaper adding personality and warmth. A thoughtfully finished powder room continues the home's cohesive design aesthetic. The generously sized primary suite enjoys direct patio access and backyard views, creating an easy connection to the outdoors. Its spacious bath features dual vanities, a soaking tub, separate walk-in shower and private water closet, while a large walk-in closet offers extensive built-in shelving, drawers and hanging space. Two additional guest bedrooms and a full guest bath provide comfortable accommodations for family and visitors. Outside is where the home truly comes into its own. The expansive backyard unfolds against the green backdrop of Desert Canyon Golf Club, with a sparkling play pool and Baja shelf, integrated poolside umbrella, generous covered patio, above-ground spa and built-in fire pit creating multiple places to relax and gather. Travertine decking, artificial turf and a private putting green enhance the resort-like setting, while a separate pergola with built-in lighting and a ceiling fan shelters a complete grilling and outdoor dining area. Whether enjoying a quiet morning overlooking the course, practicing a few putts, gathering around the fire as the sun goes down or spending an afternoon poolside, this is a home designed to make the most of the Arizona lifestyle.
-
3BEDS
-
0.33ACRES
-
2BATHS
-
11/2 BATHS
-
2,091SQFT
-
$610$/SQFT
School Information
Description
Perfectly positioned at the end of a quiet cul-de-sac and backing to the 1st hole of Desert Canyon Golf Club, this beautifully finished home pairs a lush golf course backdrop with exceptional resort-style outdoor living. Thoughtfully designed desert landscaping creates an inviting first impression, while inside, upgraded finishes and carefully considered details give the home a polished, move-in-ready feel. The open and airy main living area is designed for easy everyday living and entertaining, with a fireplace, abundant natural light and views that draw your eye toward the backyard and golf course beyond. The adjoining kitchen is both stylish and highly functional, featuring a large center island, generous cabinetry, stainless steel appliances, gas cooking, a built-in wine/beverage.. a built-in wine/beverage, refrigerator, walk-in pantry and casual dining area. Just off the main living space, a light-filled office/flex room offers a beautiful place to work or retreat, with designer wallpaper adding personality and warmth. A thoughtfully finished powder room continues the home's cohesive design aesthetic. The generously sized primary suite enjoys direct patio access and backyard views, creating an easy connection to the outdoors. Its spacious bath features dual vanities, a soaking tub, separate walk-in shower and private water closet, while a large walk-in closet offers extensive built-in shelving, drawers and hanging space. Two additional guest bedrooms and a full guest bath provide comfortable accommodations for family and visitors. Outside is where the home truly comes into its own. The expansive backyard unfolds against the green backdrop of Desert Canyon Golf Club, with a sparkling play pool and Baja shelf, integrated poolside umbrella, generous covered patio, above-ground spa and built-in fire pit creating multiple places to relax and gather. Travertine decking, artificial turf and a private putting green enhance the resort-like setting, while a separate pergola with built-in lighting and a ceiling fan shelters a complete grilling and outdoor dining area. Whether enjoying a quiet morning overlooking the course, practicing a few putts, gathering around the fire as the sun goes down or spending an afternoon poolside, this is a home designed to make the most of the Arizona lifestyle.
 © 2026 Arizona Regional Multiple Listing Service, Inc. All rights reserved. All information should be verified by the recipient and none is guaranteed as accurate by ARMLS. The ARMLS logo indicates a property listed by a real estate brokerage other than AZ Performance Realty. Data last updated 2026-10-15T00:14:07.17.