









Skip To Content

17812 W Oberlin Way

Surprise, AZ 85387
  • $359,900
  • STATUS: Active
  • ON SITE: 13 Days
  • MLS #: 7087953
UPDATED: 23 min ago
$359,900
  • 3
    BEDS
  • 0.14
    ACRES
  • 2
    BATHS
  • 0
    1/2 BATHS
  • 1,513
    SQFT
  • $238
    $/SQFT
Type:
Single-Family Home
Built:
2023
County:
Area:

School Information

Description

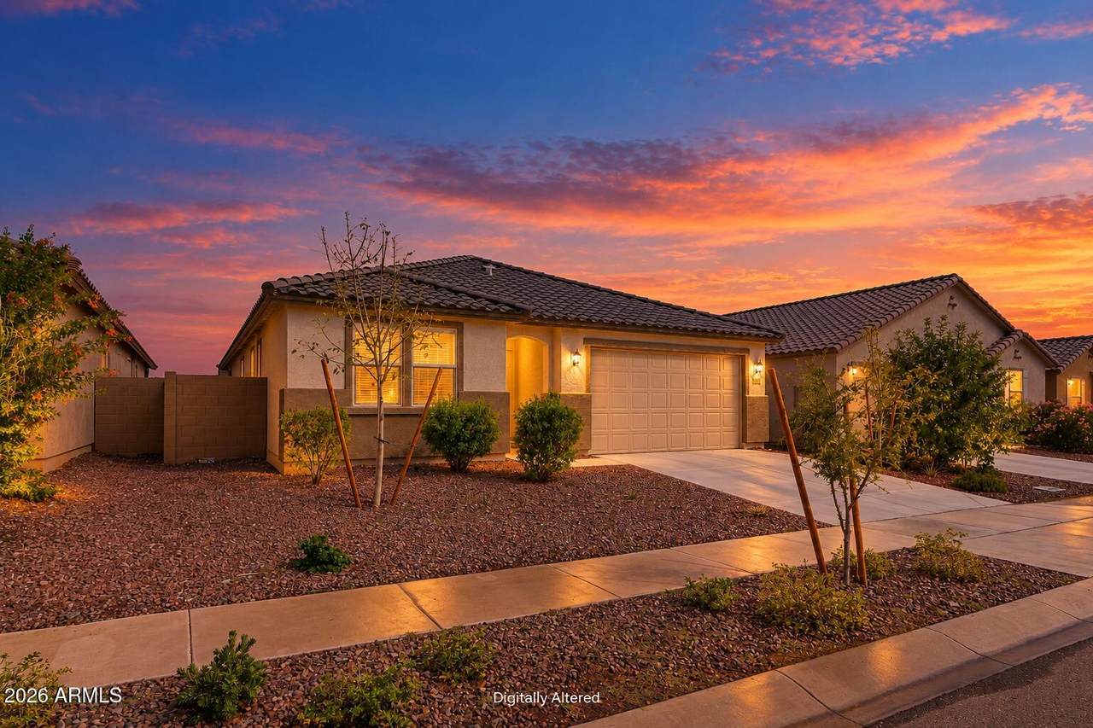
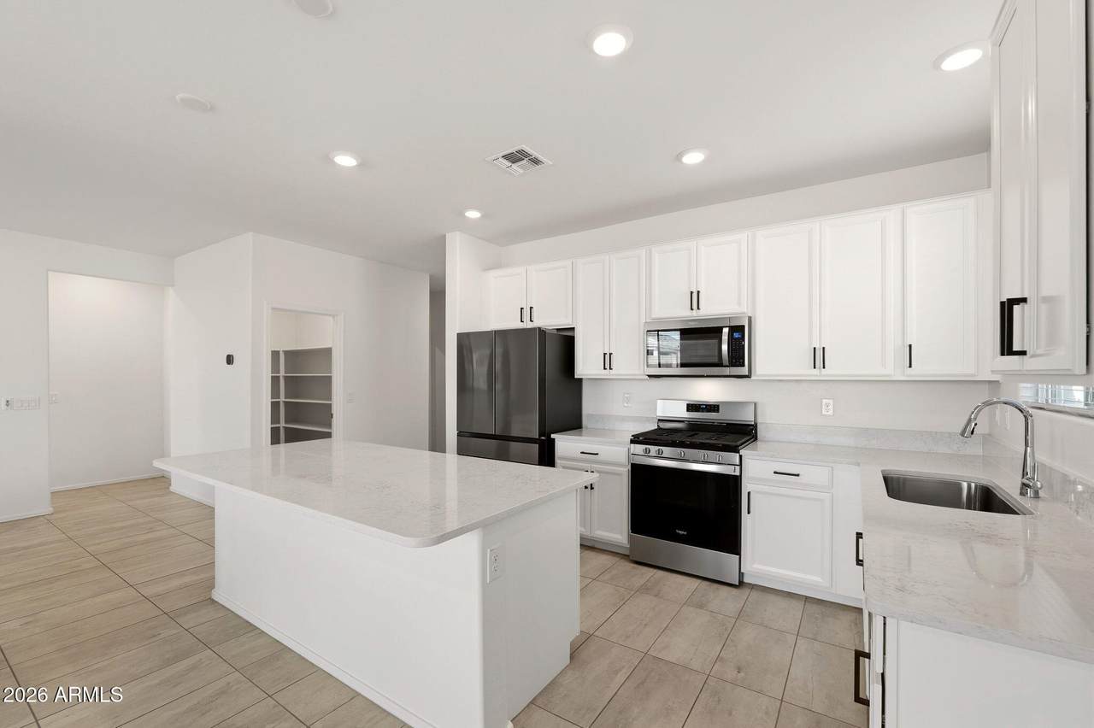
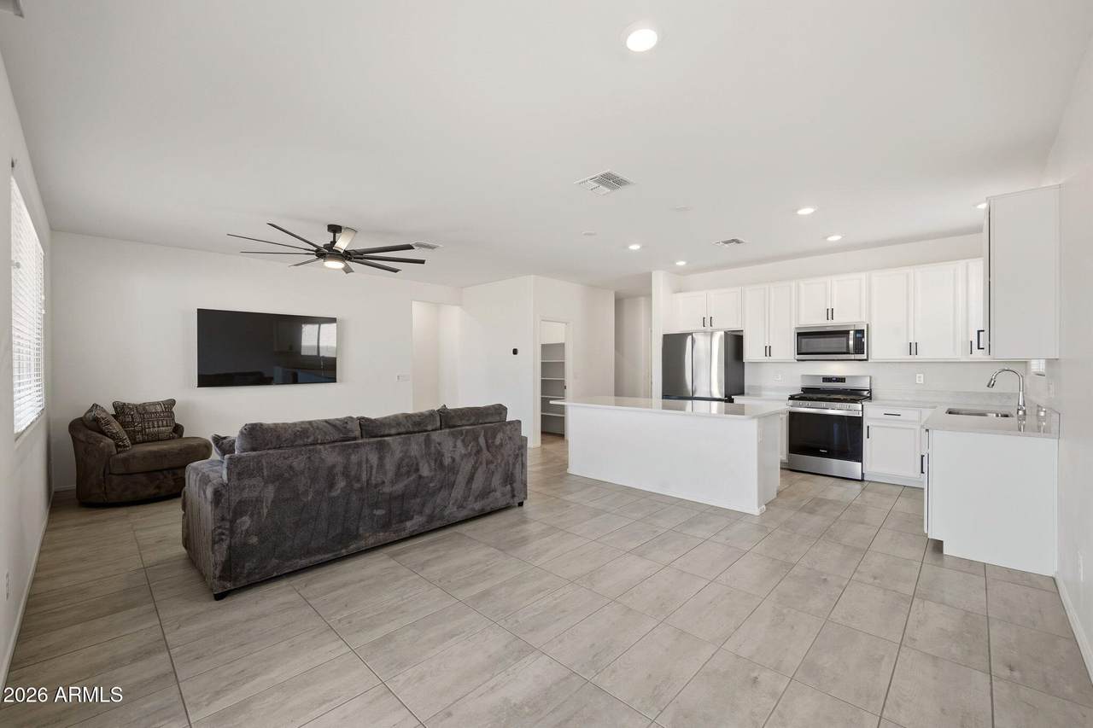
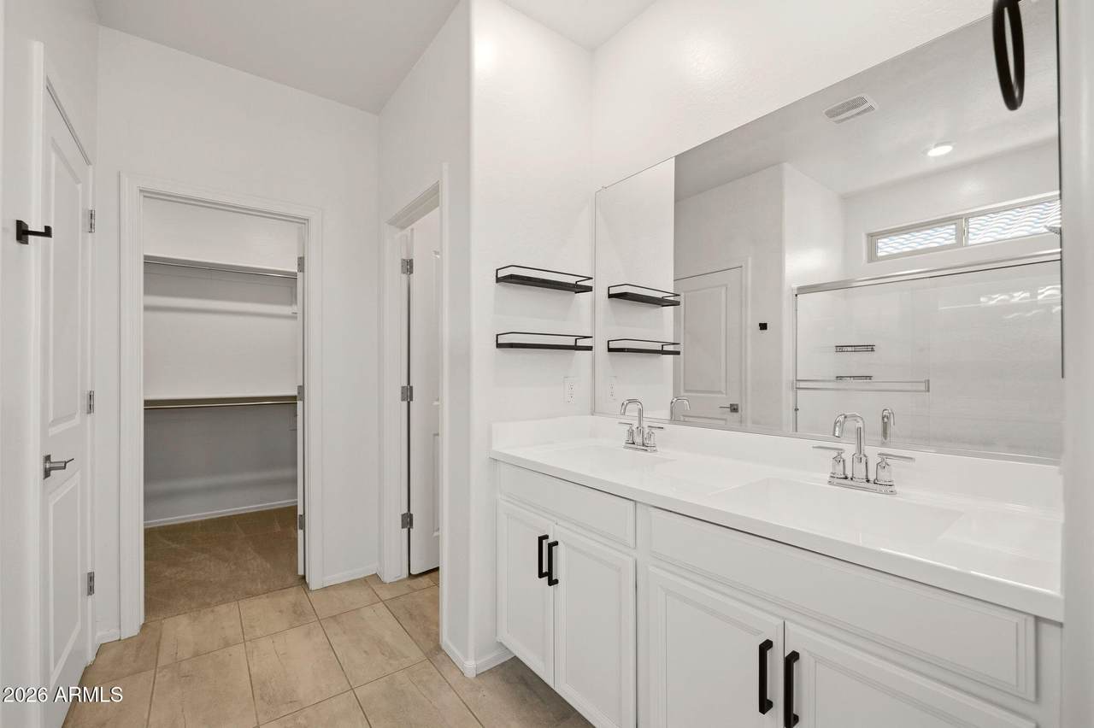
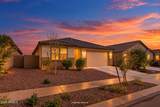
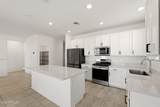
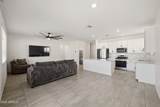
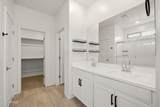
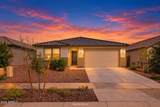
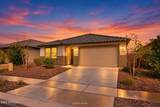
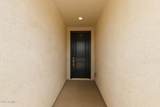
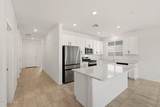
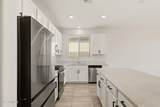
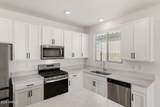
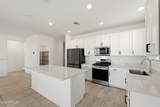
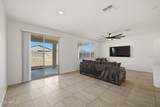
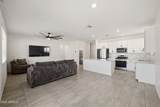
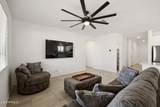
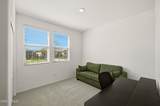
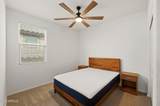
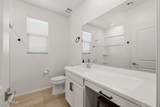
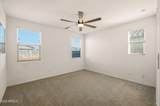
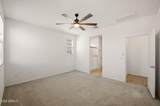
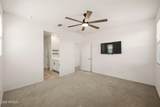
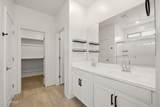
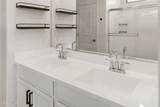
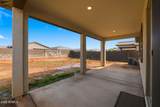
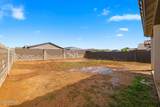
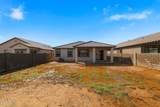
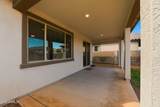
Built in 2023 and move-in ready, this single-story 3 bed, 2 bath home offers 1,510 SF of near-new living with modern finishes throughout. An 8-ft entry door opens to an open floor plan with 9-ft ceilings and Emser porcelain tile across the main living areas. The great room flows to an extended covered patio, perfect for relaxing or entertaining. The kitchen features Cosentino quartz countertops, 42-in upper cabinets, an undermount sink and Whirlpool stainless steel appliances. The primary suite offers a large walk-in closet and a bath with a dual-sink vanity and walk-in shower. Front landscaping on a timed irrigation system keeps curb appeal easy, and the open backyard is a blank canvas for your pool, garden or play space.

Monthly Payment Calculator


Arizona Regional MLS logo© 2026 Arizona Regional Multiple Listing Service, Inc. All rights reserved. All information should be verified by the recipient and none is guaranteed as accurate by ARMLS. The ARMLS logo indicates a property listed by a real estate brokerage other than AZ Performance Realty. Data last updated 2026-10-15T10:13:54.327.
www.azperformancerealty.com/homes/181733446
Print Image

17812 W Oberlin Way Surprise, AZ 85387

  • Price: $359,900
  • Status: Active
  • On Site: 13 Days
  • Updated: 23 min ago
  • MLS #: 7087953
3
Beds
2
Baths
0
½ Baths
0.14
Acres
1,513
SQFT
$238
$/SQFT
2023
Built
Neighborhood:
Desert Oasis Phase 3 Parcel L-2
County:
Maricopa
Area:
Surprise
Elementary School:
Desert Oasis Elementary School
Middle School:
Desert Oasis Elementary School
High School:
Willow Canyon High School
Property Description
Built in 2023 and move-in ready, this single-story 3 bed, 2 bath home offers 1,510 SF of near-new living with modern finishes throughout. An 8-ft entry door opens to an open floor plan with 9-ft ceilings and Emser porcelain tile across the main living areas. The great room flows to an extended covered patio, perfect for relaxing or entertaining. The kitchen features Cosentino quartz countertops, 42-in upper cabinets, an undermount sink and Whirlpool stainless steel appliances. The primary suite offers a large walk-in closet and a bath with a dual-sink vanity and walk-in shower. Front landscaping on a timed irrigation system keeps curb appeal easy, and the open backyard is a blank canvas for your pool, garden or play space.
Exterior Features

Architectural Style Ranch Attached Garage YN No Carport Spaces 0 Construction Materials StuccoWood FrameLow VOC PaintBlown CelluloseLow VOC Insulation Covered Spaces 2 Exterior Features Private Yard Fencing Block Horse Amenities [] Horse YN No Lot Features North/South ExposureSprinklers In FrontDirt BackAuto Timer H2O Front Open Parking Spaces 2 Other Structures [] Parking Features Attached Garage Pool Features [] Pool Private YN No Road Responsibility [] Road Surface Type Asphalt Roof Tile Spa Features None View []

Interior Features

Basement [] Basement YN No Bedroom Split Yes Bedrooms Plus 3 Common Walls [] Cooling HVAC SEER RatingCentral AirENERGY STAR Qualified EquipmentProgrammable Thmstat Cooling YN Yes Fireplace Features [] Fireplace YN No Heating ENERGY STAR Qualified EquipmentNatural Gas Heating YN Yes Interior Features Walk-in PantryNon-laminate CounterHigh Speed Internet9+ Flat CeilingsNo Interior StepsKitchen Island Laundry Features InsideEngy Star (See Rmks)Wshr/Dry HookUp Only Master Bedroom Split Yes Master Bedroom Walk In Closet Yes Separate Den Office YN No Walk In Pantry Yes Window Features Low-Emissivity WindowsDual PaneENERGY STAR Qualified WindowsVinyl Frame

Property Features

Accessibility Features [] Association Fee 100 Association Fee Frequency Monthly Association Fee Includes Maintenance Grounds Association YN Yes Auction No Builder Name KB Homes Capmprovement Impact Fee 300 City Services Yes Community Features PoolPlaygroundBiking/Walking Path Community Pool YN Yes Current Financing [] Disclosures Seller Discl Avail Flood Zone No Flooring CarpetTile Green Energy Efficient ENERGY STAR Light Fixture Green Water Conservation [] Land Lease YN No Listing Terms VA LoanCashConventional1031 ExchangeFHA Model 1513 North South Exposure Yes Other Fees HOA 0 Ownership Fee Simple Ownership Fractional YN No PADFee YN2 No Possible Use None Prepaid Association Fees HOA 200 Property Attached YN No Property Condition [] Property Sub Type Single Family Residence Rec Center Fee YN No Security Features [] Sewer Public Sewer Special Assessment HOA No Special Listing Conditions N/A Special Listing Conditions None Yes Tax Annual Amount 1389 Tax Year 2025 Total Monthly Fee 100 Utilities [] Water Source Public

Arizona Regional MLS logo Listing provided by eXp Realty: . .


Arizona Regional MLS logo© 2026 Arizona Regional Multiple Listing Service, Inc. All rights reserved. All information should be verified by the recipient and none is guaranteed as accurate by ARMLS. The ARMLS logo indicates a property listed by a real estate brokerage other than AZ Performance Realty. Data last updated 2026-10-15T10:13:54.327.
 
https://bt-photos.global.ssl.fastly.net/armls/1280_boomver_1_7087953-2.jpg https://bt-photos.global.ssl.fastly.net/armls/1280_boomver_1_7087953-2.jpg https://bt-photos.global.ssl.fastly.net/armls/1280_boomver_1_7087953-2.jpg
Logo
AZ Performance Realty
3400 N Dysart Rd H130
Avondale AZ, 85392