
Skip To Content

17835 N 51st Way

Scottsdale, AZ 85254
  • $1,119,000
  • STATUS: Active
  • ON SITE: 126 Days
  • MLS #: 7038637
Price Reduced
UPDATED: 57 min ago
$1,119,000
  • 4
    BEDS
  • 0.14
    ACRES
  • 3
    BATHS
  • 0
    1/2 BATHS
  • 2,504
    SQFT
  • $447
    $/SQFT
Neighborhood:
Type:
Single-Family Home
Built:
1997
County:
Area:

School Information

Elementary School:
Middle School:
High School:

Description

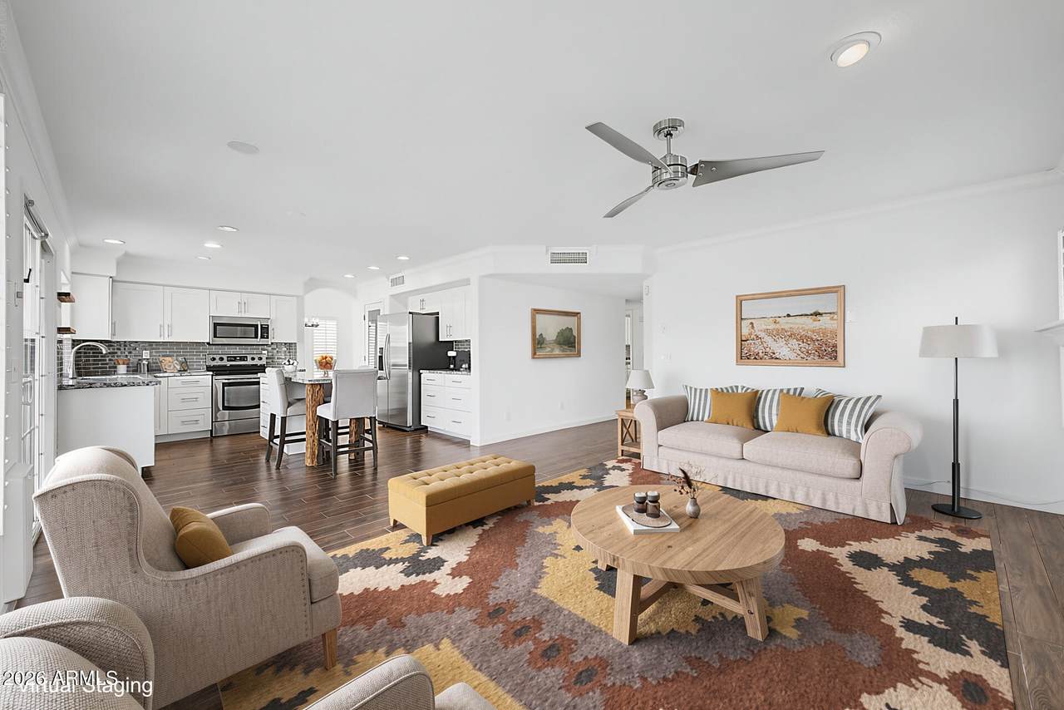
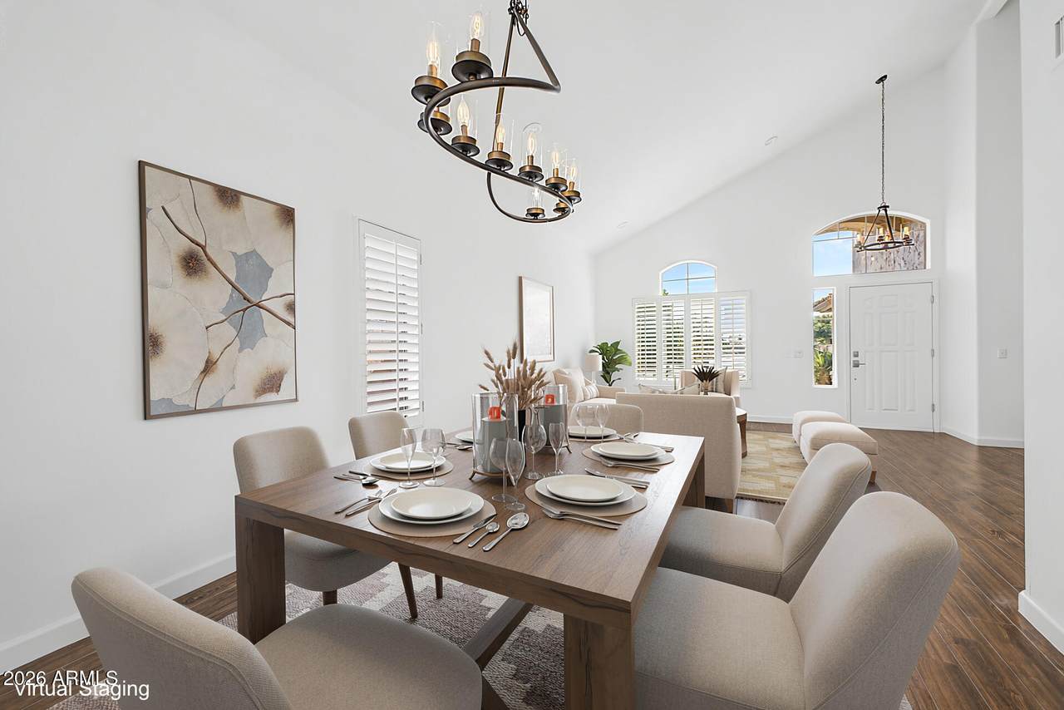
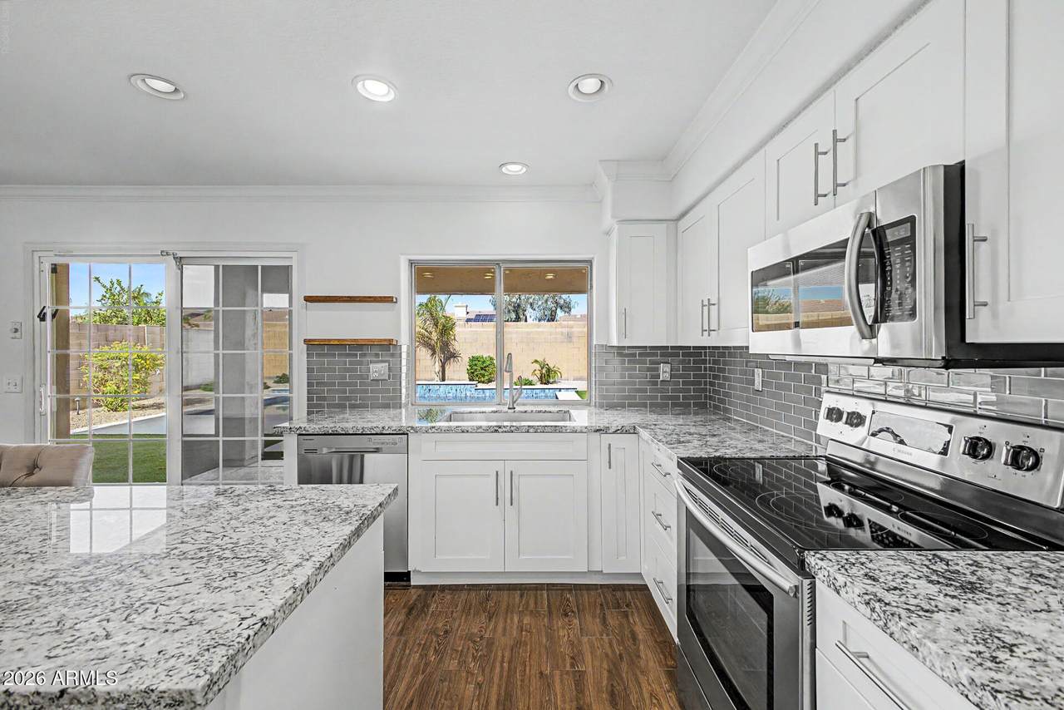
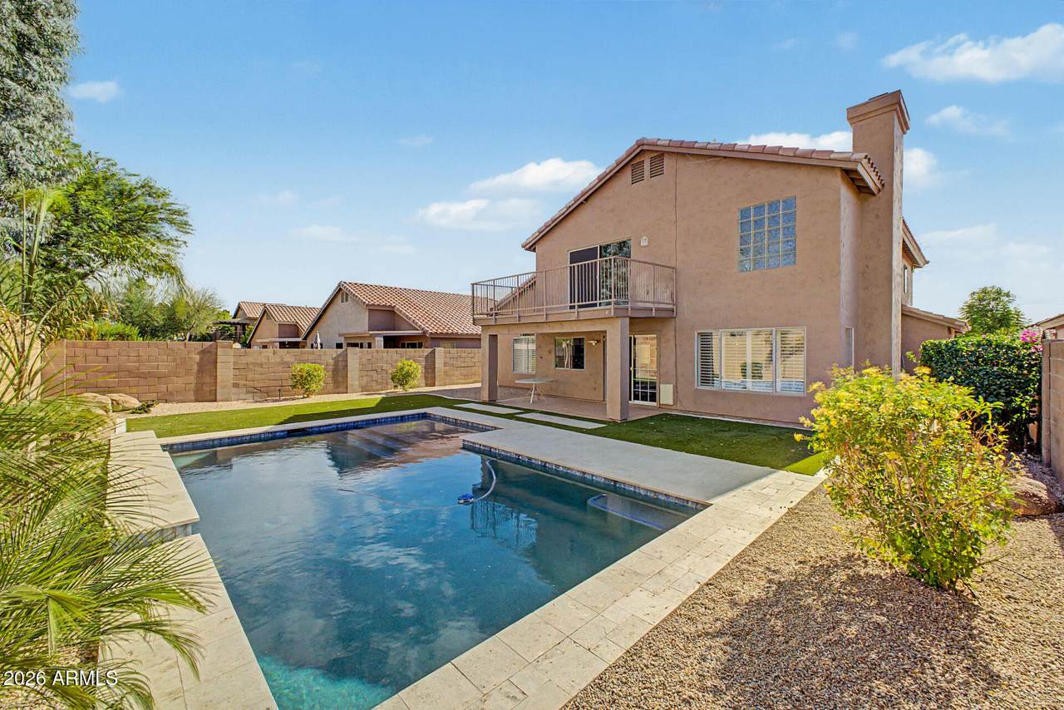
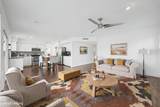
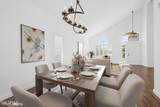
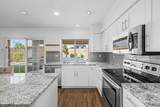
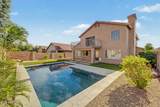
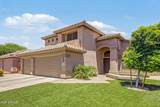
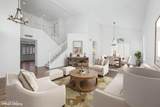
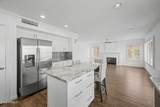
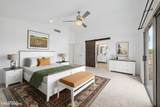
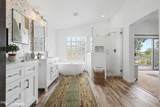
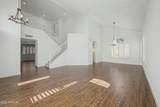
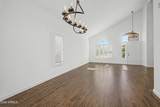
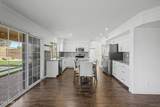
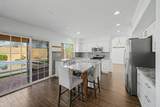
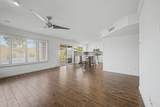
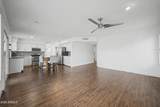
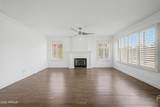
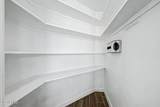
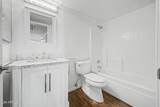
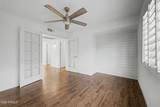
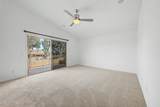
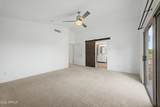
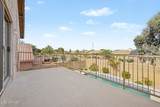
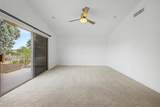
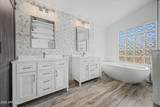
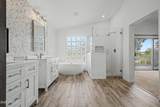
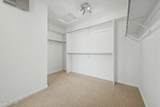
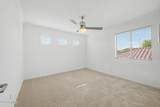
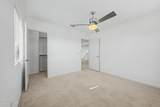
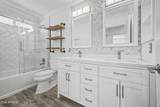
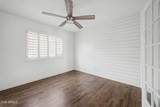
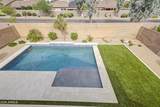
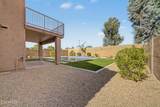
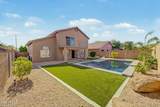
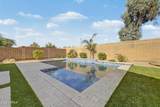
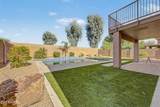
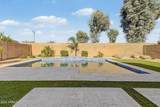
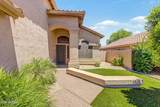
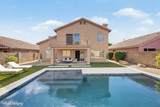
Step into this beautifully refreshed, move-in-ready Farmhouse-style home tucked in Scottsdale's coveted Triple Crown neighborhood, complete with a sparkling pool added in 2023. From the moment you enter, the main level unfolds effortlessly -- a formal living room and dining area lead you into the heart of the home, where the Kitchen and Great Room open directly onto the resort-style backyard and pool. It's the perfect blend of everyday livability and effortless entertaining. The kitchen shines with stainless steel appliances, a walk-in pantry, abundant storage, and sun-drenched natural light throughout. Rounding out the main floor is a versatile fourth bedroom or home office, conveniently served by a full bathroom. Upstairs, escape to a primary suite designed for relaxation, featuring an oversized walk-in closet, a private balcony overlooking the pool and backyard, and a spa-like ensuite bathroom with a soaking tub, separate walk-in shower, imported mirrors, and dual vanities. Outside, the backyard truly delivers the Scottsdale lifestyle -- the 2023 pool is framed by elegant travertine decking, creating a polished, resort-like feel for entertaining or unwinding. No projects here- just move in and relax! Ideally located near the vibrant dining and shopping of PV, Kierland, and Scottsdale Quarter, this exceptional home is ready to welcome its next owner for years to come.

Monthly Payment Calculator


Arizona Regional MLS logo© 2026 Arizona Regional Multiple Listing Service, Inc. All rights reserved. All information should be verified by the recipient and none is guaranteed as accurate by ARMLS. The ARMLS logo indicates a property listed by a real estate brokerage other than AZ Performance Realty. Data last updated 2026-10-12T22:13:15.853.
www.azperformancerealty.com/homes/177405070
Print Image

17835 N 51st Way Scottsdale, AZ 85254

  • Price: $1,119,000
  • Status: Active
  • On Site: 126 Days
  • Updated: 57 min ago
  • MLS #: 7038637
4
Beds
3
Baths
0
½ Baths
0.14
Acres
2,504
SQFT
$447
$/SQFT
1997
Built
Neighborhood:
Triple Crown 3
County:
Maricopa
Area:
Scottsdale
Elementary School:
Copper Canyon Elementary School
Middle School:
Sunrise Middle School
High School:
Horizon High School
Property Description
Step into this beautifully refreshed, move-in-ready Farmhouse-style home tucked in Scottsdale's coveted Triple Crown neighborhood, complete with a sparkling pool added in 2023. From the moment you enter, the main level unfolds effortlessly -- a formal living room and dining area lead you into the heart of the home, where the Kitchen and Great Room open directly onto the resort-style backyard and pool. It's the perfect blend of everyday livability and effortless entertaining. The kitchen shines with stainless steel appliances, a walk-in pantry, abundant storage, and sun-drenched natural light throughout. Rounding out the main floor is a versatile fourth bedroom or home office, conveniently served by a full bathroom. Upstairs, escape to a primary suite designed for relaxation, featuring an oversized walk-in closet, a private balcony overlooking the pool and backyard, and a spa-like ensuite bathroom with a soaking tub, separate walk-in shower, imported mirrors, and dual vanities. Outside, the backyard truly delivers the Scottsdale lifestyle -- the 2023 pool is framed by elegant travertine decking, creating a polished, resort-like feel for entertaining or unwinding. No projects here- just move in and relax! Ideally located near the vibrant dining and shopping of PV, Kierland, and Scottsdale Quarter, this exceptional home is ready to welcome its next owner for years to come.
Exterior Features

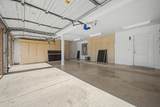
Architectural Style OtherSanta Barbara/Tuscan Attached Garage YN No Carport Spaces 0 Construction Materials StuccoWood FramePainted Covered Spaces 3 Exterior Features BalconyPrivate Yard Fencing Block Horse Amenities [] Horse YN No Lot Features East/West ExposureSprinklers In RearSprinklers In FrontGrass FrontGrass Back Open Parking Spaces 2 Other Structures [] Parking Features Attached GarageGarage Door OpenerDirect AccessAttch'd Gar Cabinets Pool Features Outdoor Pool Private YN Yes Road Responsibility [] Road Surface Type [] Roof Tile Spa Features None View []

Interior Features

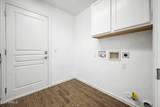
Basement [] Basement YN No Bedroom Downstairs Yes Bedrooms Plus 4 Common Walls [] Cooling Central AirCeiling Fan(s)Programmable Thmstat Cooling YN Yes Family Room Yes Fireplace Features Family RoomGas Fireplace YN Yes Formal Dining Yes Heating Natural Gas Heating YN Yes Interior Features Walk-in PantryHigh Speed InternetGranite CountersDouble VanityUpstairsEat-in KitchenBreakfast BarVaulted Ceiling(s)Kitchen IslandFull Bth Master BdrmSeparate Shwr & Tub Laundry Features Wshr/Dry HookUp Only Master Bedroom Upstairs Yes Master Bedroom Walk In Closet Yes Plumbing Gas Hot Water Heater Yes Separate Den Office YN No Walk In Pantry Yes Window Features Dual Pane

Property Features

Accessibility Features [] Association Fee 235 Association Fee Frequency Quarterly Association Fee Includes Street Maint Association YN Yes Auction No Builder Name Centex Capmprovement Impact Fee 0 City Services Yes Community Features PlaygroundBiking/Walking Path Community Pool YN No Current Financing [] Disclosures None Flooring CarpetLaminate Green Energy Efficient [] Green Water Conservation [] Land Lease YN No Listing Terms VA LoanCashConventional Other Fees Description New Owner Setup Fee Other Fees HOA 100 Ownership Fee Simple Ownership Fractional YN No PADFee YN2 No Possible Use [] Prepaid Association Fees HOA 235 Property Attached YN No Property Condition [] Property Sub Type Single Family Residence Rec Center Fee YN No Security Features [] Sewer Public SewerSewer in & Cnctd Special Assessment HOA No Special Listing Conditions N/A Special Listing Conditions None Yes Tax Annual Amount 3457 Tax Year 2025 Total Monthly Fee 78.33 Utilities [] Water Source Public

Arizona Regional MLS logo Listing provided by Compass: 480-776-1555. .


Arizona Regional MLS logo© 2026 Arizona Regional Multiple Listing Service, Inc. All rights reserved. All information should be verified by the recipient and none is guaranteed as accurate by ARMLS. The ARMLS logo indicates a property listed by a real estate brokerage other than AZ Performance Realty. Data last updated 2026-10-12T22:13:15.853.
 
https://bt-photos.global.ssl.fastly.net/armls/1280_boomver_2_7038637-2.jpg https://bt-photos.global.ssl.fastly.net/armls/1280_boomver_2_7038637-2.jpg https://bt-photos.global.ssl.fastly.net/armls/1280_boomver_2_7038637-2.jpg
Logo
AZ Performance Realty
3400 N Dysart Rd H130
Avondale AZ, 85392