



Skip To Content

1848 N Red Cliff

Mesa, AZ 85207
  • $500,000
  • STATUS: Active
  • ON SITE: 18 Days
  • MLS #: 7082773
Price Reduced
UPDATED: 34 min ago
$500,000
  • 2
    BEDS
  • 0.11
    ACRES
  • 2
    BATHS
  • 0
    1/2 BATHS
  • 1,622
    SQFT
  • $308
    $/SQFT
Type:
Single-Family Home
Built:
2014
County:
Area:

School Information

Elementary School:

Description

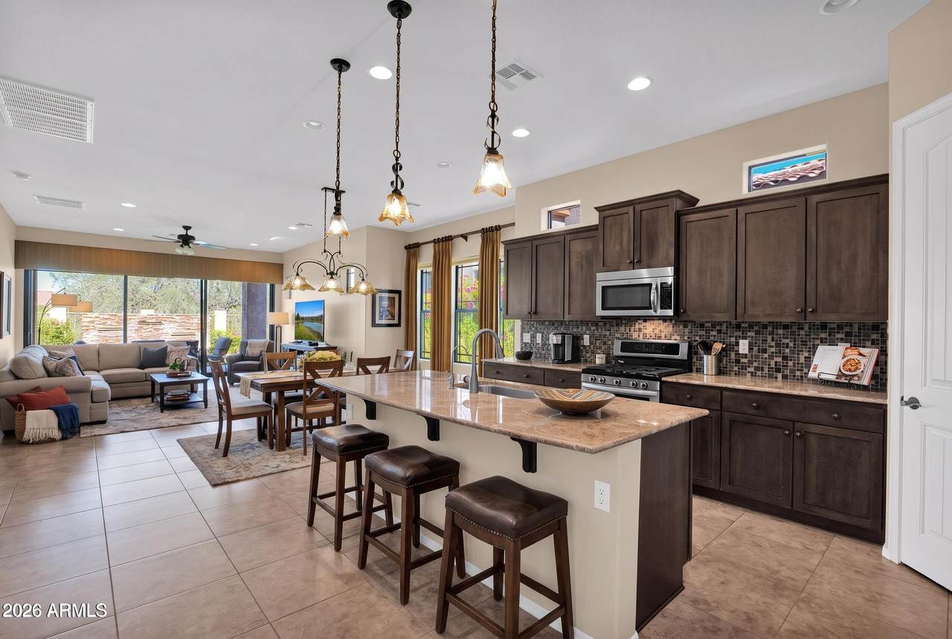
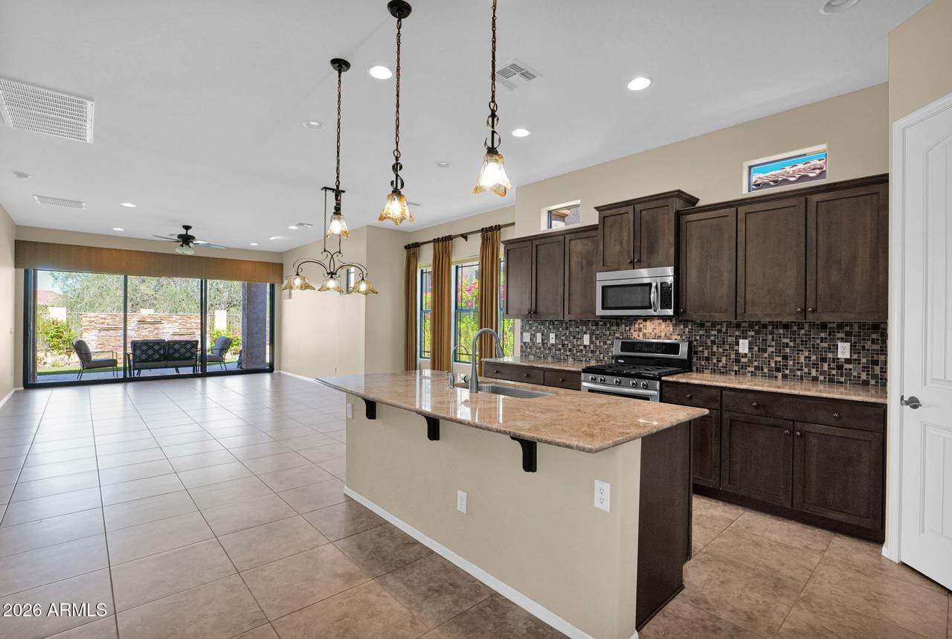
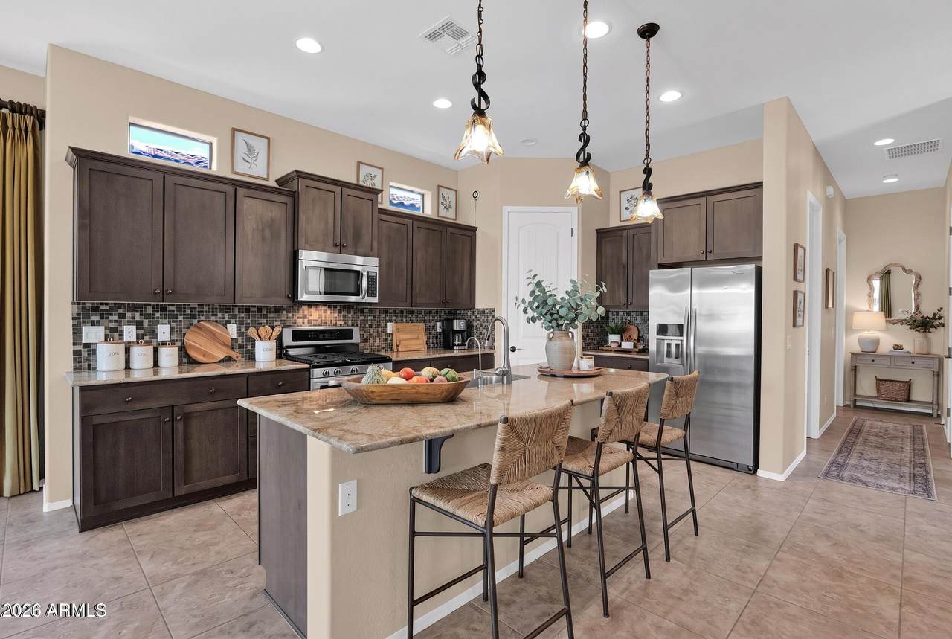
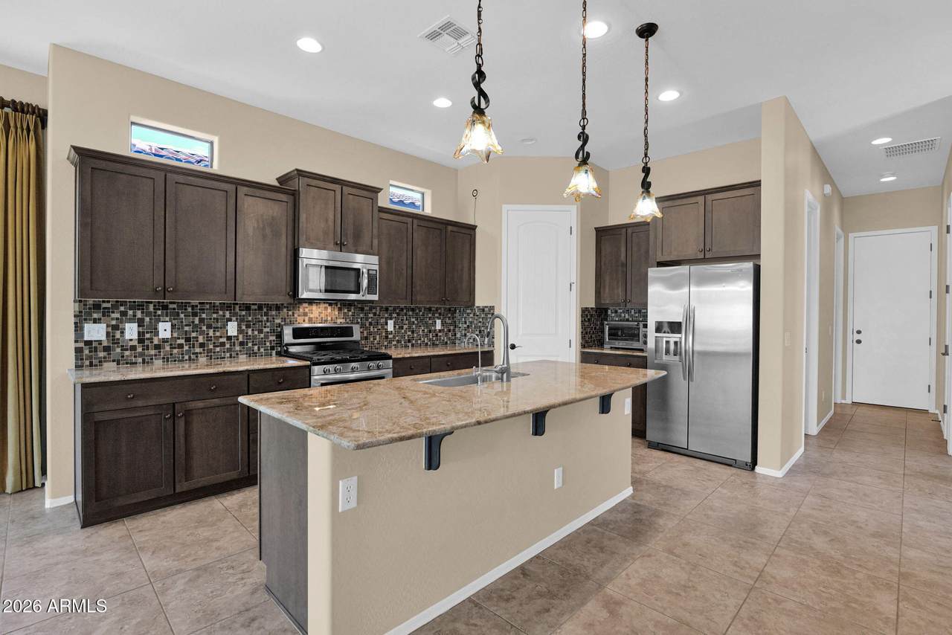
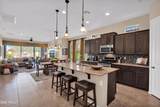
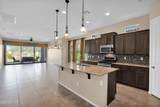
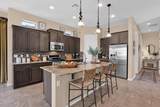
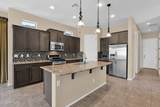
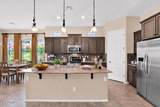
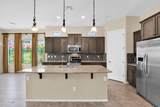
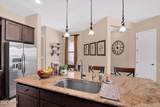
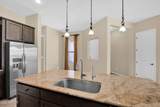
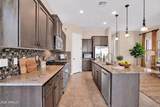
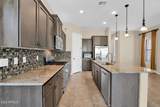
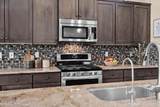
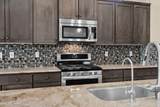
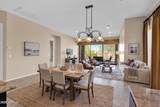
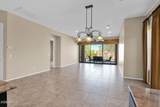
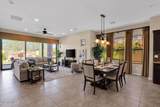
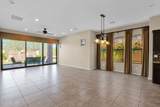
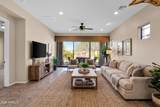
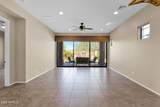
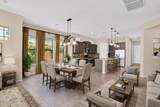
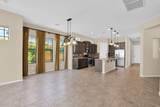
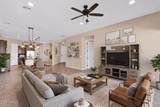
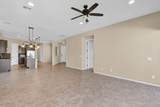
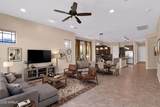
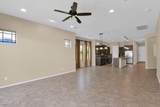
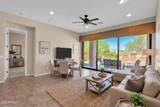
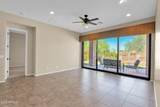
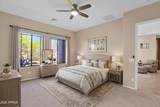
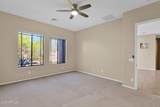
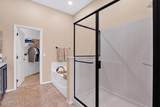
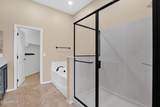
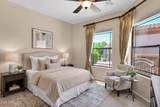
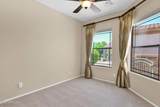
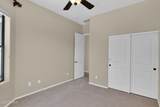
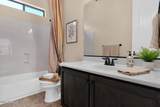
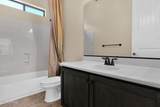
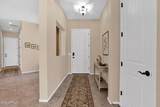
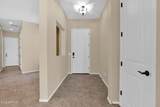
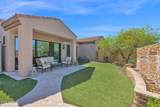
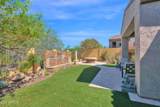
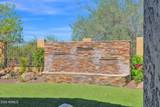
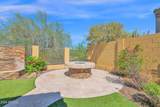
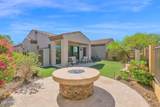
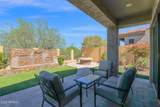
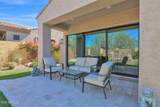
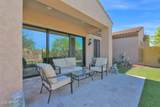
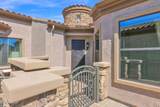
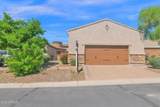
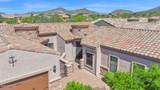
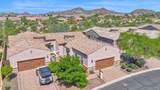
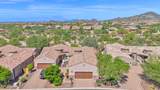
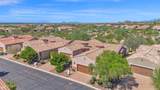
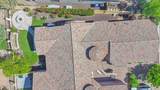
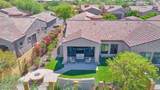
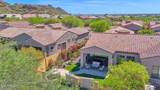
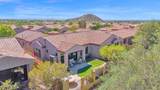
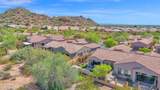
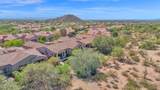
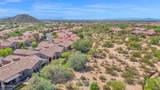
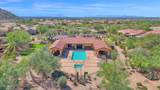
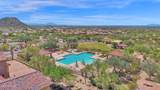
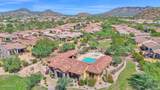
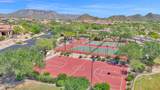
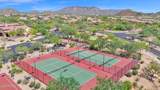
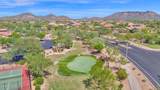
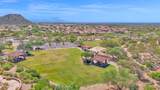
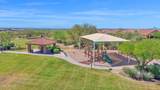
Staged photos are AI generated. Welcome to this fabulous, move in ready home in the gated community of Entrada at Mountain Bridge! Thoughtfully designed with a split floor plan, this beautiful 2 bedroom, 2 bathroom home offers privacy, comfort, and an effortless layout for everyday living and entertaining. The spacious kitchen is the heart of the home, featuring gorgeous granite countertops, stainless steel appliances, a Bosch dishwasher, gas range, ample island, and a convenient walk in pantry. The kitchen flows seamlessly into the eat in dining area and family room, creating the perfect space for gathering with family and friends. The oversized 2½ car garage is a dream, complete with a durable epoxy floor and an abundance of built in storage cabinets. Step outside to your private backyard oasis, where you can relax beside the custom stone waterfall and fire pit while enjoying the peaceful setting of a natural wash. No backyard neighbor! As a resident of Entrada at Mountain Bridge, you'll also enjoy access to a private community clubhouse featuring a sparkling pool, hot tub, fitness center, and reading room. With its beautiful finishes, thoughtful floor plan, exceptional outdoor space, and resort style amenities, this home offers the perfect blend of comfort, privacy, and Arizona living.

Monthly Payment Calculator


Arizona Regional MLS logo© 2026 Arizona Regional Multiple Listing Service, Inc. All rights reserved. All information should be verified by the recipient and none is guaranteed as accurate by ARMLS. The ARMLS logo indicates a property listed by a real estate brokerage other than AZ Performance Realty. Data last updated 2026-10-09T19:14:10.283.
www.azperformancerealty.com/homes/181388415
Print Image

1848 N Red Cliff Mesa, AZ 85207

  • Price: $500,000
  • Status: Active
  • On Site: 18 Days
  • Updated: 34 min ago
  • MLS #: 7082773
2
Beds
2
Baths
0
½ Baths
0.11
Acres
1,622
SQFT
$308
$/SQFT
2014
Built
Neighborhood:
Entrada At Mountain Bridge
County:
Maricopa
Area:
Mesa
Elementary School:
Zaharis Elementary
Middle School:
Fremont Junior High School
High School:
Red Mountain High School
Property Description
Staged photos are AI generated. Welcome to this fabulous, move in ready home in the gated community of Entrada at Mountain Bridge! Thoughtfully designed with a split floor plan, this beautiful 2 bedroom, 2 bathroom home offers privacy, comfort, and an effortless layout for everyday living and entertaining. The spacious kitchen is the heart of the home, featuring gorgeous granite countertops, stainless steel appliances, a Bosch dishwasher, gas range, ample island, and a convenient walk in pantry. The kitchen flows seamlessly into the eat in dining area and family room, creating the perfect space for gathering with family and friends. The oversized 2½ car garage is a dream, complete with a durable epoxy floor and an abundance of built in storage cabinets. Step outside to your private backyard oasis, where you can relax beside the custom stone waterfall and fire pit while enjoying the peaceful setting of a natural wash. No backyard neighbor! As a resident of Entrada at Mountain Bridge, you'll also enjoy access to a private community clubhouse featuring a sparkling pool, hot tub, fitness center, and reading room. With its beautiful finishes, thoughtful floor plan, exceptional outdoor space, and resort style amenities, this home offers the perfect blend of comfort, privacy, and Arizona living.
Exterior Features

Architectural Style Ranch Attached Garage YN No Carport Spaces 0 Construction Materials StuccoWood FramePaintedStone Covered Spaces 2 Exterior Features [] Fencing BlockWrought Iron Horse Amenities [] Horse YN No Lot Features Adjacent to WashEast/West ExposureDesert BackDesert FrontSynthetic Grass BackAuto Timer H2O FrontAuto Timer H2O Back Open Parking Spaces 2 Other Structures [] Parking Features Garage Door OpenerDirect AccessAttch'd Gar Cabinets Pool Features [] Pool Private YN No Road Responsibility [] Road Surface Type [] Roof Tile Spa Features None View []

Interior Features

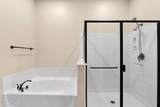
Basement [] Basement YN No Bedrooms Plus 2 Common Walls 1 Common Wall Cooling Central AirCeiling Fan(s)Programmable Thmstat Cooling YN Yes Family Room Yes Fireplace Features [] Fireplace YN No Heating Electric Heating YN Yes Interior Features Walk-in PantryHigh Speed InternetGranite CountersDouble VanityEat-in KitchenBreakfast Bar9+ Flat CeilingsNo Interior StepsKitchen IslandFull Bth Master BdrmSeparate Shwr & Tub Laundry Features [] Master Bedroom Split Yes Master Bedroom Walk In Closet Yes Plumbing Gas Hot Water Heater Yes Separate Den Office YN No Walk In Pantry Yes Window Features Dual Pane

Property Features

Accessibility Features Zero-Grade EntryAccessible Hallway(s) Adjacent To Wash Yes Association Fee 697 Association Fee Frequency Quarterly Association Fee Includes Roof RepairInsuranceMaintenance GroundsStreet MaintFront Yard MaintRoof ReplacementMaintenance Exterior Association Fee2 693 Association Fee2 Frequency Quarterly Association YN Yes Auction No Builder Name Blandford Homes Building Area Total 1622 Cap Improvement Impact Fee2 693 Capmprovement Impact Fee 697 Community Features PoolPickleballGatedCommunity SpaCommunity Spa HtdCommunity Media RoomTennis Court(s)PlaygroundBiking/Walking PathFitness Center Community Pool YN Yes Current Financing [] Disclosures Seller Discl Avail Flood Zone No Flooring CarpetTile Green Energy Efficient [] Green Water Conservation [] Land Lease YN No Listing Terms VA LoanCashConventional1031 ExchangeFHA Other Fees HOA 0 Ownership Fee Simple Ownership Fractional YN No PADFee YN2 No Possible Use [] Prepaid Association Fees HOA 693 Property Attached YN Yes Property Condition [] Property Sub Type Single Family Residence Rec Center Fee YN No Rec Center Fee2 YN No Security Features [] Sewer Public Sewer Special Assessment HOA No Special Listing Conditions FIRPTA may applyN/A Special Listing Conditions FIRPTA Yes Special Listing Conditions None Yes Tax Annual Amount 2006 Tax Year 2025 Total Monthly Fee 463.33 Unit Style One Common Wall Yes Utilities [] Water Source Public

Arizona Regional MLS logo Listing provided by Keller Williams Realty Phoenix: 480-768-9333. .


Arizona Regional MLS logo© 2026 Arizona Regional Multiple Listing Service, Inc. All rights reserved. All information should be verified by the recipient and none is guaranteed as accurate by ARMLS. The ARMLS logo indicates a property listed by a real estate brokerage other than AZ Performance Realty. Data last updated 2026-10-09T19:14:10.283.
 
https://bt-photos.global.ssl.fastly.net/armls/1280_boomver_3_7082773-2.jpg https://bt-photos.global.ssl.fastly.net/armls/1280_boomver_3_7082773-2.jpg https://bt-photos.global.ssl.fastly.net/armls/1280_boomver_3_7082773-2.jpg
Logo
AZ Performance Realty
3400 N Dysart Rd H130
Avondale AZ, 85392