




Description
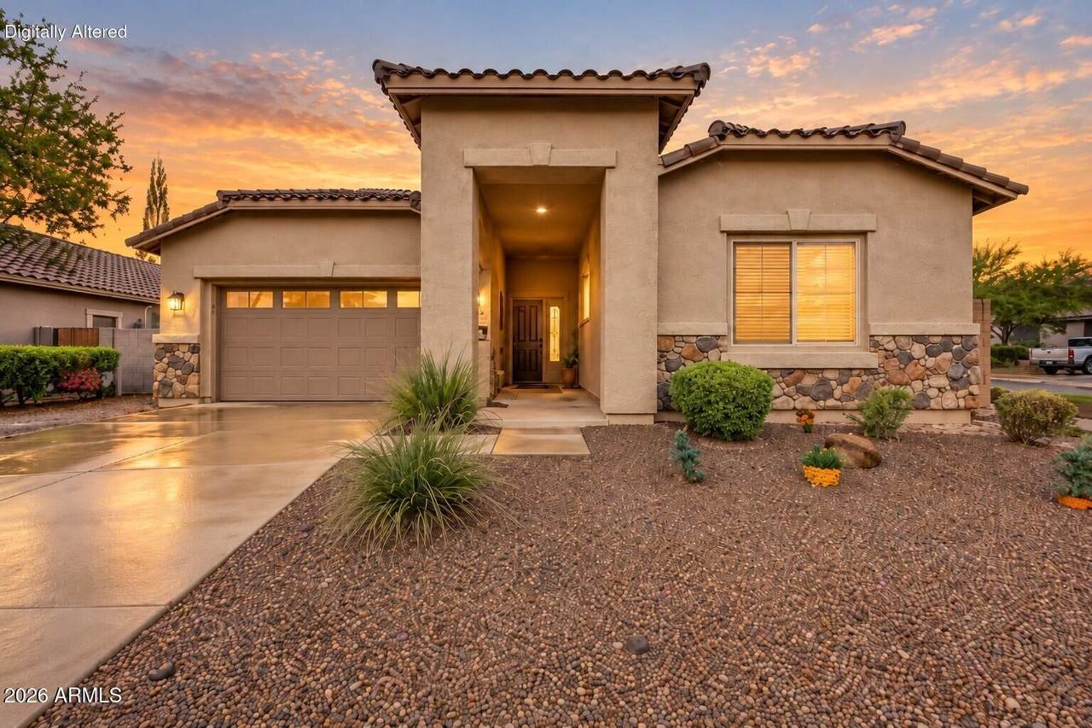
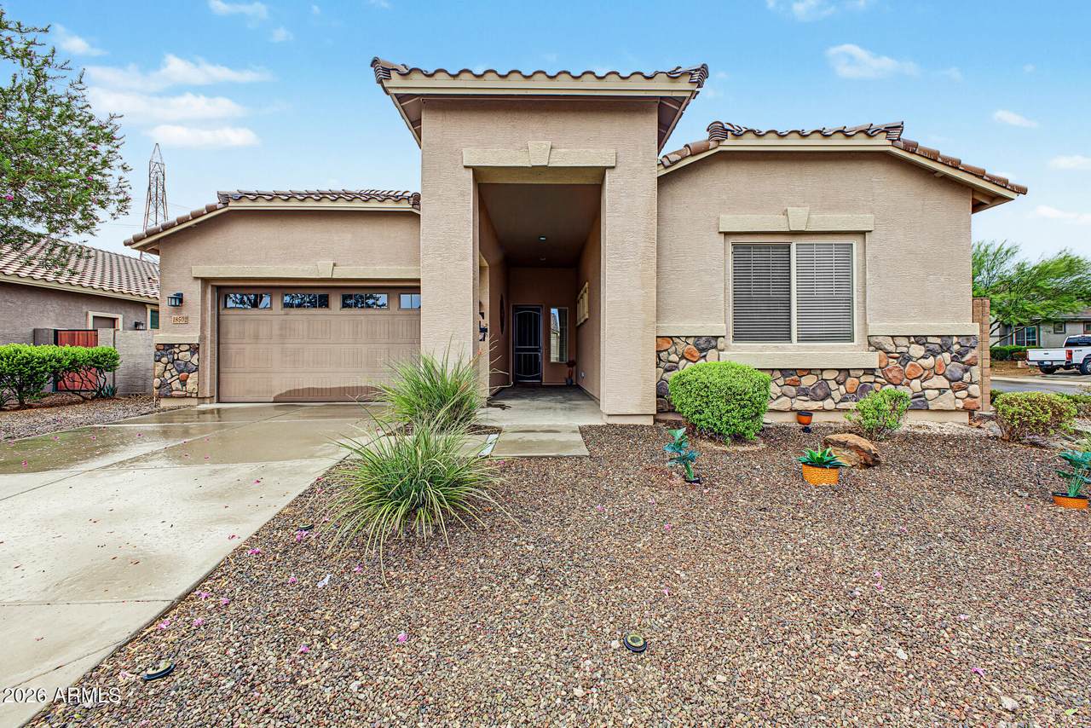
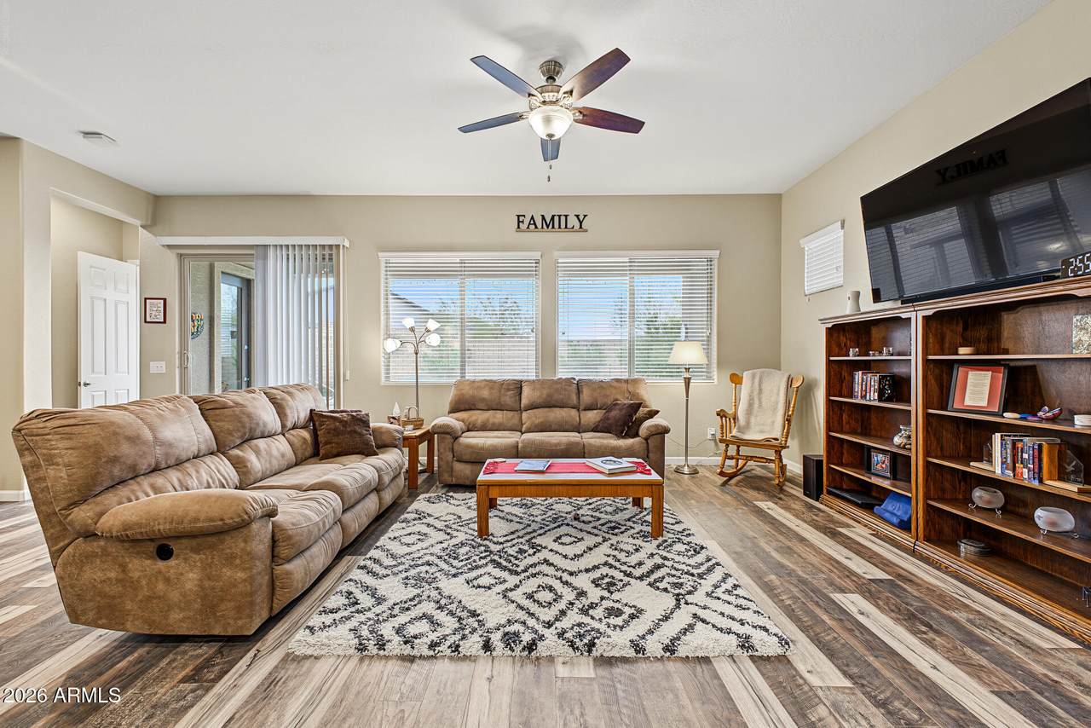
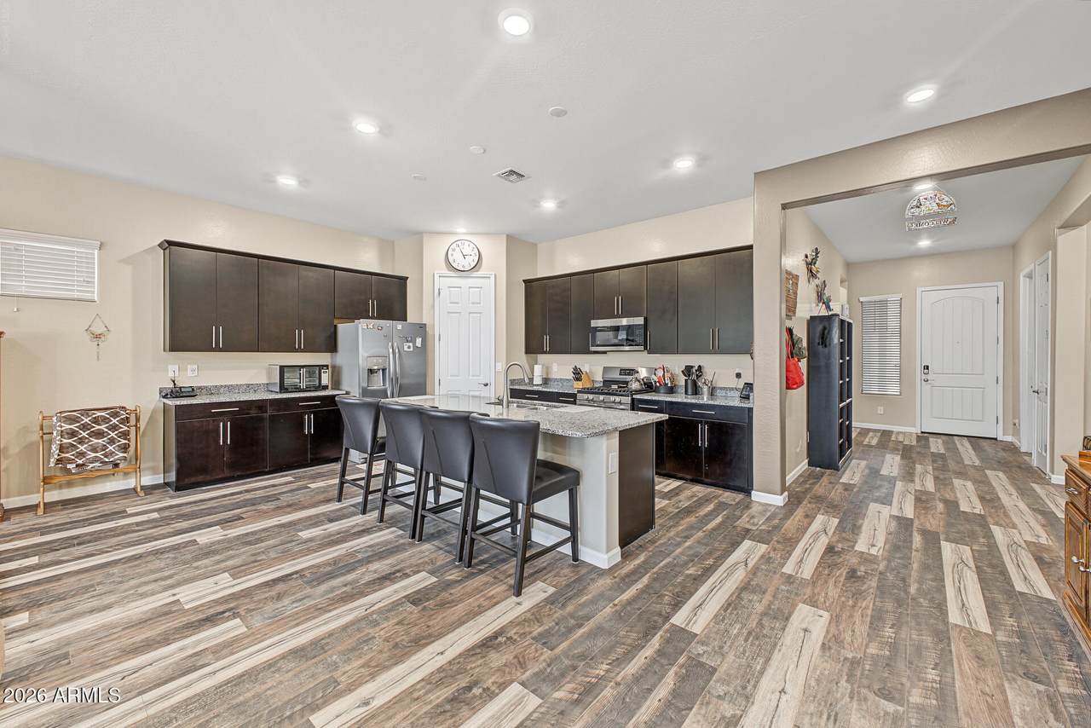
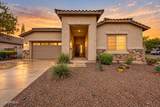
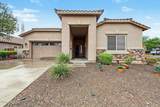
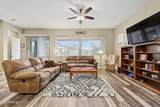
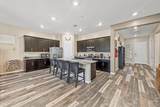
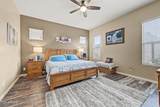
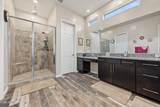
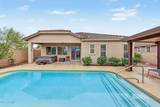
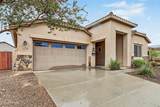
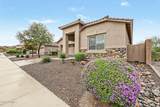
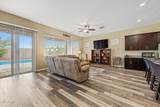
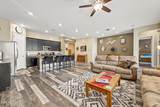
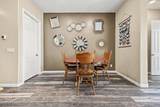
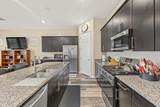
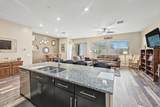
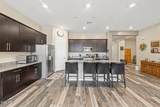
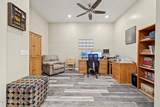
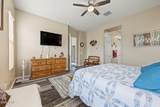
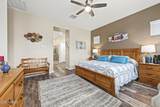
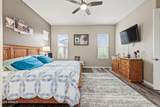
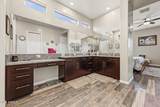
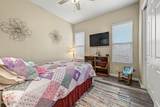
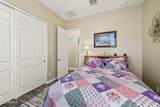
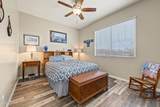
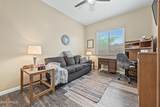
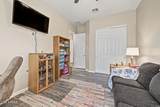
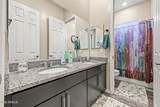
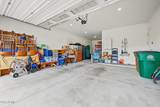
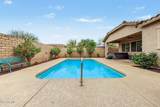
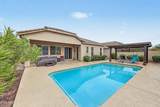
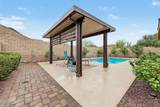
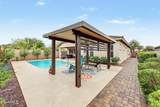
Impeccably maintained, professionally inspected, and loaded with the features buyers chase--this single-level Estrella home delivers a private pool, corner lot, 3-car tandem garage, and a floor plan built for real life. With 4 bedrooms plus a versatile den/office and approximately 2,313 square feet, the Lennar Bering floor plan offers the space and flexibility to fit just about any lifestyle. Step inside to a bright, open-concept great room filled with natural light and designed for easy everyday living and entertaining. The kitchen anchors the space with granite countertops, stainless steel appliances, abundant cabinetry, a large prep island with breakfast-bar seating, and a walk-in pantry. Updated laminate flooring adds a clean, modern feel throughout the main living areas. The spacious primary suite offers a comfortable retreat with a walk-in closet and private bath featuring a glass-enclosed shower, generous vanity space, and dedicated makeup area. Three additional bedrooms provide plenty of flexibility, while the separate den works beautifully as a home office, game room, fitness space, or additional flex room. Then there's the backyard--the part of the home that reminds you why you live in Arizona. The private pool, covered patio, gazebo, and low-maintenance outdoor space create the perfect setting for weekend entertaining, evening dinners outside, or cooling off when the thermometer starts showing off. The pool was added in 2023, while the home's flooring was updated in 2022. A 3-car tandem garage adds valuable parking and storage, while the corner-lot setting, adjacent wash, and north/south exposure provide additional breathing room around the property. And beyond the backyard, residents of Estrella enjoy access to an extensive collection of community amenities, trails, recreation, parks, and outdoor spaces. Best of all, this home has been exceptionally well cared for, and a professional home inspection has already been completed, giving prospective buyers additional information and confidence from the beginning. Pool. Space. Garage. Condition. Location. This one checks the boxes--and it's ready for its next chapter.
-
4BEDS
-
0.17ACRES
-
2BATHS
-
11/2 BATHS
-
2,313SQFT
-
$259$/SQFT
School Information
Description
Impeccably maintained, professionally inspected, and loaded with the features buyers chase--this single-level Estrella home delivers a private pool, corner lot, 3-car tandem garage, and a floor plan built for real life. With 4 bedrooms plus a versatile den/office and approximately 2,313 square feet, the Lennar Bering floor plan offers the space and flexibility to fit just about any lifestyle. Step inside to a bright, open-concept great room filled with natural light and designed for easy everyday living and entertaining. The kitchen anchors the space with granite countertops, stainless steel appliances, abundant cabinetry, a large prep island with breakfast-bar seating, and a walk-in pantry. Updated laminate flooring adds a clean, modern feel throughout the main living areas. The spacious primary suite offers a comfortable retreat with a walk-in closet and private bath featuring a glass-enclosed shower, generous vanity space, and dedicated makeup area. Three additional bedrooms provide plenty of flexibility, while the separate den works beautifully as a home office, game room, fitness space, or additional flex room. Then there's the backyard--the part of the home that reminds you why you live in Arizona. The private pool, covered patio, gazebo, and low-maintenance outdoor space create the perfect setting for weekend entertaining, evening dinners outside, or cooling off when the thermometer starts showing off. The pool was added in 2023, while the home's flooring was updated in 2022. A 3-car tandem garage adds valuable parking and storage, while the corner-lot setting, adjacent wash, and north/south exposure provide additional breathing room around the property. And beyond the backyard, residents of Estrella enjoy access to an extensive collection of community amenities, trails, recreation, parks, and outdoor spaces. Best of all, this home has been exceptionally well cared for, and a professional home inspection has already been completed, giving prospective buyers additional information and confidence from the beginning. Pool. Space. Garage. Condition. Location. This one checks the boxes--and it's ready for its next chapter.
 © 2026 Arizona Regional Multiple Listing Service, Inc. All rights reserved. All information should be verified by the recipient and none is guaranteed as accurate by ARMLS. The ARMLS logo indicates a property listed by a real estate brokerage other than AZ Performance Realty. Data last updated 2026-10-15T00:14:07.17.