
Skip To Content

18525 E Purple Sage Drive

Queen Creek, AZ 85142
  • $935,000
  • STATUS: Active
  • ON SITE: 13 Days
  • MLS #: 7087652
UPDATED: 63 min ago
$935,000
  • 6
    BEDS
  • 0.26
    ACRES
  • 3
    BATHS
  • 1
    1/2 BATHS
  • 4,955
    SQFT
  • $189
    $/SQFT
Type:
Single-Family Home
Built:
2004
County:
Area:

School Information

Elementary School:
Middle School:
High School:

Description

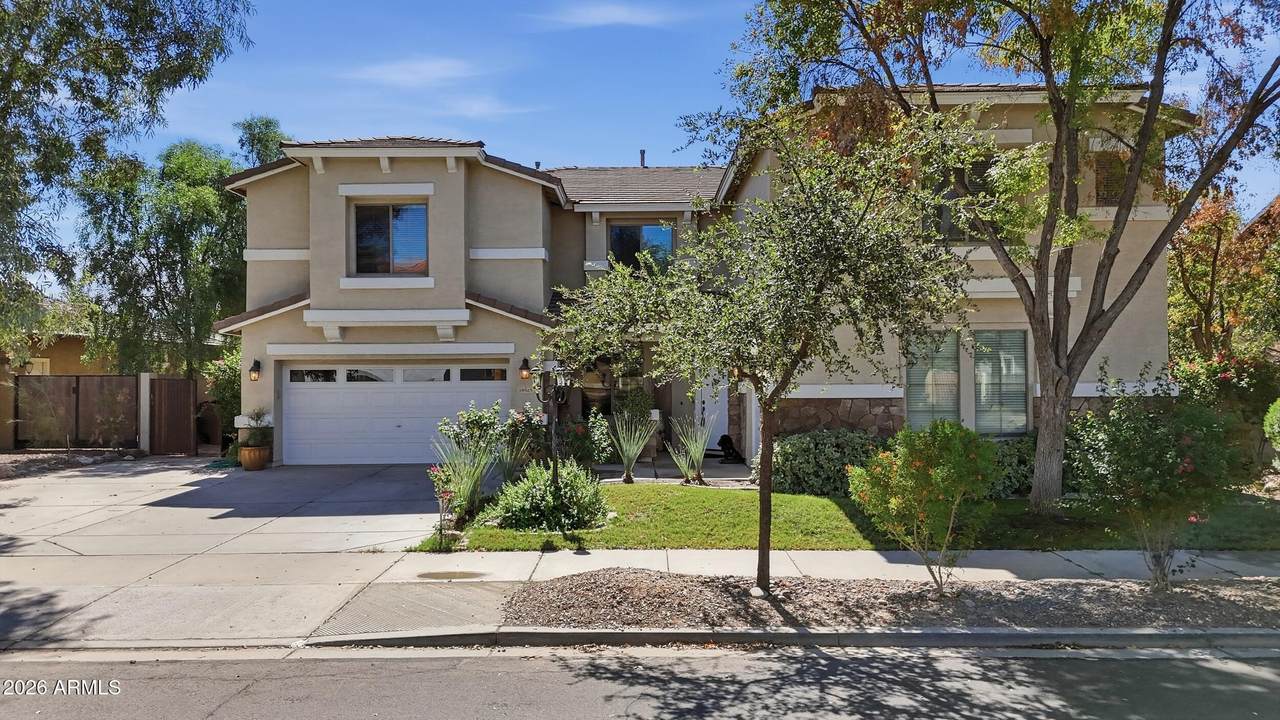
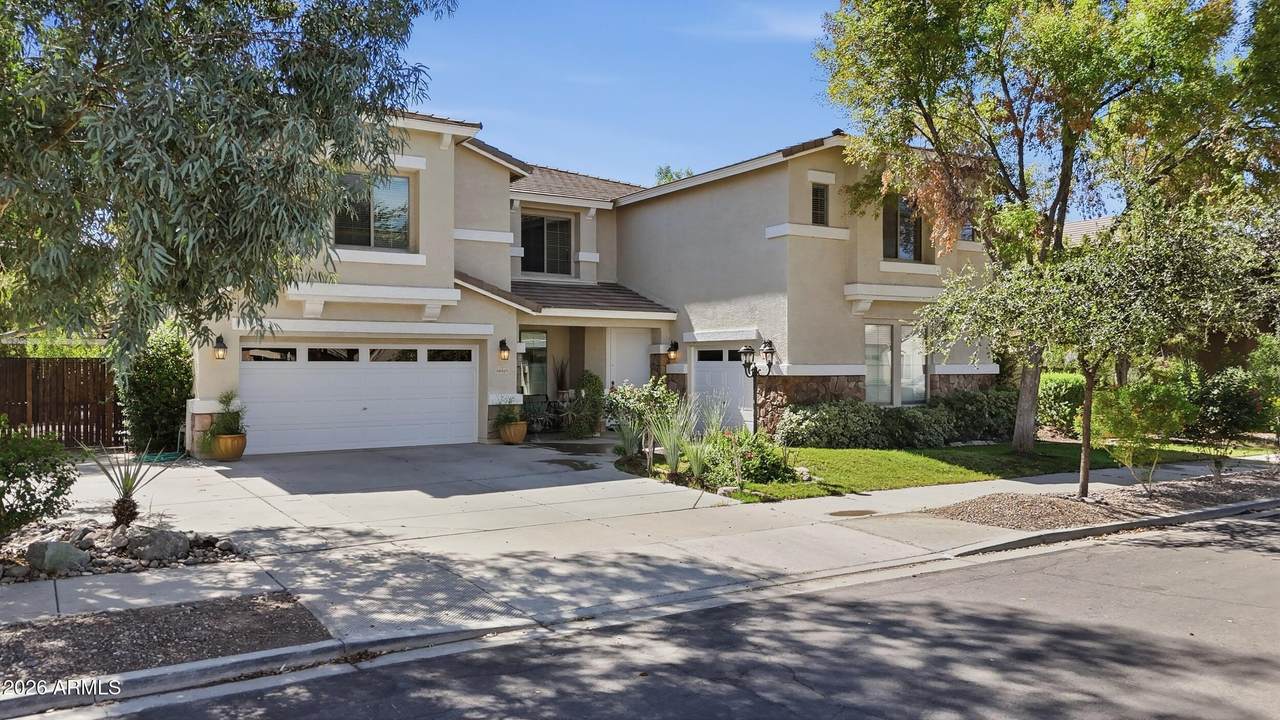
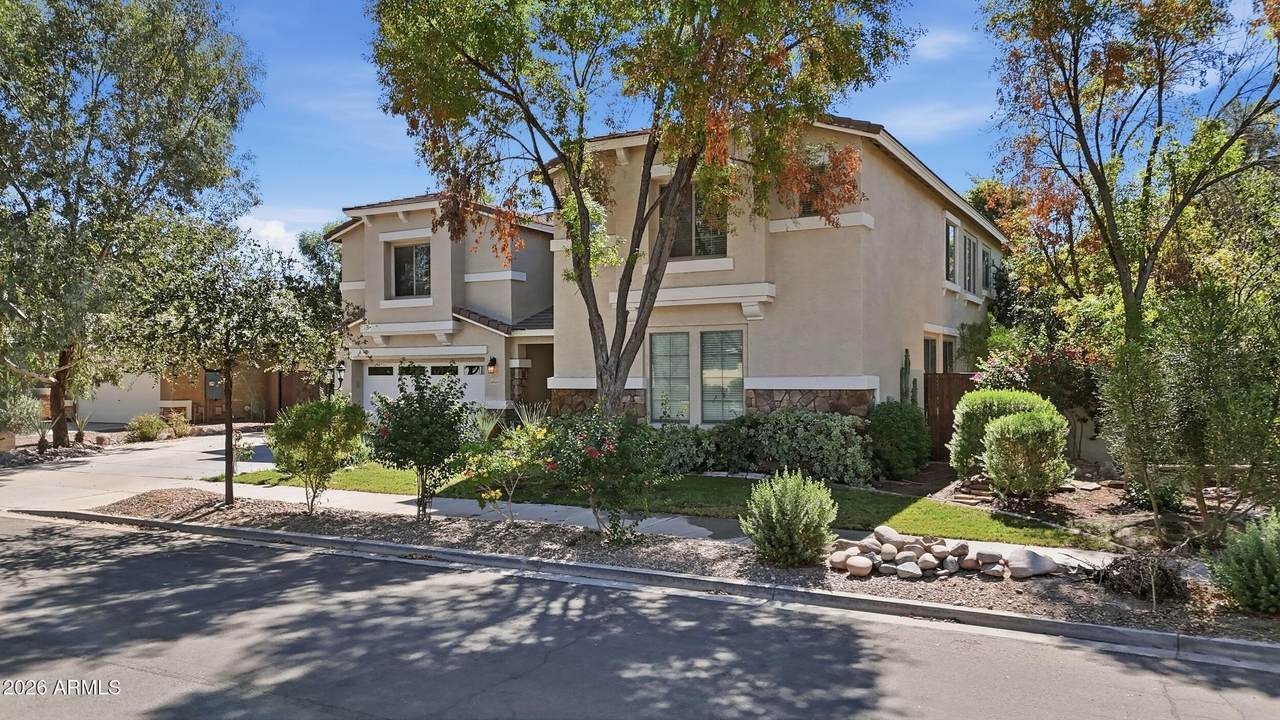
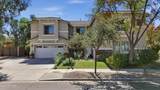
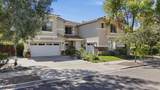
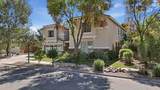
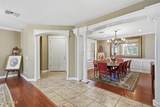
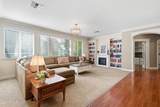
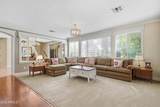
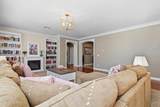
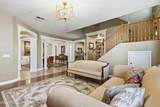
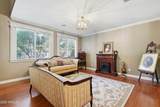
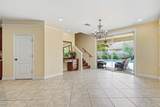
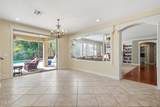
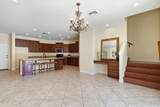
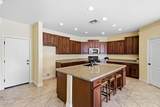
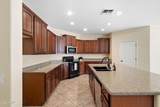
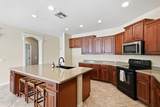
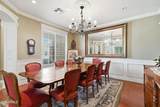
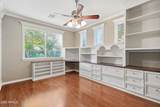
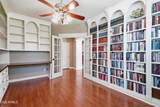
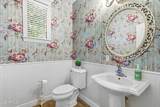
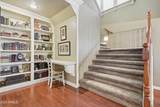
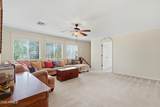
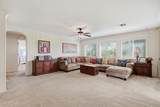
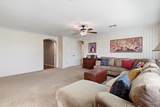
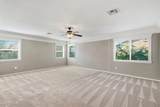
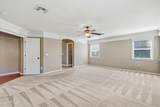
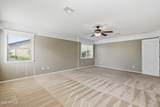
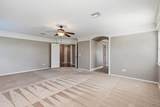
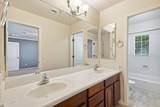
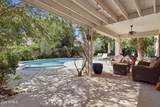
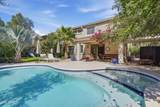
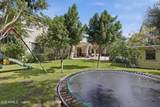
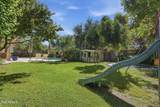
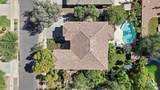
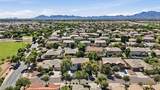
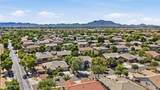
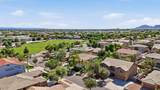
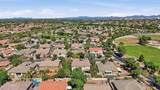
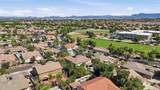
Welcome to 18525 E Purple Sage Dr, Queen Creek! 6 Bedrooms Plus Den, 3.5 Baths, Almost 5000 Square Feet, 3 Car Garage and a Private Pool on a 1/4 Acre Lot. Discover the perfect blend of comfort, style, and Arizona living in this inviting home. Enjoy a bright and welcoming atmosphere, thoughtfully designed living spaces, and room to relax, entertain, and make lasting memories. Nestled in a desirable Queen Creek location, you'll appreciate convenient access to shopping, dining, parks, and everyday essentials. Whether you're looking for your next home or a place to put down roots, this is an opportunity you won't want to miss. Make it yours and experience the best of Queen Creek living

Monthly Payment Calculator


Arizona Regional MLS logo© 2026 Arizona Regional Multiple Listing Service, Inc. All rights reserved. All information should be verified by the recipient and none is guaranteed as accurate by ARMLS. The ARMLS logo indicates a property listed by a real estate brokerage other than AZ Performance Realty. Data last updated 2026-10-15T09:14:06.417.
www.azperformancerealty.com/homes/181716638
Print Image

18525 E Purple Sage Drive Queen Creek, AZ 85142

  • Price: $935,000
  • Status: Active
  • On Site: 13 Days
  • Updated: 63 min ago
  • MLS #: 7087652
6
Beds
3
Baths
1
½ Baths
0.26
Acres
4,955
SQFT
$189
$/SQFT
2004
Built
Neighborhood:
Sossaman Estates Parcel G
County:
Maricopa
Area:
Queen Creek
Elementary School:
Cortina Elementary
Middle School:
Sossaman Middle School
High School:
Higley High School
Property Description
Welcome to 18525 E Purple Sage Dr, Queen Creek! 6 Bedrooms Plus Den, 3.5 Baths, Almost 5000 Square Feet, 3 Car Garage and a Private Pool on a 1/4 Acre Lot. Discover the perfect blend of comfort, style, and Arizona living in this inviting home. Enjoy a bright and welcoming atmosphere, thoughtfully designed living spaces, and room to relax, entertain, and make lasting memories. Nestled in a desirable Queen Creek location, you'll appreciate convenient access to shopping, dining, parks, and everyday essentials. Whether you're looking for your next home or a place to put down roots, this is an opportunity you won't want to miss. Make it yours and experience the best of Queen Creek living
Exterior Features

Architectural Style Spanish Attached Garage YN No Carport Spaces 0 Construction Materials StuccoWood FramePainted Covered Spaces 3 Exterior Features Playground Fencing Block Horse Amenities [] Horse YN No Lot Features North/South ExposureSprinklers In RearSprinklers In FrontGravel/Stone FrontGrass FrontGrass Back Open Parking Spaces 4 Other Structures [] Parking Features RV GatedGarage Door OpenerDirect AccessSeparate Strge Area Pool Features Play PoolDiving PoolFenced Pool Private YN Yes Road Responsibility [] Road Surface Type [] Roof Tile Spa Features None View []

Interior Features

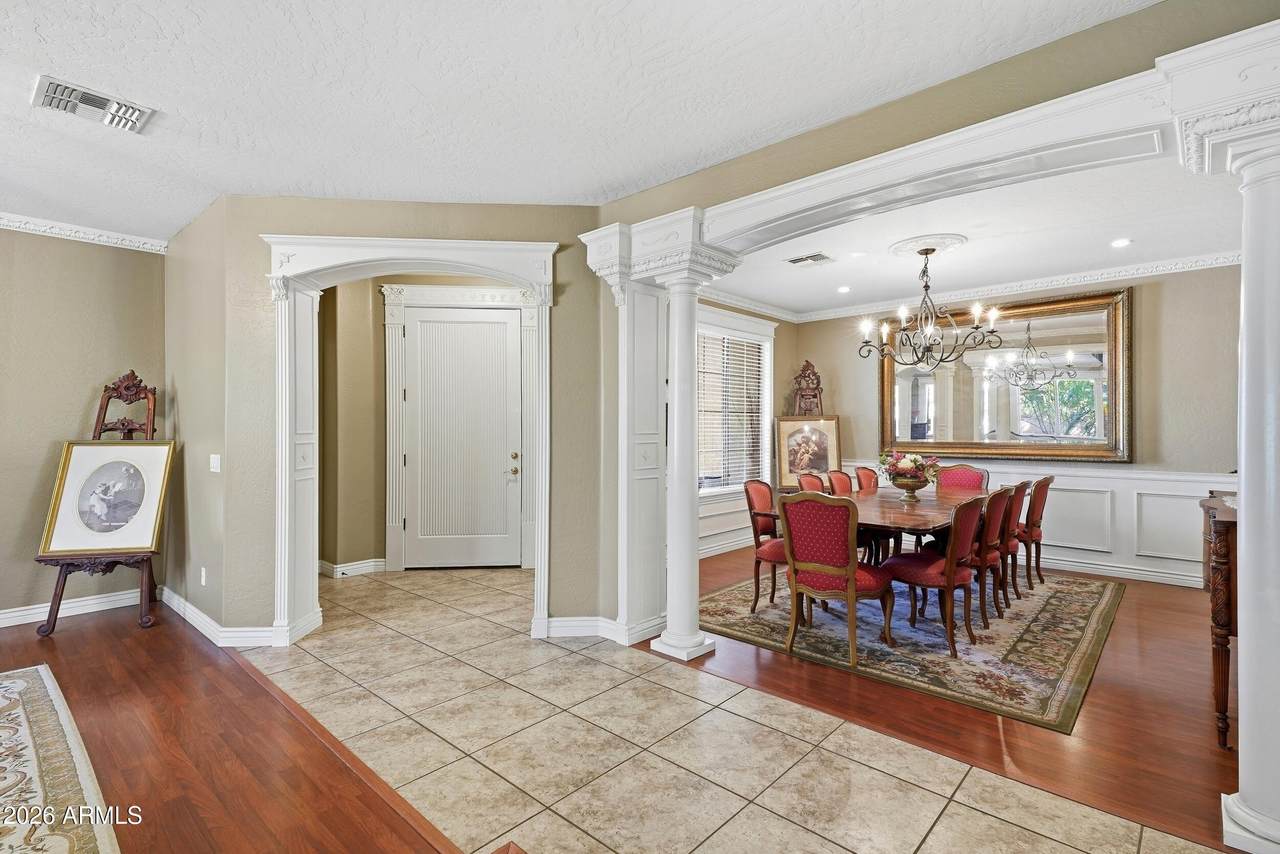
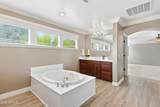
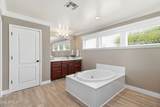
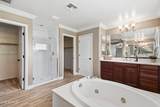
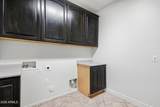
Additional Bedroom Walk In Closet Yes Basement [] Basement YN No Bedrooms Plus 8 Common Walls [] Cooling Central AirCeiling Fan(s) Cooling YN Yes Family Room Yes Fireplace Features [] Fireplace YN No Formal Dining Yes Great Room Yes Heating Natural Gas Heating YN Yes Interior Features Walk-in PantryHigh Speed InternetGranite CountersDouble VanityUpstairsBreakfast BarKitchen IslandPantrySeparate Shwr & TubTub with Jets Laundry Features InsideGas Dryer HookupWshr/Dry HookUp Only Master Bedroom Upstairs Yes Master Bedroom Walk In Closet Yes Pantry Yes Plumbing Gas Hot Water Heater Yes Separate Den Office YN Yes Walk In Pantry Yes Window Features Low-Emissivity WindowsDual Pane

Property Features

Accessibility Features Accessible Hallway(s) Association Fee 150 Association Fee Frequency Monthly Association Fee Includes Maintenance Grounds Association YN Yes Auction No Builder Name Ryland Homes Cap Improvement Impact Fee2 0 Capmprovement Impact Fee 0 City Services Yes Community Features Tennis Court(s)Playground Community Pool YN No Current Financing [] Disclosures Agency Discl ReqOther (See Remarks)Seller Discl Avail Flooring CarpetLaminateTile Green Energy Efficient [] Green Water Conservation [] Land Lease YN No Listing Terms VA LoanCashConventional North South Exposure Yes Other Fees Description Homewise Docs Other Fees HOA 25 Ownership Fee Simple Ownership Fractional YN No PADFee YN2 No Possible Use [] Prepaid Association Fees HOA 300 Property Attached YN No Property Condition [] Property Sub Type Single Family Residence Rec Center Fee YN No Rec Center Fee2 YN No Security Features Security System Owned Sewer Public Sewer Special Assessment HOA No Special Listing Conditions N/A Special Listing Conditions None Yes Tax Annual Amount 3515 Tax Year 2025 Total Monthly Fee 150 Unit Style Two Levels Yes Utilities [] Water Source Public

Arizona Regional MLS logo Listing provided by Barrett Real Estate: 480-967-1333. .


Arizona Regional MLS logo© 2026 Arizona Regional Multiple Listing Service, Inc. All rights reserved. All information should be verified by the recipient and none is guaranteed as accurate by ARMLS. The ARMLS logo indicates a property listed by a real estate brokerage other than AZ Performance Realty. Data last updated 2026-10-15T09:14:06.417.
 
https://bt-photos.global.ssl.fastly.net/armls/1280_boomver_1_7087652-2.jpg https://bt-photos.global.ssl.fastly.net/armls/1280_boomver_1_7087652-2.jpg https://bt-photos.global.ssl.fastly.net/armls/1280_boomver_1_7087652-2.jpg
Logo
AZ Performance Realty
3400 N Dysart Rd H130
Avondale AZ, 85392