


Skip To Content

18686 E Old Beau Trail

Queen Creek, AZ 85142
  • $799,999
  • STATUS: Active
  • ON SITE: 16 Days
  • MLS #: 7086040
UPDATED: 40 min ago
$799,999
  • 5
    BEDS
  • 0.22
    ACRES
  • 2
    BATHS
  • 1
    1/2 BATHS
  • 4,325
    SQFT
  • $185
    $/SQFT
Type:
Single-Family Home
Built:
2004
County:
Area:

School Information

Elementary School:
Middle School:
High School:

Description

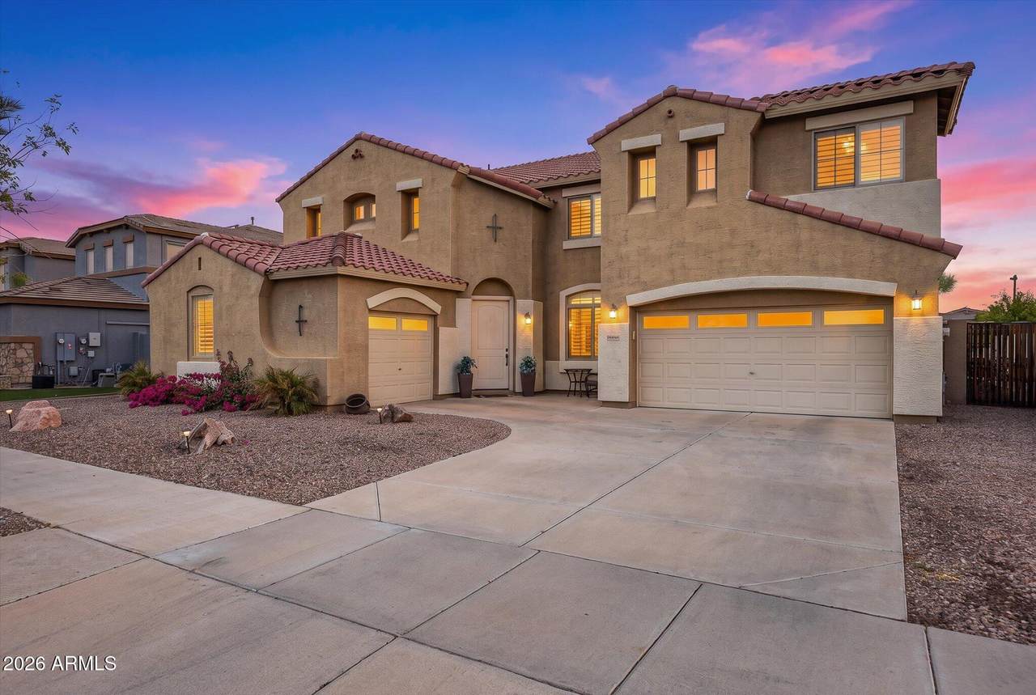
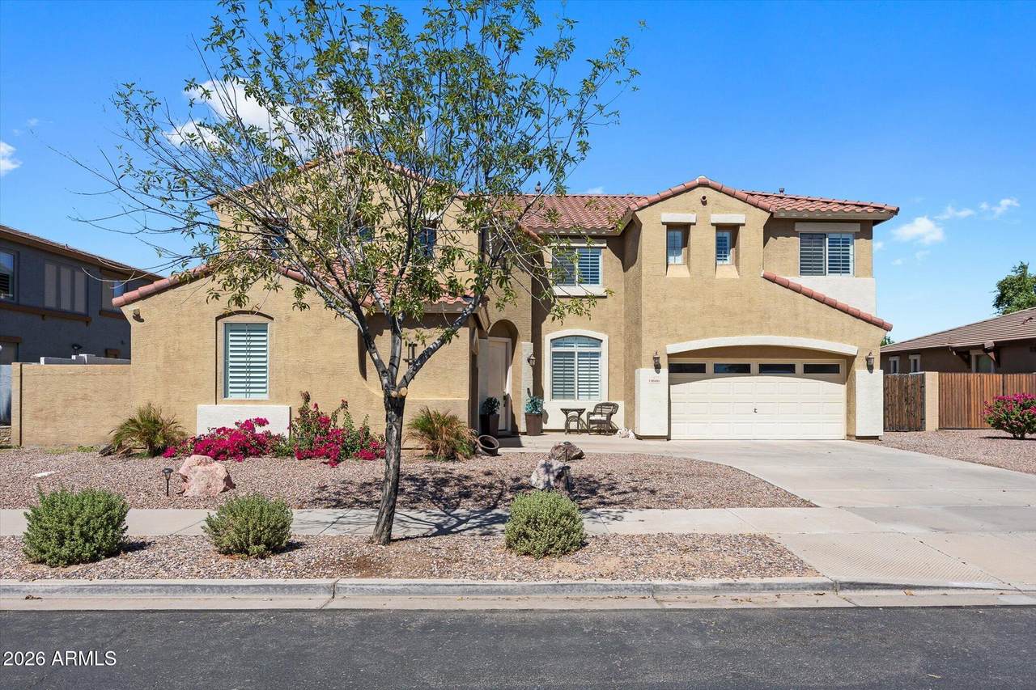
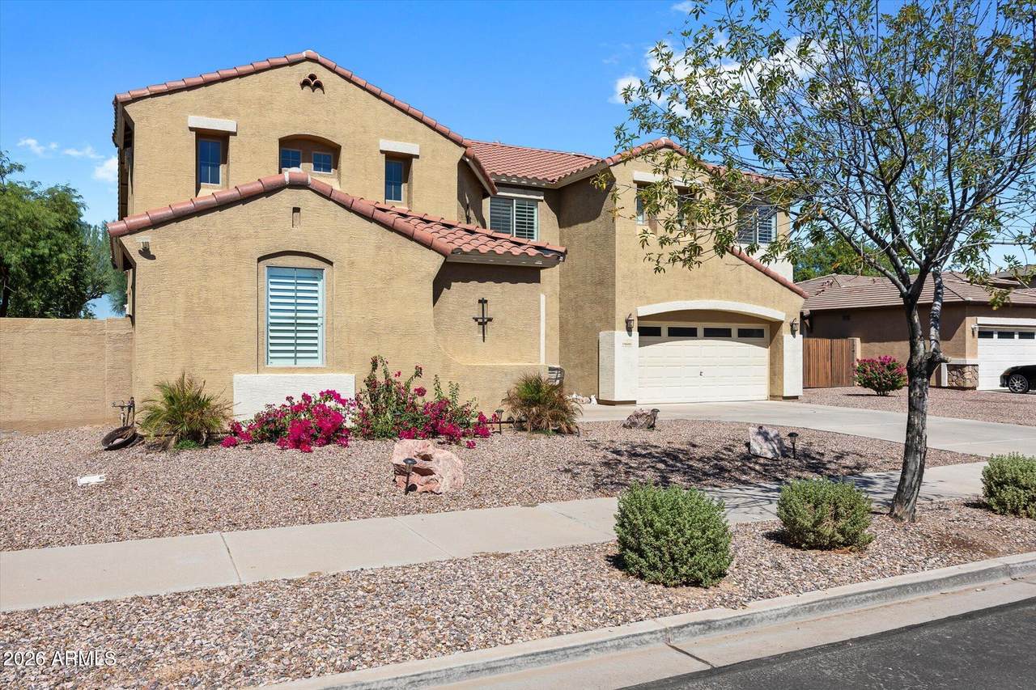
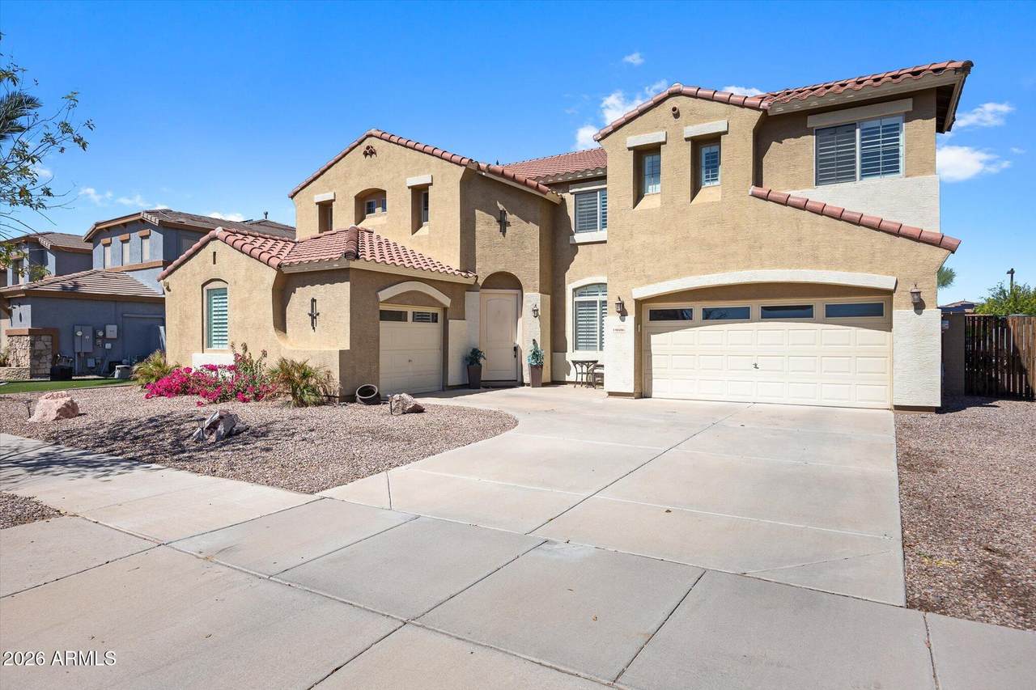
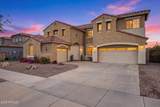
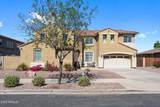
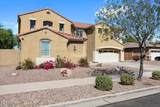
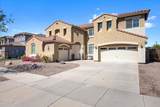
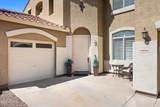
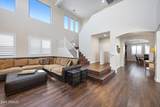
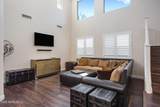
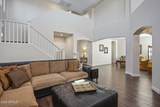
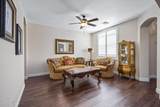
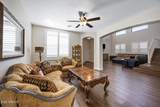
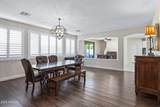
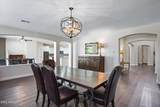
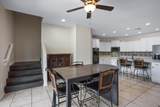
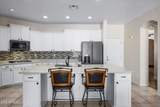
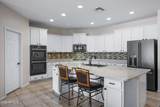
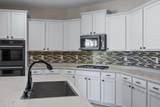
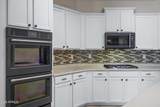
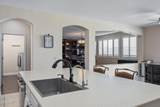
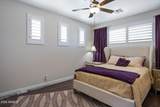
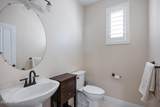
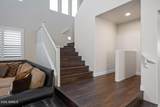
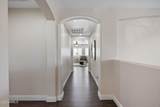
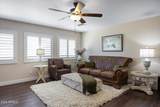
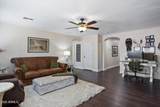
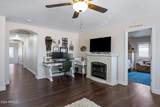
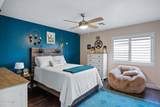
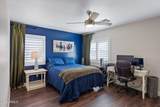
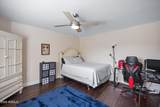
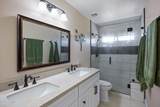
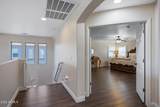
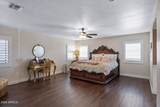
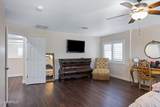
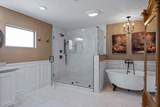
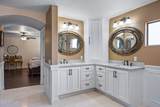
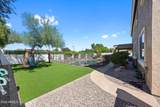
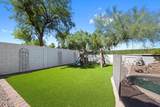
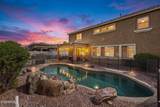
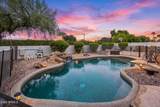
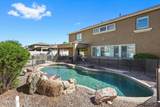
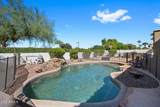
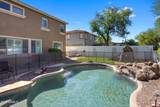
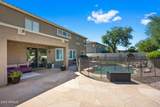
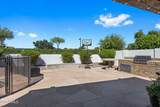
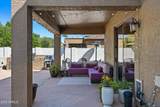
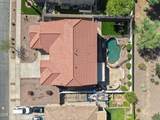
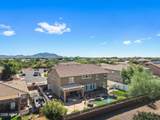
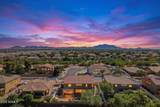
LOCATION, LOCATION, LOCATION! Beautifully updated and ideally situated between everything Queen Creek and Gilbert have to offer, this home combines a unique, functional layout with thoughtful upgrades throughout. The spacious floor plan features two separate staircases, a secondary living area/loft, luxury vinyl flooring throughout, remodeled bathrooms, an extended primary closet, Café kitchen appliances, plantation shutters, a soft water system, and an installed pool fence. Step outside to your own private backyard retreat featuring a covered patio, built-in BBQ, sparkling pool, low-maintenance turf, freshly painted block walls, and an RV gate. Perfect for relaxing, entertaining, and enjoying Arizona living year-round. With convenient access to nearby parks, restaurants, shopping, entertainment, and everyday essentials, this home offers an incredible combination of location, space, and upgrades. Don't miss the opportunity to make it yours!

Monthly Payment Calculator


Arizona Regional MLS logo© 2026 Arizona Regional Multiple Listing Service, Inc. All rights reserved. All information should be verified by the recipient and none is guaranteed as accurate by ARMLS. The ARMLS logo indicates a property listed by a real estate brokerage other than AZ Performance Realty. Data last updated 2026-10-15T10:13:54.327.
www.azperformancerealty.com/homes/181599236
Print Image

18686 E Old Beau Trail Queen Creek, AZ 85142

  • Price: $799,999
  • Status: Active
  • On Site: 16 Days
  • Updated: 40 min ago
  • MLS #: 7086040
5
Beds
2
Baths
1
½ Baths
0.22
Acres
4,325
SQFT
$185
$/SQFT
2004
Built
Neighborhood:
Sossaman Estates Parcel B
County:
Maricopa
Area:
Queen Creek
Elementary School:
Coronado Elementary School
Middle School:
Sossaman Middle School
High School:
Higley High School
Property Description
LOCATION, LOCATION, LOCATION! Beautifully updated and ideally situated between everything Queen Creek and Gilbert have to offer, this home combines a unique, functional layout with thoughtful upgrades throughout. The spacious floor plan features two separate staircases, a secondary living area/loft, luxury vinyl flooring throughout, remodeled bathrooms, an extended primary closet, Café kitchen appliances, plantation shutters, a soft water system, and an installed pool fence. Step outside to your own private backyard retreat featuring a covered patio, built-in BBQ, sparkling pool, low-maintenance turf, freshly painted block walls, and an RV gate. Perfect for relaxing, entertaining, and enjoying Arizona living year-round. With convenient access to nearby parks, restaurants, shopping, entertainment, and everyday essentials, this home offers an incredible combination of location, space, and upgrades. Don't miss the opportunity to make it yours!
Exterior Features

Architectural Style Contemporary Attached Garage YN No Carport Spaces 0 Construction Materials StuccoPaintedBlock Covered Spaces 3 Exterior Features Private YardBuilt-in Barbecue Fencing Block Horse Amenities [] Horse YN No Lot Features North/South ExposureSprinklers In RearSprinklers In FrontGravel/Stone FrontSynthetic Grass BackAuto Timer H2O FrontAuto Timer H2O Back Open Parking Spaces 3 Other Structures [] Parking Features RV GatedGarage Door OpenerSide Vehicle Entry Pool Features OutdoorFenced Pool Private YN Yes Road Responsibility City Maintained Road Road Surface Type Asphalt Roof Composition Spa Features None View []

Interior Features

Additional Bedroom Walk In Closet Yes Basement [] Basement YN No Bedroom Split Yes Bedrooms Plus 7 Common Walls [] Cooling GasCentral AirCeiling Fan(s)Programmable Thmstat Cooling YN Yes Family Room Yes Fireplace Features [] Fireplace YN No Formal Dining Yes Great Room Yes Heating Natural Gas Heating YN Yes Interior Features Walk-in PantryNon-laminate CounterHigh Speed InternetDouble VanityUpstairsEat-in KitchenBreakfast Bar9+ Flat CeilingsVaulted Ceiling(s)Kitchen IslandFull Bth Master BdrmSeparate Shwr & Tub Laundry Features InsideGas Dryer HookupWshr/Dry HookUp Only Master Bedroom Split Yes Master Bedroom Upstairs Yes Master Bedroom Walk In Closet Yes Plumbing Dual Flush Toilet Yes Plumbing Gas Hot Water Heater Yes Separate Den Office YN Yes Walk In Pantry Yes Window Features Solar ScreensDual Pane

Property Features

Accessibility Features Remote DevicesMltpl Entries/Exits Association Fee 150 Association Fee Frequency Monthly Association Fee Includes Street Maint Association YN Yes Auction No Bonus Game Room Yes Builder Name unknown Capmprovement Impact Fee 0 City Services Yes Community Features PlaygroundBiking/Walking Path Community Pool YN No Current Financing Conventional Disclosures Agency Discl ReqOther (See Remarks)Seller Discl Avail Flooring TileWood Green Energy Efficient [] Green Water Conservation [] Land Lease YN No Listing Terms VA LoanCashConventionalFHA North South Exposure Yes Other Fees Description Homewise fee Other Fees HOA 25 Ownership Fee Simple Ownership Fractional YN No PADFee YN2 No Possible Use None Prepaid Association Fees HOA 300 Property Attached YN No Property Condition [] Property Sub Type Single Family Residence Rec Center Fee YN No Security Features [] Sewer Public Sewer Special Assessment HOA No Special Listing Conditions N/A Special Listing Conditions None Yes Tax Annual Amount 2590 Tax Year 2025 Total Monthly Fee 150 Utilities [] Water Source Public

Arizona Regional MLS logo Listing provided by Limitless Real Estate: 480-902-4700. .


Arizona Regional MLS logo© 2026 Arizona Regional Multiple Listing Service, Inc. All rights reserved. All information should be verified by the recipient and none is guaranteed as accurate by ARMLS. The ARMLS logo indicates a property listed by a real estate brokerage other than AZ Performance Realty. Data last updated 2026-10-15T10:13:54.327.
 
https://bt-photos.global.ssl.fastly.net/armls/1280_boomver_1_7086040-2.jpg https://bt-photos.global.ssl.fastly.net/armls/1280_boomver_1_7086040-2.jpg https://bt-photos.global.ssl.fastly.net/armls/1280_boomver_1_7086040-2.jpg
Logo
AZ Performance Realty
3400 N Dysart Rd H130
Avondale AZ, 85392