









Skip To Content

1918 E Inca Circle

Mesa, AZ 85203
  • $625,000
  • STATUS: Active
  • ON SITE: 14 Days
  • MLS #: 7087241
UPDATED: 39 min ago
$625,000
  • 4
    BEDS
  • 0.22
    ACRES
  • 2
    BATHS
  • 1
    1/2 BATHS
  • 3,690
    SQFT
  • $169
    $/SQFT
Neighborhood:
Type:
Single-Family Home
Built:
1977
County:
Area:

School Information

Description

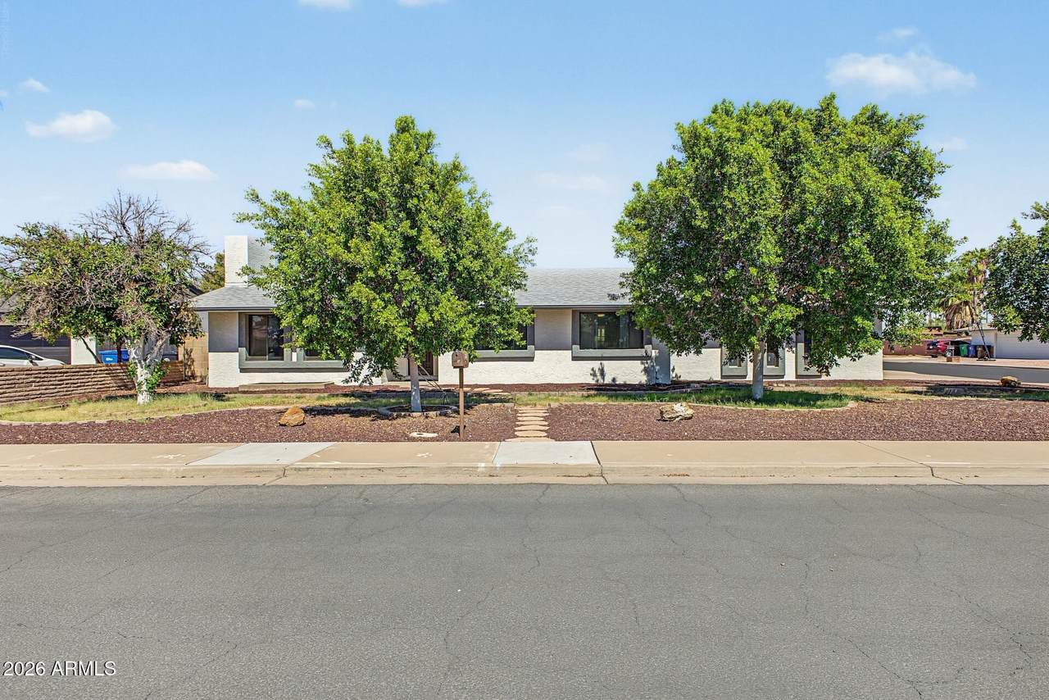
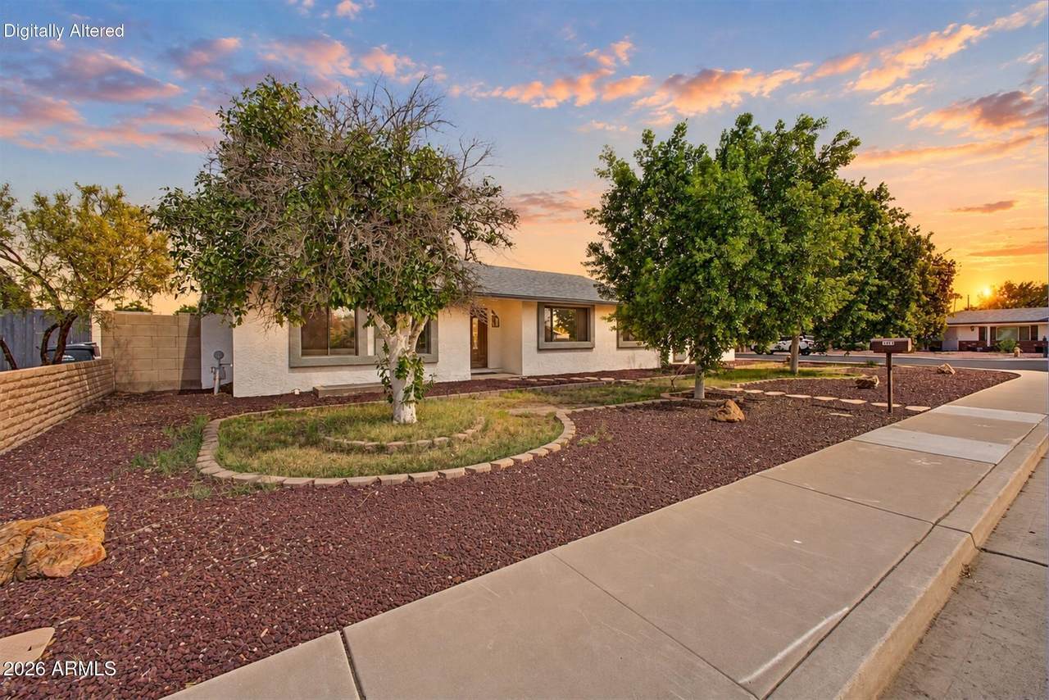
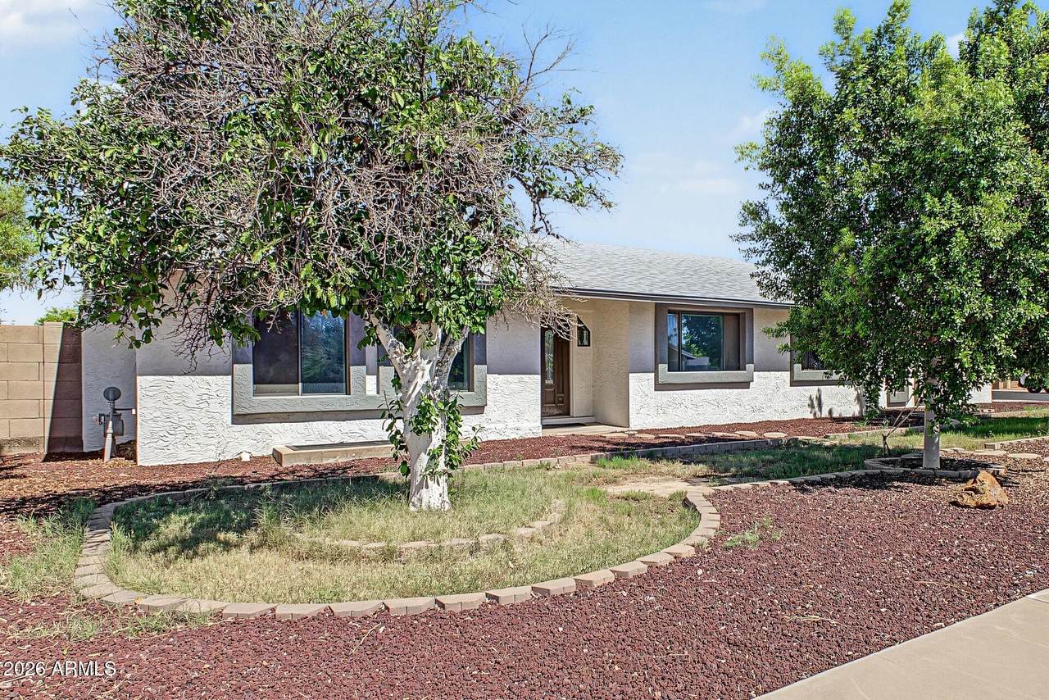
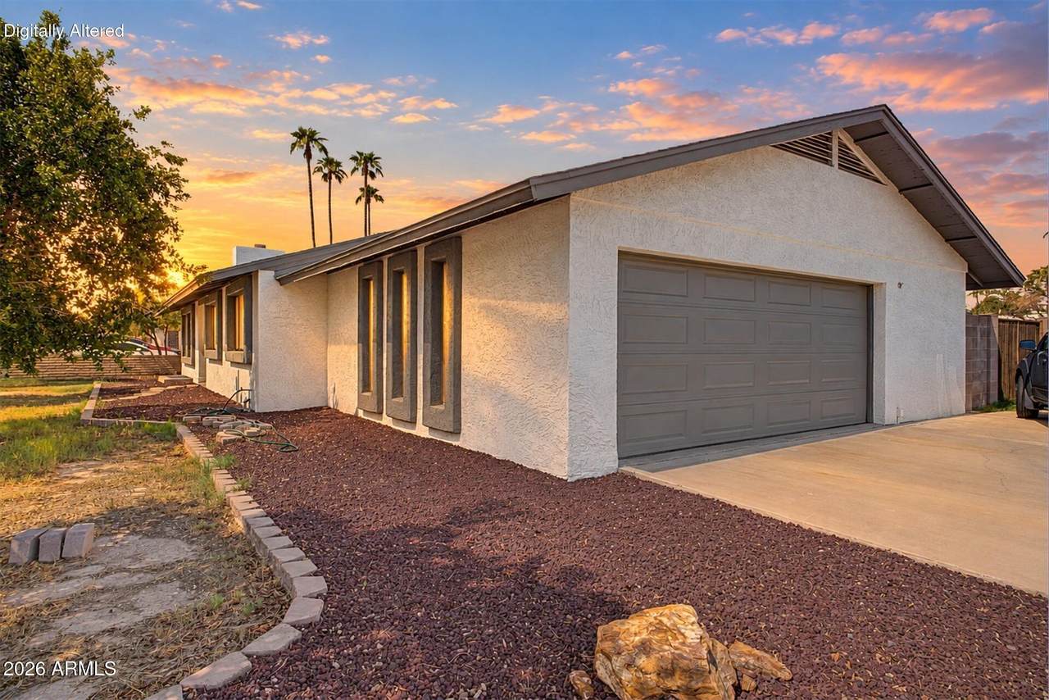
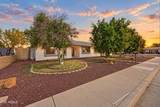
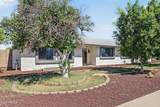
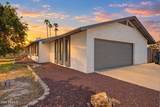
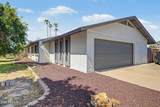
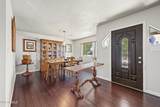
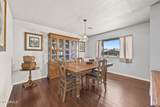
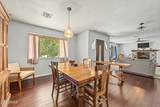
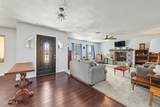
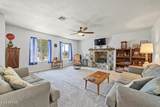
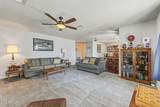
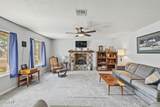
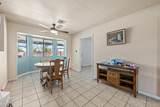
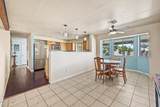
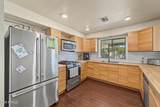
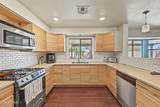
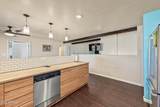
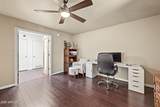
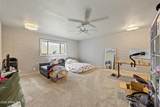
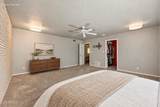
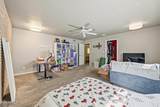
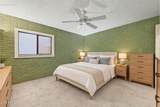
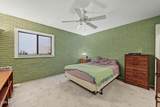
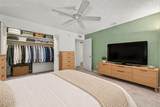
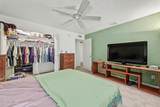
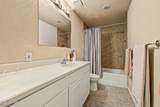
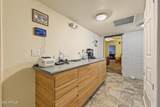
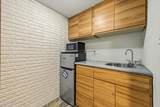
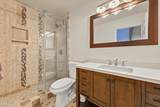
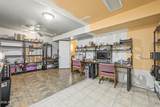
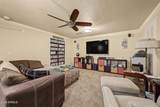
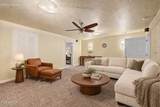
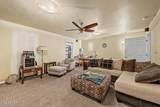
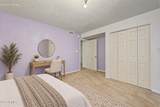
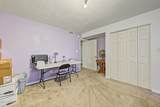
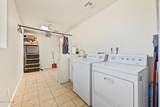
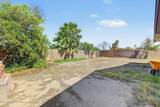
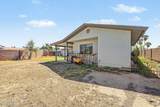
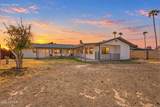
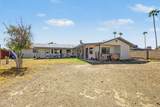
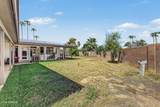
Discover this rare basement home in a quiet, established community with no HOA. Updates include newer exterior paint and stucco, newer front windows, a 2022 roof, and one of two HVACs replaced in 2020. The main level offers 1BR/1.5BA, a formal living room with gas fireplace and tile surround, formal dining, and an open den easily converted to a bedroom. The updated kitchen features gas cooking, Ikea cabinetry, subway tile backsplash, and a walk-in pantry. The large laundry room with skylight doubles as storage. The finished basement (1,730+ sq ft) includes 3 huge bedrooms, a full bath, media room, and a hobby room with backyard access. The unfinished master addition (646+ sq ft) is ready for a bath, walk-in closet with bay window, or even a kitchenette for an in-law suite.

Monthly Payment Calculator


Arizona Regional MLS logo© 2026 Arizona Regional Multiple Listing Service, Inc. All rights reserved. All information should be verified by the recipient and none is guaranteed as accurate by ARMLS. The ARMLS logo indicates a property listed by a real estate brokerage other than AZ Performance Realty. Data last updated 2026-10-15T10:13:54.327.
www.azperformancerealty.com/homes/181686209
Print Image

1918 E Inca Circle Mesa, AZ 85203

  • Price: $625,000
  • Status: Active
  • On Site: 14 Days
  • Updated: 39 min ago
  • MLS #: 7087241
4
Beds
2
Baths
1
½ Baths
0.22
Acres
3,690
SQFT
$169
$/SQFT
1977
Built
Neighborhood:
Gilburr Estates Amd
County:
Maricopa
Area:
Mesa
Elementary School:
Macarthur Elementary School
Middle School:
Stapley Junior High School
High School:
Mountain View High School
Property Description
Discover this rare basement home in a quiet, established community with no HOA. Updates include newer exterior paint and stucco, newer front windows, a 2022 roof, and one of two HVACs replaced in 2020. The main level offers 1BR/1.5BA, a formal living room with gas fireplace and tile surround, formal dining, and an open den easily converted to a bedroom. The updated kitchen features gas cooking, Ikea cabinetry, subway tile backsplash, and a walk-in pantry. The large laundry room with skylight doubles as storage. The finished basement (1,730+ sq ft) includes 3 huge bedrooms, a full bath, media room, and a hobby room with backyard access. The unfinished master addition (646+ sq ft) is ready for a bath, walk-in closet with bay window, or even a kitchenette for an in-law suite.
Exterior Features

Architectural Style Ranch Attached Garage YN No Carport Spaces 0 Construction Materials PaintedBlock Covered Spaces 2 Exterior Features Storage Fencing Back YardBlock Horse Amenities [] Horse YN No Lot Features North/South ExposureDesert FrontGravel/Stone FrontGrass BackAuto Timer H2O FrontAuto Timer H2O Back Open Parking Spaces 0 Other Structures [] Parking Features Garage Door OpenerDirect Access Pool Features [] Pool Private YN No Road Responsibility City Maintained Road Road Surface Type Asphalt Roof Composition Spa Features None View []

Interior Features

Basement Finished Basement YN Yes Bedroom Split Yes Bedrooms Plus 5 Common Walls [] Cooling Central AirCeiling Fan(s)Programmable Thmstat Cooling YN Yes Family Room Yes Fireplace Features Family RoomGas Fireplace YN Yes Heating Electric Heating YN Yes Interior Features High Speed InternetDouble VanityEat-in KitchenBreakfast BarFurnished(See Rmrks)Vaulted Ceiling(s)Full Bth Master BdrmLaminate Counters Laundry Features InsideWshr/Dry HookUp Only Master Bedroom Walk In Closet Yes Plumbing Electric Hot Water Heater Yes Separate Den Office YN No Window Features Dual Pane

Property Features

Accessibility Features [] Association Fee Includes No Fees Association YN No Auction No Bonus Game Room Yes Builder Name Unknown City Services Yes Community Features [] Community Pool YN No Current Financing Other Disclosures Agency Discl ReqSeller Discl Avail Flooring CarpetTileWood Green Energy Efficient [] Green Water Conservation [] Land Lease YN No Listing Terms VA LoanCashConventionalFHA North South Exposure Yes Ownership Fee Simple Ownership Fractional YN No PADFee YN2 No Possible Use [] Property Attached YN No Property Condition [] Property Sub Type Single Family Residence Security Features [] Sewer Public Sewer Special Listing Conditions N/A Special Listing Conditions None Yes Tax Annual Amount 2234 Tax Year 2025 Total Monthly Fee 0 Utilities [] Water Source Public Week Avail Timeshare 0

Arizona Regional MLS logo Listing provided by HomeSmart: 602-230-7600. .


Arizona Regional MLS logo© 2026 Arizona Regional Multiple Listing Service, Inc. All rights reserved. All information should be verified by the recipient and none is guaranteed as accurate by ARMLS. The ARMLS logo indicates a property listed by a real estate brokerage other than AZ Performance Realty. Data last updated 2026-10-15T10:13:54.327.
 
https://bt-photos.global.ssl.fastly.net/armls/1280_boomver_1_7087241-2.jpg https://bt-photos.global.ssl.fastly.net/armls/1280_boomver_1_7087241-2.jpg https://bt-photos.global.ssl.fastly.net/armls/1280_boomver_1_7087241-2.jpg
Logo
AZ Performance Realty
3400 N Dysart Rd H130
Avondale AZ, 85392