




Skip To Content

1940 S Moonlight Drive

Payson, AZ 85541
  • $1,000,000
  • STATUS: Active
  • ON SITE: 12 Days
  • MLS #: 7087339
UPDATED: 230 min ago
$1,000,000
  • 5
    BEDS
  • 1.01
    ACRES
  • 3
    BATHS
  • 0
    1/2 BATHS
  • 3,862
    SQFT
  • $259
    $/SQFT
Neighborhood:
Type:
Single-Family Home
Built:
1989
County:
Area:

School Information

Elementary School:
Middle School:
High School:

Description

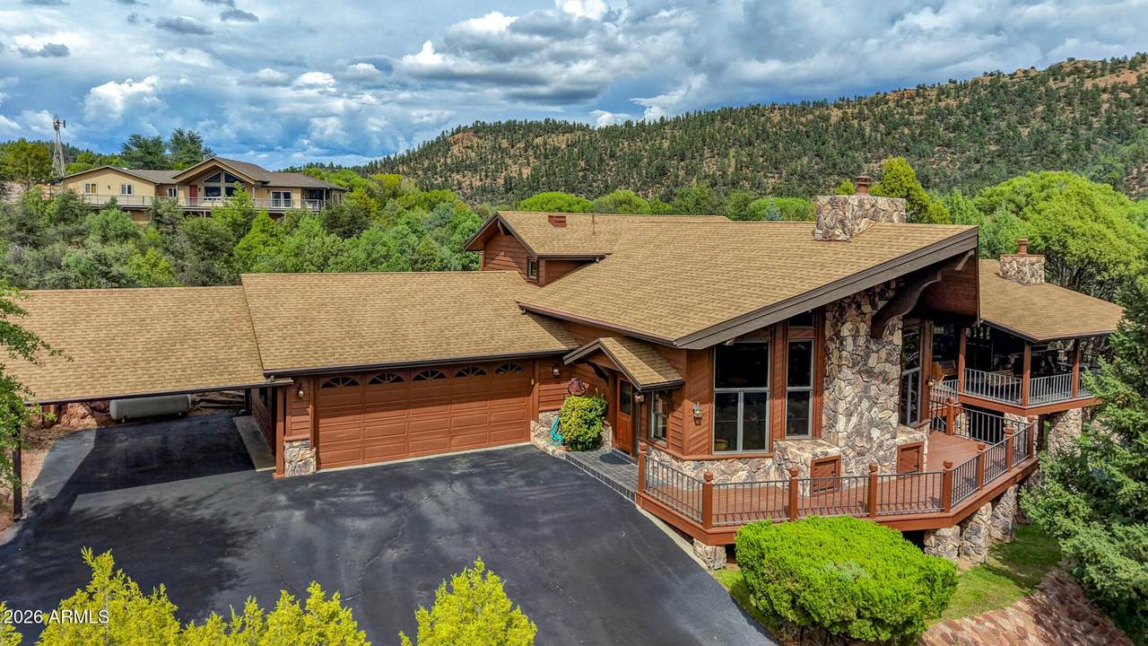
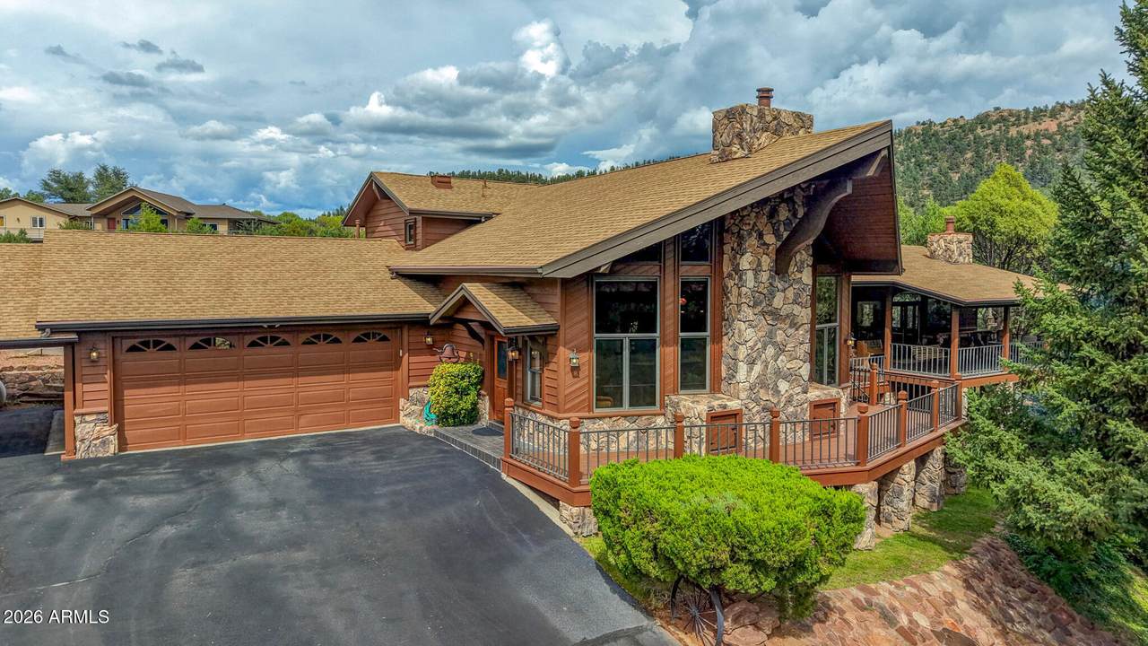
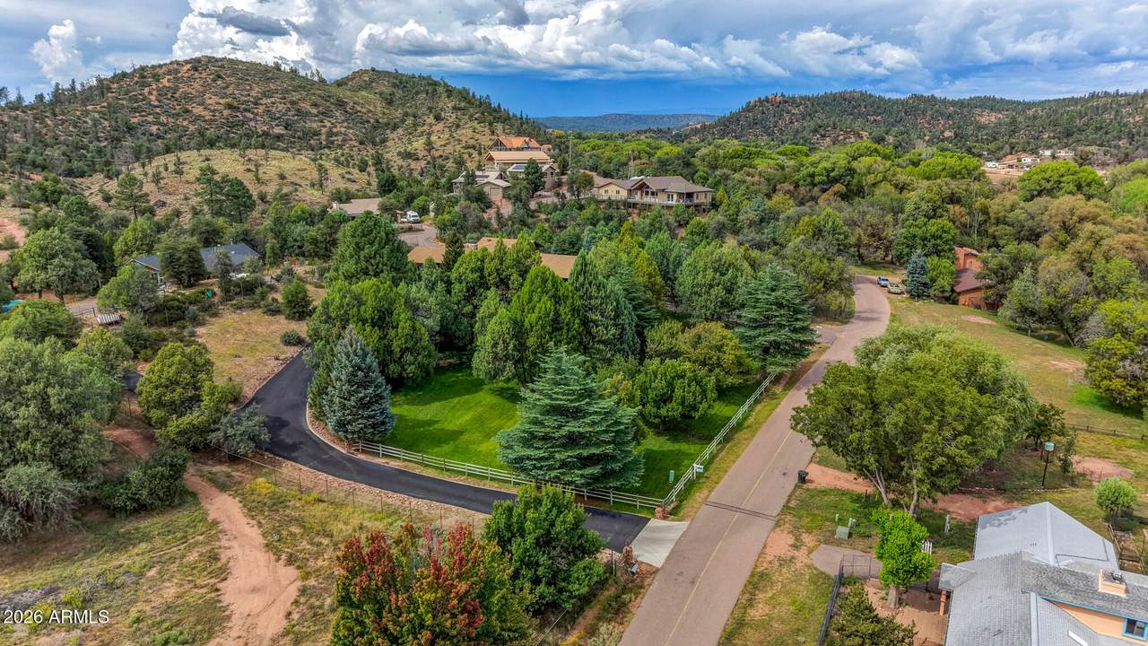
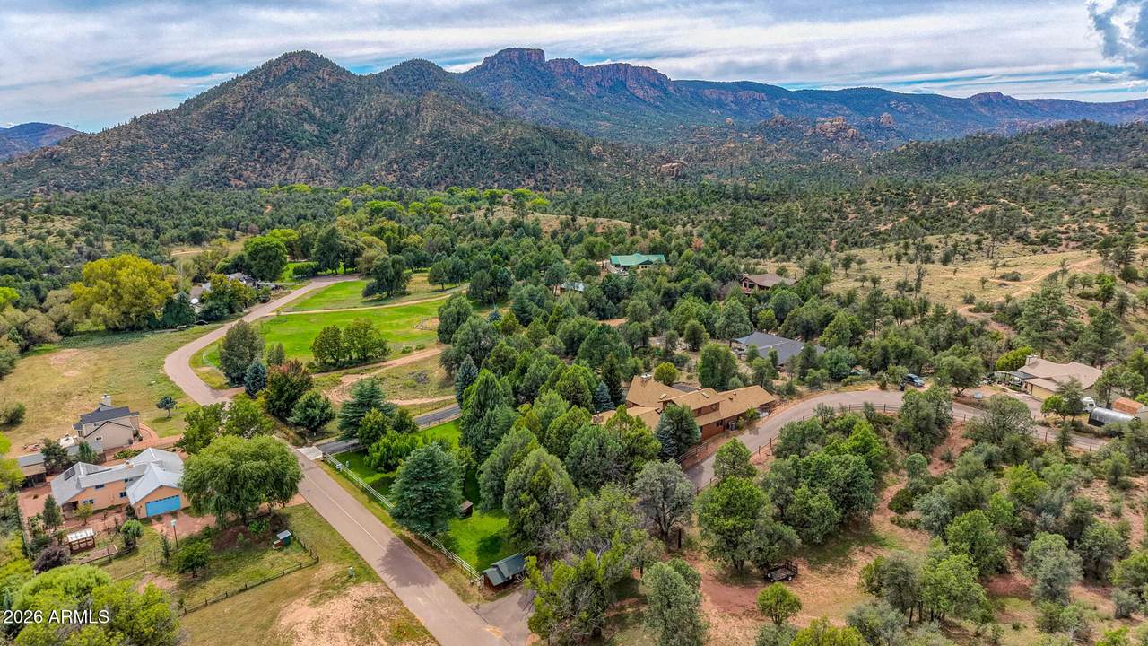
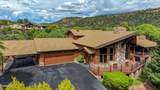
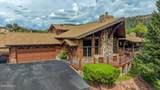
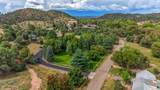
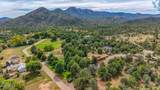
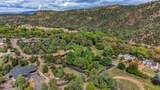
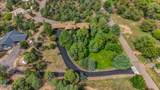
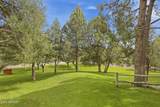
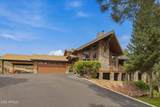
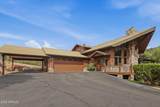
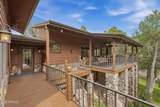
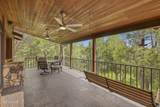
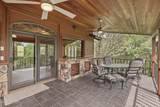
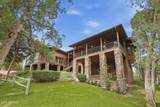
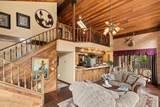
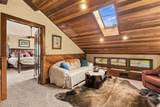
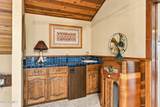
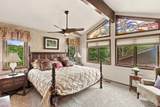
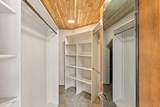
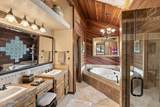
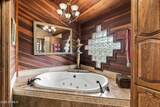
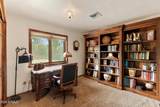
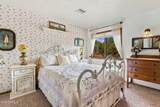
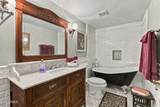
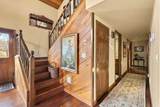
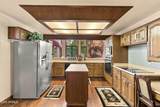
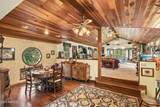
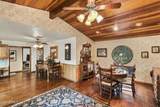
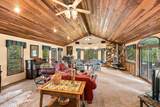
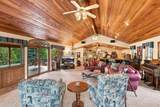
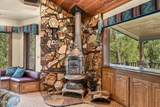
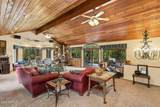
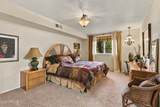
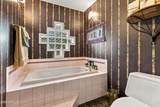
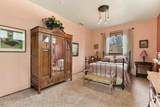
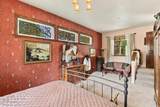
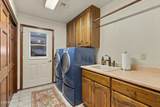
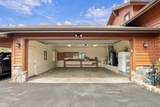
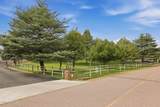
YOU FOUND IT! 5 BEDROOMS / 3 FULL BATHROOMS LODGE-LIKE ESTATE PROPERTY ON ''ONE MANICURED ACRE'' THAT FEELS LIKE YOU'RE IN EUROPE! IT SCREAMS CHARACTER & CHARM! OVERSIZED 2 CAR EXTENDED GARAGE (631 SQFT - APPRAISER) + CABINETS & WORK AREA, 2 CAR CARPORT (433 SQFT - APPRAISER) & RV PARKING! FYI - MAY 2026 APPRAISAL $1,003,000. NO HOA, LARGE ROOMS T/O & HUGE BALCONY W/ AMAZING VIEWS OF THE GRANITE DELLS! HAS T & G WOOD CEILINGS, DUAL PANE WOOD WINDOWS, STAINED GLASS , ORIGINAL WAGON WHEEL WINDOW, POT BELLY STOVE, SOARING TALL FIREPLACE, CLAWED FEET BATHTUB, JACUZZI TUB, LOFT W/ WET BAR & SO MUCH MORE! UNFORTUNATELY THE BEAUTIFUL PHOTOS DON'T GIVE THE PROPERTY ITS JUSTICE. YOU REALLY NEED TO SEE IT AND FEEL THE SPIRIT AND ENDLESS POSSIBILITIES OF THIS ESTATE! IT'S TRULY A GEM!

Monthly Payment Calculator


Arizona Regional MLS logo© 2026 Arizona Regional Multiple Listing Service, Inc. All rights reserved. All information should be verified by the recipient and none is guaranteed as accurate by ARMLS. The ARMLS logo indicates a property listed by a real estate brokerage other than AZ Performance Realty. Data last updated 2026-10-14T00:13:06.313.
www.azperformancerealty.com/homes/181692240
Print Image

1940 S Moonlight Drive Payson, AZ 85541

  • Price: $1,000,000
  • Status: Active
  • On Site: 12 Days
  • Updated: 230 min ago
  • MLS #: 7087339
5
Beds
3
Baths
0
½ Baths
1.01
Acres
3,862
SQFT
$259
$/SQFT
1989
Built
Neighborhood:
Ever Green Trails
County:
Gila
Area:
Payson
Elementary School:
Payson Elementary School
Middle School:
Rim Country Middle School
High School:
Payson High School
Property Description
YOU FOUND IT! 5 BEDROOMS / 3 FULL BATHROOMS LODGE-LIKE ESTATE PROPERTY ON ''ONE MANICURED ACRE'' THAT FEELS LIKE YOU'RE IN EUROPE! IT SCREAMS CHARACTER & CHARM! OVERSIZED 2 CAR EXTENDED GARAGE (631 SQFT - APPRAISER) + CABINETS & WORK AREA, 2 CAR CARPORT (433 SQFT - APPRAISER) & RV PARKING! FYI - MAY 2026 APPRAISAL $1,003,000. NO HOA, LARGE ROOMS T/O & HUGE BALCONY W/ AMAZING VIEWS OF THE GRANITE DELLS! HAS T & G WOOD CEILINGS, DUAL PANE WOOD WINDOWS, STAINED GLASS , ORIGINAL WAGON WHEEL WINDOW, POT BELLY STOVE, SOARING TALL FIREPLACE, CLAWED FEET BATHTUB, JACUZZI TUB, LOFT W/ WET BAR & SO MUCH MORE! UNFORTUNATELY THE BEAUTIFUL PHOTOS DON'T GIVE THE PROPERTY ITS JUSTICE. YOU REALLY NEED TO SEE IT AND FEEL THE SPIRIT AND ENDLESS POSSIBILITIES OF THIS ESTATE! IT'S TRULY A GEM!
Exterior Features

Architectural Style Other Attached Garage YN No Carport Spaces 2 Construction Materials StoneWood SidingLap SidingWood FrameBlock Covered Spaces 4 Exterior Features Balcony Fencing Wood Hillside Lot Yes Horse Amenities [] Horse YN Yes Lot Features North/South ExposureHillside LotSprinklers In FrontCorner LotDesert BackGravel/Stone BackGrass FrontAuto Timer H2O FrontIrrigation Front Open Parking Spaces 2 Other Structures [] Parking Features Attached GarageAttached CarportRV Access/ParkingGarage Door OpenerExtended Length Garage Pool Features [] Pool Private YN No Road Responsibility [] Road Surface Type PavedAsphalt Roof Composition Spa Features None View PanoramicTrees/WoodsMountain(s)

Interior Features

Basement BlockConcreteFinished Basement YN Yes Bedroom Downstairs Yes Bedroom Split Yes Bedrooms Plus 6 Common Walls [] Cooling Central AirCeiling Fan(s) Cooling YN Yes Fireplace Features Wood Burning StoveLiving Room Fireplace YN Yes Formal Dining Yes Great Room Yes Heating Heat Pump Heating YN Yes Interior Features Double VanityUpstairsEat-in KitchenBreakfast BarVaulted Ceiling(s)Wet BarKitchen IslandPantrySeparate Shwr & TubTub with Jets Laundry Features [] Loft Yes Master Bedroom Split Yes Master Bedroom Upstairs Yes Pantry Yes Separate Den Office YN No Window Features Skylight(s)Dual PaneWood Frames

Property Features

Accessibility Features [] Association Fee Includes No Fees Association YN No Auction No Builder Name Custom Cap Improvement Impact Fee2 0 Capmprovement Impact Fee 0 Community Features [] Community Pool YN No Current Financing [] Disclosures Seller Discl Avail Flooring CarpetTileWood Green Energy Efficient [] Green Water Conservation [] Land Lease YN No Listing Terms CashConventional North South Exposure Yes Ownership Fee Simple Ownership Fractional YN No PADFee YN2 No Possible Use [] Property Attached YN No Property Condition [] Property Sub Type Single Family Residence Rec Center Fee YN No Rec Center Fee2 YN No Security Features [] Sewer Septic Tank Special Listing Conditions N/A Special Listing Conditions None Yes Tax Annual Amount 4108 Tax Year 2025 Total Monthly Fee 0 Utilities Propane Water Source Private WellOnsite Well

Arizona Regional MLS logo Listing provided by Gary Call Real Estate: 480-491-2255. .


Arizona Regional MLS logo© 2026 Arizona Regional Multiple Listing Service, Inc. All rights reserved. All information should be verified by the recipient and none is guaranteed as accurate by ARMLS. The ARMLS logo indicates a property listed by a real estate brokerage other than AZ Performance Realty. Data last updated 2026-10-14T00:13:06.313.
 
https://bt-photos.global.ssl.fastly.net/armls/1280_boomver_1_7087339-2.jpg https://bt-photos.global.ssl.fastly.net/armls/1280_boomver_1_7087339-2.jpg https://bt-photos.global.ssl.fastly.net/armls/1280_boomver_1_7087339-2.jpg
Logo
AZ Performance Realty
3400 N Dysart Rd H130
Avondale AZ, 85392