









Skip To Content

1955 E Yavapai Place

Sierra Vista, AZ 85650
  • $630,000
  • STATUS: Active
  • ON SITE: 202 Days
  • MLS #: 7004145
UPDATED: 43 min ago
$630,000
  • 4
    BEDS
  • 1.01
    ACRES
  • 3
    BATHS
  • 1
    1/2 BATHS
  • 5,096
    SQFT
  • $124
    $/SQFT
Neighborhood:
Type:
Single-Family Home
Built:
2004
County:
Area:

School Information

Description

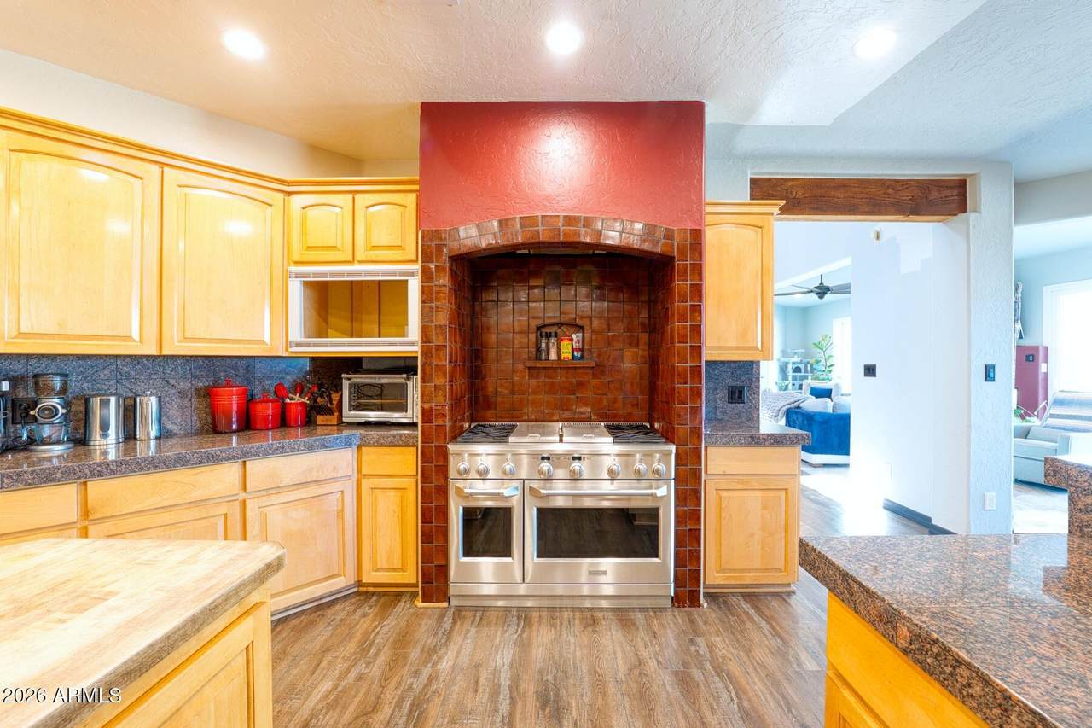
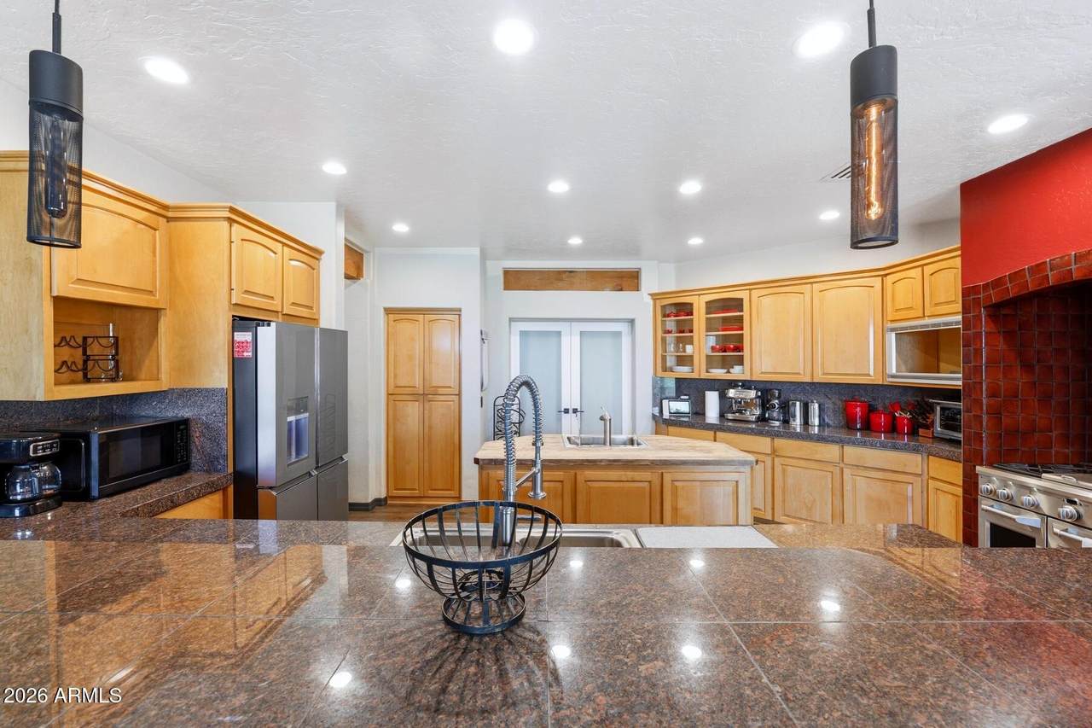
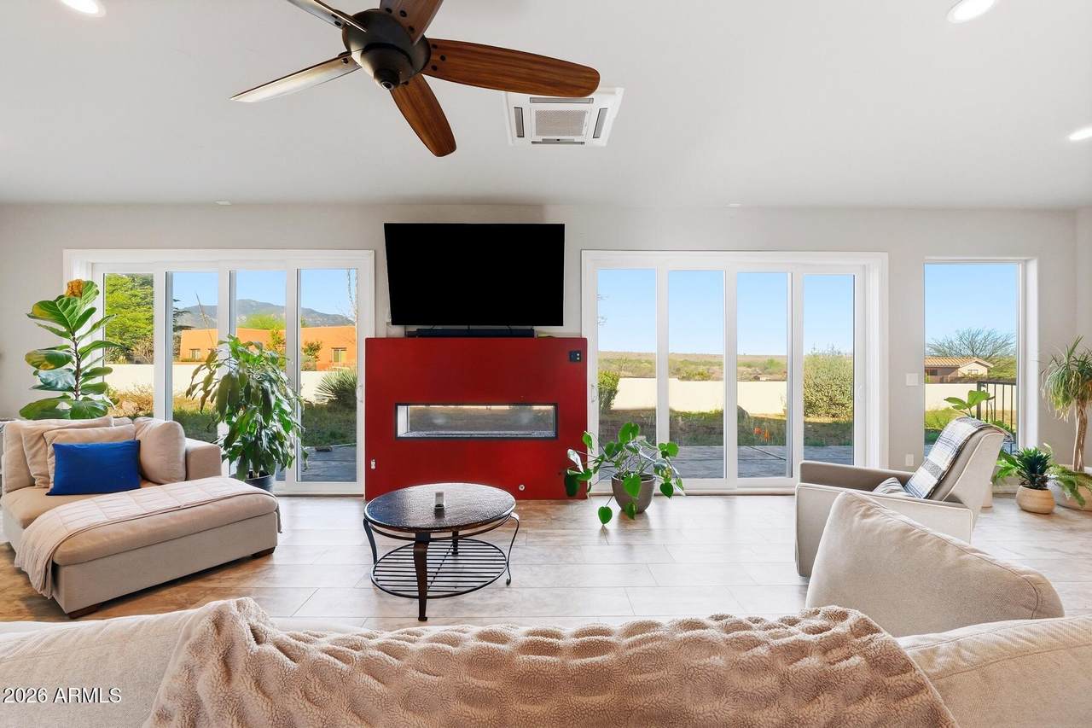
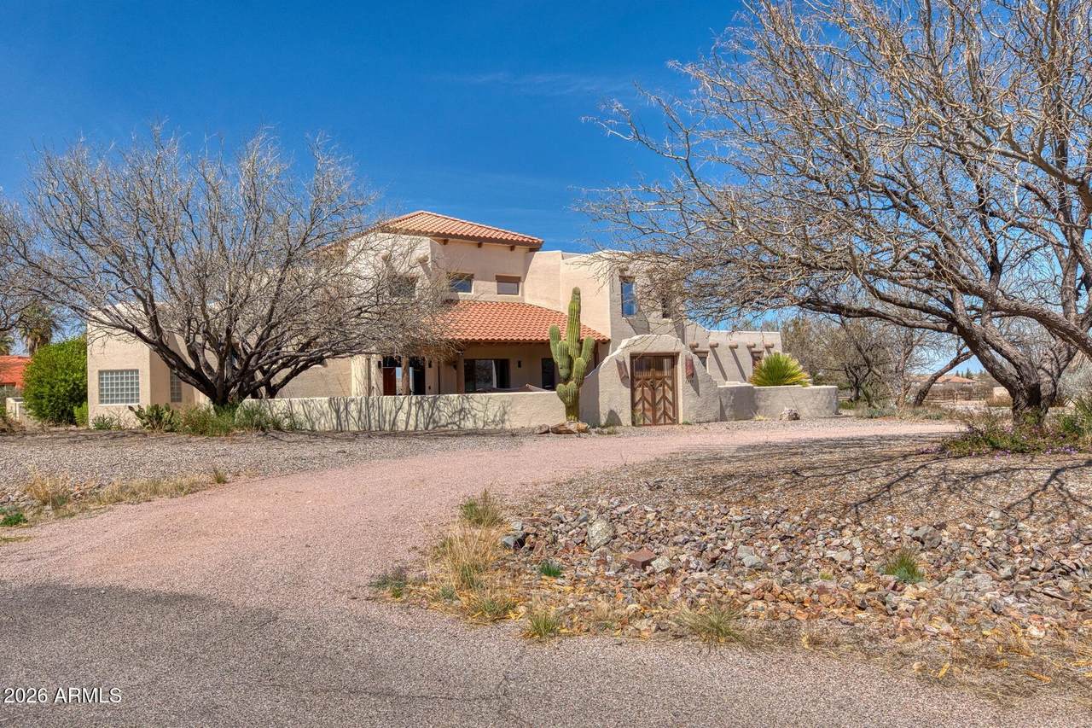
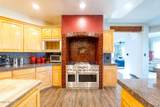
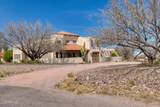
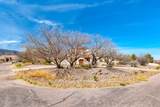
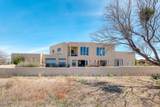
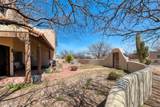
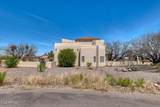
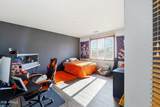
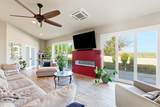
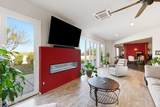
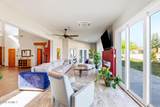
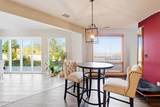
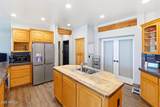
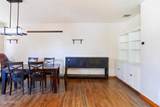
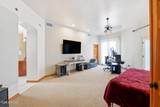
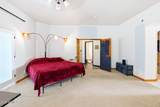
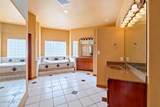
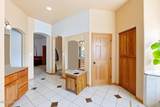
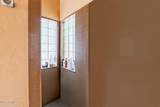
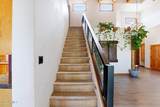
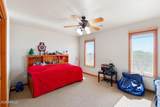
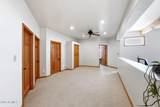
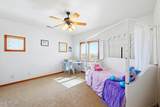
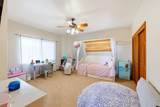
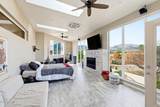
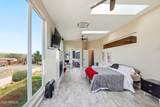
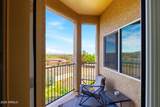
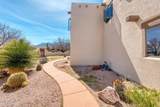
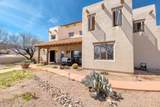
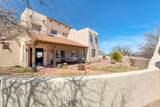
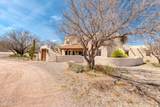
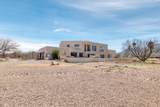
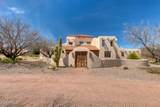
Step inside this wonderful custom home that has loads of space along with awesome views. You'll find the primary bedroom on the main level with 2 additional rooms to use for office or exercise room. You'll also discover 3 additional bedrooms and bath upstairs along with a beautiful open kitchen with Stainless appliances, a breakfast area and dining area along with an office space. The original patio and balcony has been converted to a large family room with dual fire place and upstairs is an awesome room with spectacular views and a balcony to sit. re is a 3 car garage attached along with a front courtyard that is enclosed to sit out and enjoy! The possibilities are endless with this home. The solar on the home is owned but loan will be paid at closing. This is a home you must look at!

Monthly Payment Calculator


Arizona Regional MLS logo© 2026 Arizona Regional Multiple Listing Service, Inc. All rights reserved. All information should be verified by the recipient and none is guaranteed as accurate by ARMLS. The ARMLS logo indicates a property listed by a real estate brokerage other than AZ Performance Realty. Data last updated 2026-10-15T10:13:54.327.
www.azperformancerealty.com/homes/174459487
Print Image

1955 E Yavapai Place Sierra Vista, AZ 85650

  • Price: $630,000
  • Status: Active
  • On Site: 202 Days
  • Updated: 43 min ago
  • MLS #: 7004145
4
Beds
3
Baths
1
½ Baths
1.01
Acres
5,096
SQFT
$124
$/SQFT
2004
Built
Neighborhood:
Mountain Shadows
County:
Cochise
Area:
Sierra Vista
Elementary School:
Huachuca Mountain Elementary School
Middle School:
Joyce Clark Middle School
High School:
Buena High School
Property Description
Step inside this wonderful custom home that has loads of space along with awesome views. You'll find the primary bedroom on the main level with 2 additional rooms to use for office or exercise room. You'll also discover 3 additional bedrooms and bath upstairs along with a beautiful open kitchen with Stainless appliances, a breakfast area and dining area along with an office space. The original patio and balcony has been converted to a large family room with dual fire place and upstairs is an awesome room with spectacular views and a balcony to sit. re is a 3 car garage attached along with a front courtyard that is enclosed to sit out and enjoy! The possibilities are endless with this home. The solar on the home is owned but loan will be paid at closing. This is a home you must look at!
Exterior Features

Architectural Style Spanish Attached Garage YN No Carport Spaces 0 Construction Materials StuccoWood Frame Covered Spaces 3 Exterior Features Private Yard Fencing Front YardBack Yard Horse Amenities [] Horse YN No Lot Features East/West ExposureNatural Desert BackNatural Desert Front Open Parking Spaces 6 Other Structures [] Parking Features Garage Door OpenerCircular Driveway Pool Features [] Pool Private YN No Road Responsibility County Maintained Road Road Surface Type Asphalt Roof Rolled/Hot Mop Spa Features None View Mountain(s)

Interior Features

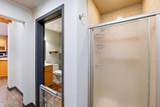
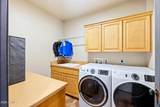
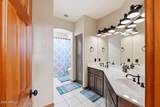
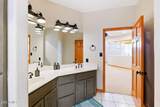
Basement [] Basement YN No Bedrooms Plus 5 Common Walls [] Cooling Central AirCeiling Fan(s) Cooling YN Yes Family Room Yes Fireplace Features Gas Fireplace YN Yes Formal Dining Yes Great Room Yes Heating Forced AirNatural Gas Heating YN Yes Interior Features High Speed InternetGranite CountersMaster DownstairsBreakfast Bar2 Master Baths Laundry Features Inside Master Bedroom Downstairs Yes Master Bedroom Split Yes Plumbing Tankless Hot Water Heat Yes Separate Den Office YN Yes Window Features Dual Pane

Property Features

Accessibility Features [] Association Fee Includes No Fees Association YN No Auction No Builder Name Walston Community Features [] Community Pool YN No County Services Yes Current Financing VA Disclosures Seller Discl Avail Flood Zone No Flooring CarpetLaminate Green Energy Efficient Solar Panels Green Water Conservation Tankless Ht Wtr Heat Land Lease YN No Listing Terms VA LoanCashConventional Model custon New Construction YN No Ownership Fee Simple Ownership Fractional YN No PADFee YN2 No Possible Use [] Property Attached YN No Property Condition Fixer Property Sub Type Single Family Residence Security Features [] Sewer Septic Tank Special Listing Conditions Pre-Foreclosure Special Listing Conditions Pre Foreclosure Yes Tax Annual Amount 6239 Tax Year 2025 Total Monthly Fee 0 Utilities [] Water Source Pvt Water Company

Arizona Regional MLS logo Listing provided by ERA Four Feathers Realty: 520-458-8822. .


Arizona Regional MLS logo© 2026 Arizona Regional Multiple Listing Service, Inc. All rights reserved. All information should be verified by the recipient and none is guaranteed as accurate by ARMLS. The ARMLS logo indicates a property listed by a real estate brokerage other than AZ Performance Realty. Data last updated 2026-10-15T10:13:54.327.
 
https://bt-photos.global.ssl.fastly.net/armls/1280_boomver_2_7004145-2.jpg https://bt-photos.global.ssl.fastly.net/armls/1280_boomver_2_7004145-2.jpg https://bt-photos.global.ssl.fastly.net/armls/1280_boomver_2_7004145-2.jpg
Logo
AZ Performance Realty
3400 N Dysart Rd H130
Avondale AZ, 85392