









Skip To Content

19571 N 101ST Street

Scottsdale, AZ 85255
  • $3,650,000
  • STATUS: Active
  • ON SITE: 44 Days
  • MLS #: 7074623
UPDATED: 100 min ago
$3,650,000
  • 5
    BEDS
  • 0.2
    ACRES
  • 5
    BATHS
  • 1
    1/2 BATHS
  • 4,533
    SQFT
  • $805
    $/SQFT
Neighborhood:
Type:
Single-Family Home
Built:
2006
County:
Area:

School Information

Elementary School:
Middle School:
High School:

Description

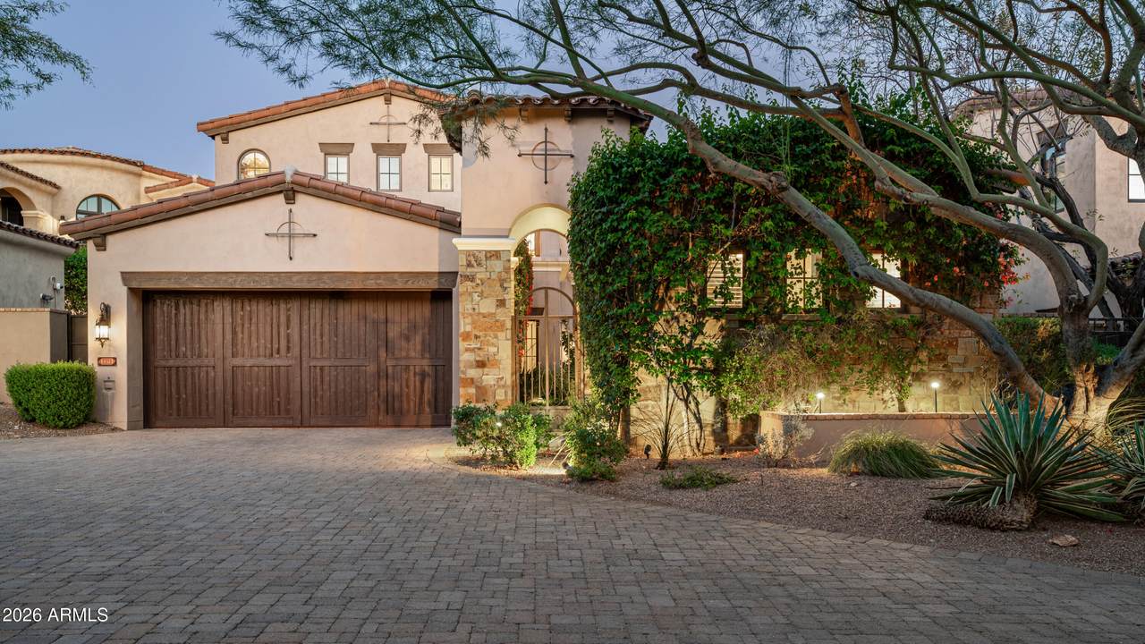
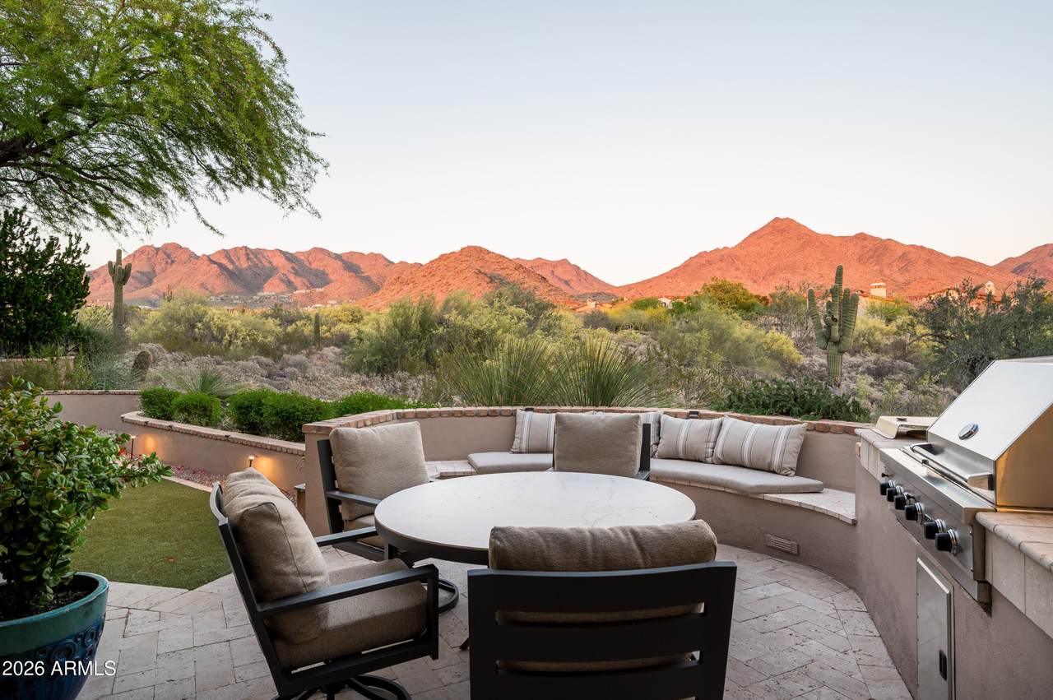
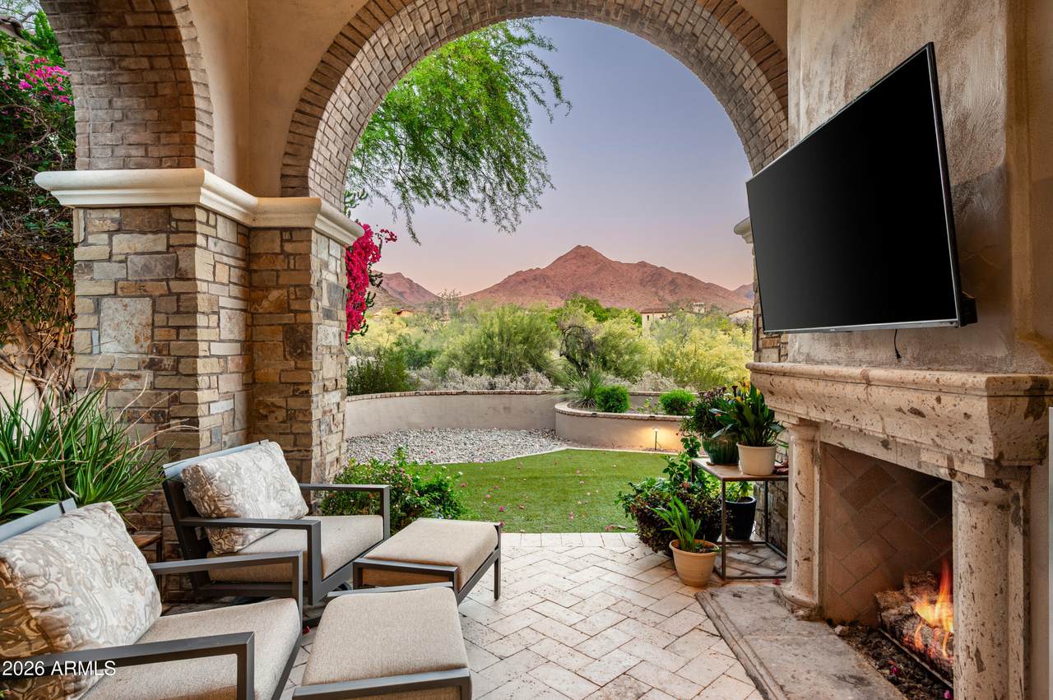
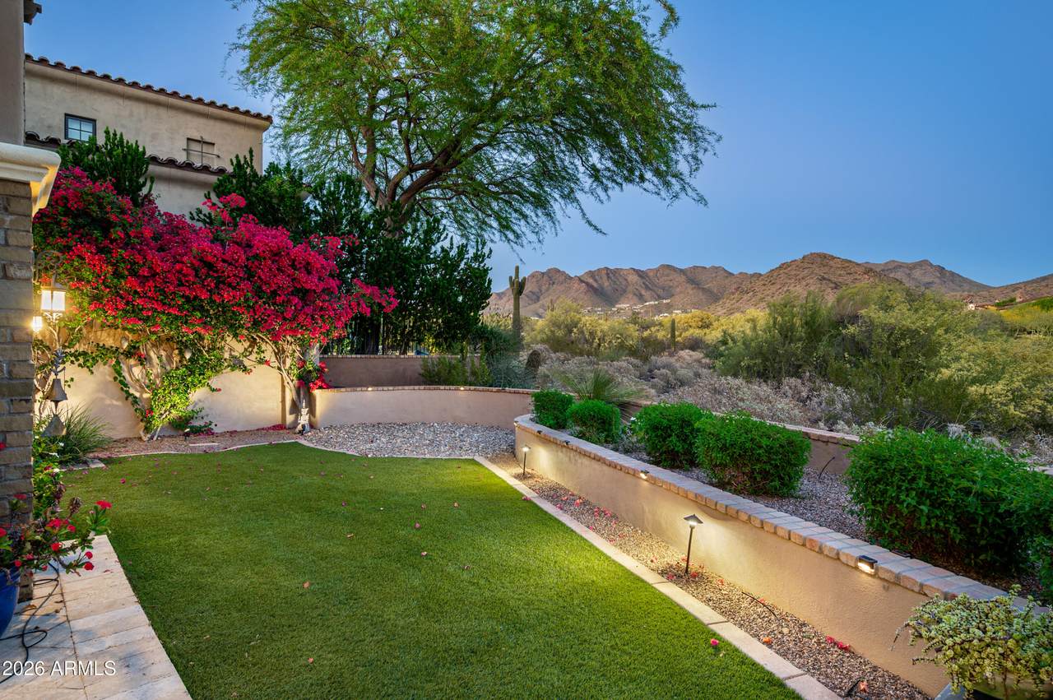
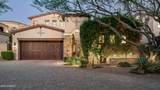
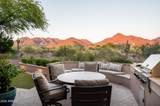
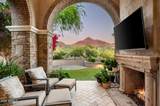
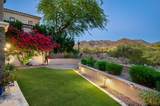
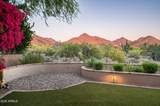
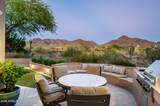
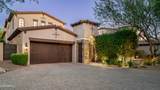
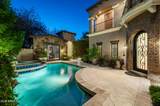
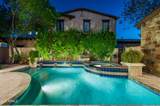
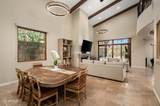
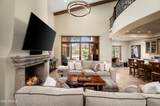
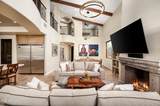
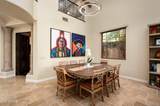
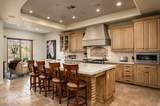
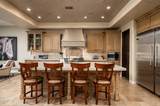
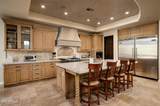
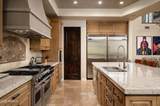
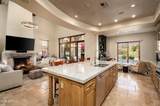
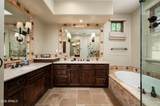
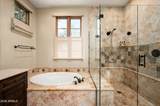
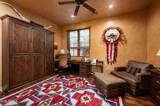
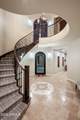
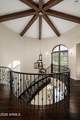
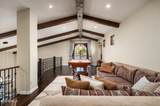
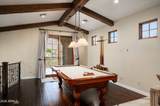
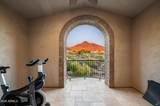
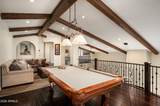
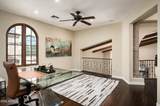
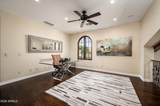
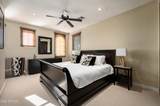
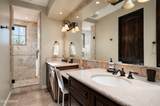
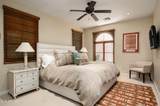
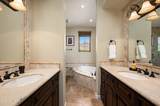
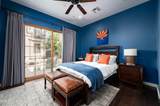
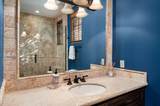
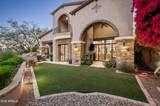
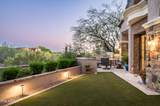
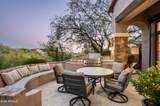
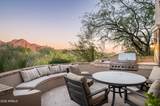
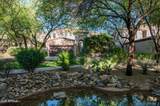
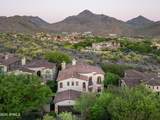
UNOBSTRUCTED VIEWS OF THE MCDOWELL MOUNTAINS. Set within the coveted Horseshoe Canyon at Silverleaf, this beautifully designed home offers a rare blend of comfort, style, and livability in one of the community's most desirable settings. Encompassing 4,533 square feet, the floor plan is both functional and inviting. The perfect home for multi generational entertaining with second floor game room and outdoor balcony. The residence features five bedrooms and five and a half baths, including a detached guest casita, with three bedrooms conveniently located on the main level. The interior reflects a timeless aesthetic, combining soft transitional elements with subtle Mediterranean warmth to create an elegant yet relaxed Arizona feel. Outdoor living is equally inviting, with thoughtfully designed spaces surrounded by mature landscaping that offer privacy and a peaceful backdrop for year-round enjoyment with a pool and spa. Ideal in scale, layout, and ease of maintenance, this home is perfectly suited for both full time living and lock and leave convenience.

Monthly Payment Calculator


Arizona Regional MLS logo© 2026 Arizona Regional Multiple Listing Service, Inc. All rights reserved. All information should be verified by the recipient and none is guaranteed as accurate by ARMLS. The ARMLS logo indicates a property listed by a real estate brokerage other than AZ Performance Realty. Data last updated 2026-10-17T00:13:35.427.
www.azperformancerealty.com/homes/180800380
Print Image

19571 N 101ST Street Scottsdale, AZ 85255

  • Price: $3,650,000
  • Status: Active
  • On Site: 44 Days
  • Updated: 100 min ago
  • MLS #: 7074623
5
Beds
5
Baths
1
½ Baths
0.2
Acres
4,533
SQFT
$805
$/SQFT
2006
Built
Neighborhood:
Silverleaf at DC Ranch
County:
Maricopa
Area:
Scottsdale
Elementary School:
Copper Ridge School
Middle School:
Copper Ridge School
High School:
Chaparral High School
Property Description
UNOBSTRUCTED VIEWS OF THE MCDOWELL MOUNTAINS. Set within the coveted Horseshoe Canyon at Silverleaf, this beautifully designed home offers a rare blend of comfort, style, and livability in one of the community's most desirable settings. Encompassing 4,533 square feet, the floor plan is both functional and inviting. The perfect home for multi generational entertaining with second floor game room and outdoor balcony. The residence features five bedrooms and five and a half baths, including a detached guest casita, with three bedrooms conveniently located on the main level. The interior reflects a timeless aesthetic, combining soft transitional elements with subtle Mediterranean warmth to create an elegant yet relaxed Arizona feel. Outdoor living is equally inviting, with thoughtfully designed spaces surrounded by mature landscaping that offer privacy and a peaceful backdrop for year-round enjoyment with a pool and spa. Ideal in scale, layout, and ease of maintenance, this home is perfectly suited for both full time living and lock and leave convenience.
Exterior Features

Architectural Style Spanish Attached Garage YN No Carport Spaces 0 Construction Materials Brick VeneerStuccoWood FramePainted Covered Spaces 3 Exterior Features BalconyPrivate YardBuilt-in Barbecue Fencing Block Horse Amenities [] Horse YN No Lot Features Adjacent to WashEast/West ExposureSprinklers In RearSprinklers In FrontDesert BackDesert FrontGrass BackAuto Timer H2O FrontAuto Timer H2O Back Open Parking Spaces 0 Other Structures Guest House Parking Features Attached GarageGarage Door OpenerDirect Access Pool Features OutdoorHeated Pool Private YN Yes Road Responsibility Private Maintained Road Road Surface Type Paved Roof Tile Spa Features HeatedPrivate View DesertCity LightsMountain(s)

Interior Features

Additional Bedroom Walk In Closet Yes Basement [] Basement YN No Bedroom Split Yes Bedrooms Plus 6 Common Walls [] Cooling Central AirProgrammable Thmstat Cooling YN Yes Fireplace Features Exterior FireplaceLiving RoomGas Fireplace YN Yes Great Room Yes Guest Qtrs Separate Entrance Yes Heating Natural Gas Heating YN Yes Interior Features Walk-in PantryHigh Speed InternetGranite CountersDouble VanityMaster DownstairsEat-in Kitchen9+ Flat CeilingsVaulted Ceiling(s)Kitchen IslandPantryFull Bth Master BdrmSeparate Shwr & Tub Laundry Features Inside Master Bedroom Downstairs Yes Master Bedroom Split Yes Master Bedroom Walk In Closet Yes Media Room Yes Pantry Yes Plumbing Gas Hot Water Heater Yes Separate Bedroom Exit Yes Separate Den Office YN Yes Walk In Pantry Yes Window Features Low-Emissivity WindowsDual Pane

Property Features

Accessibility Features [] Adjacent To Wash Yes Association Fee 446.23 Association Fee Frequency Monthly Association Fee Includes Maintenance GroundsStreet Maint Association YN Yes Auction No Builder Name Monarch Cap Improvement Impact Fee2 0 Capmprovement Impact Fee 0 City Services Yes Community Features PoolGolfPickleballGatedCommunity SpaCommunity Spa HtdGuarded EntryTennis Court(s)PlaygroundBiking/Walking PathFitness Center Community Pool YN Yes Current Financing Non Assumable Disclosures Agency Discl ReqSeller Discl Avail Flooring CarpetStoneWood Green Energy Efficient Multi-Zones Green Water Conservation [] Land Lease YN No Listing Terms CashConventional Other Fees Description 1/2 of 1% total sale price comm council trans fee Other Fees HOA 0 Ownership Fee Simple Ownership Fractional YN No PADFee YN2 No Possible Use [] Prepaid Association Fees HOA 892.46 Property Attached YN No Property Condition [] Property Sub Type Single Family Residence Rec Center Fee YN No Rec Center Fee2 YN No Security Features Fire Sprinkler SystemSecurity System OwnedSecurity Guard Sewer Public Sewer Special Assessment HOA No Special Listing Conditions N/A Special Listing Conditions None Yes Tax Annual Amount 9242 Tax Year 2025 Total Monthly Fee 446.23 Utilities [] Water Source Public

Arizona Regional MLS logo Listing provided by Silverleaf Realty: 480-502-6902. .


Arizona Regional MLS logo© 2026 Arizona Regional Multiple Listing Service, Inc. All rights reserved. All information should be verified by the recipient and none is guaranteed as accurate by ARMLS. The ARMLS logo indicates a property listed by a real estate brokerage other than AZ Performance Realty. Data last updated 2026-10-17T00:13:35.427.
 
https://bt-photos.global.ssl.fastly.net/armls/1280_boomver_1_7074623-2.jpg https://bt-photos.global.ssl.fastly.net/armls/1280_boomver_1_7074623-2.jpg https://bt-photos.global.ssl.fastly.net/armls/1280_boomver_1_7074623-2.jpg
Logo
AZ Performance Realty
3400 N Dysart Rd H130
Avondale AZ, 85392