






Skip To Content

19734 W Morning Glory Street

Buckeye, AZ 85326
  • $440,000
  • STATUS: Active
  • ON SITE: 5 Days
  • MLS #: 7086854
New On Site 5 Days Ago
$440,000
  • 4
    BEDS
  • 0.18
    ACRES
  • 3
    BATHS
  • 0
    1/2 BATHS
  • 1,850
    SQFT
  • $238
    $/SQFT
Neighborhood:
Type:
Single-Family Home
Built:
2012
County:
Area:

School Information

Description

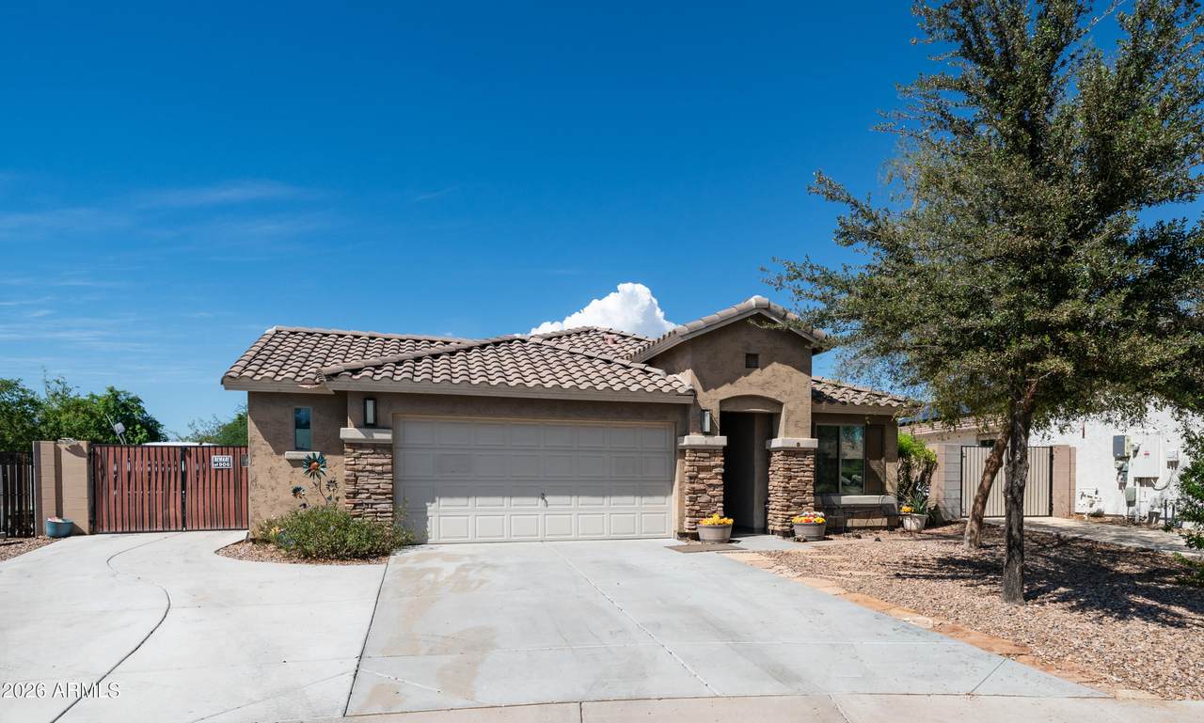
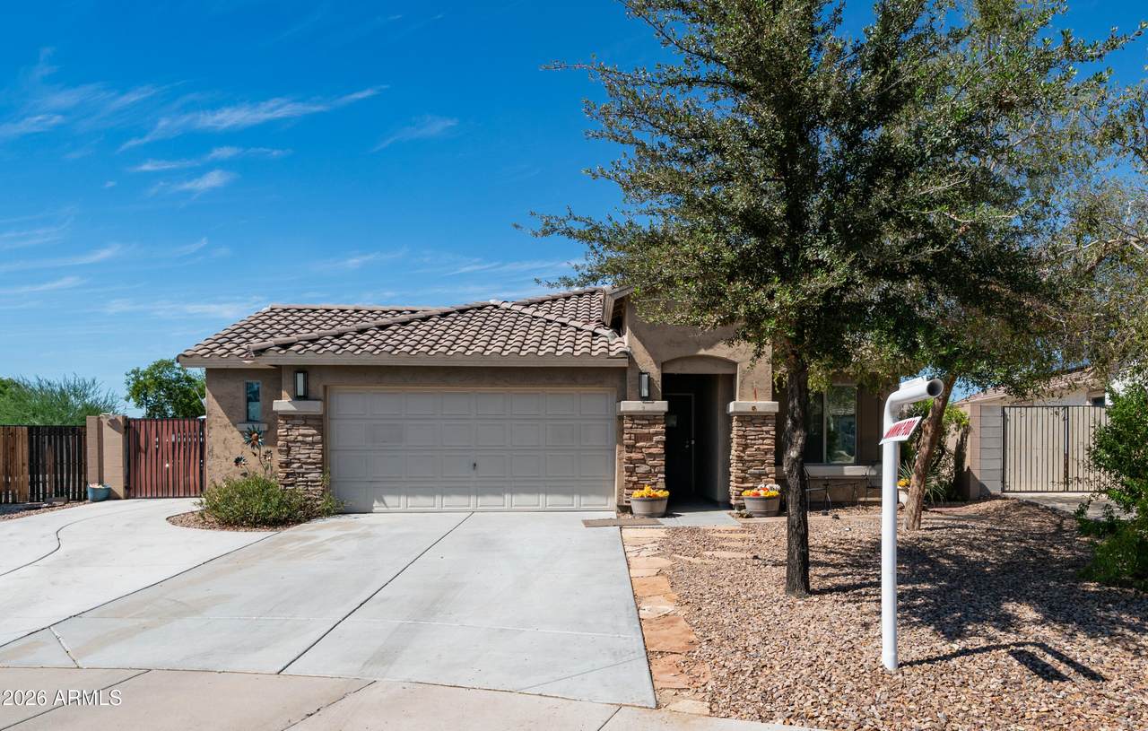
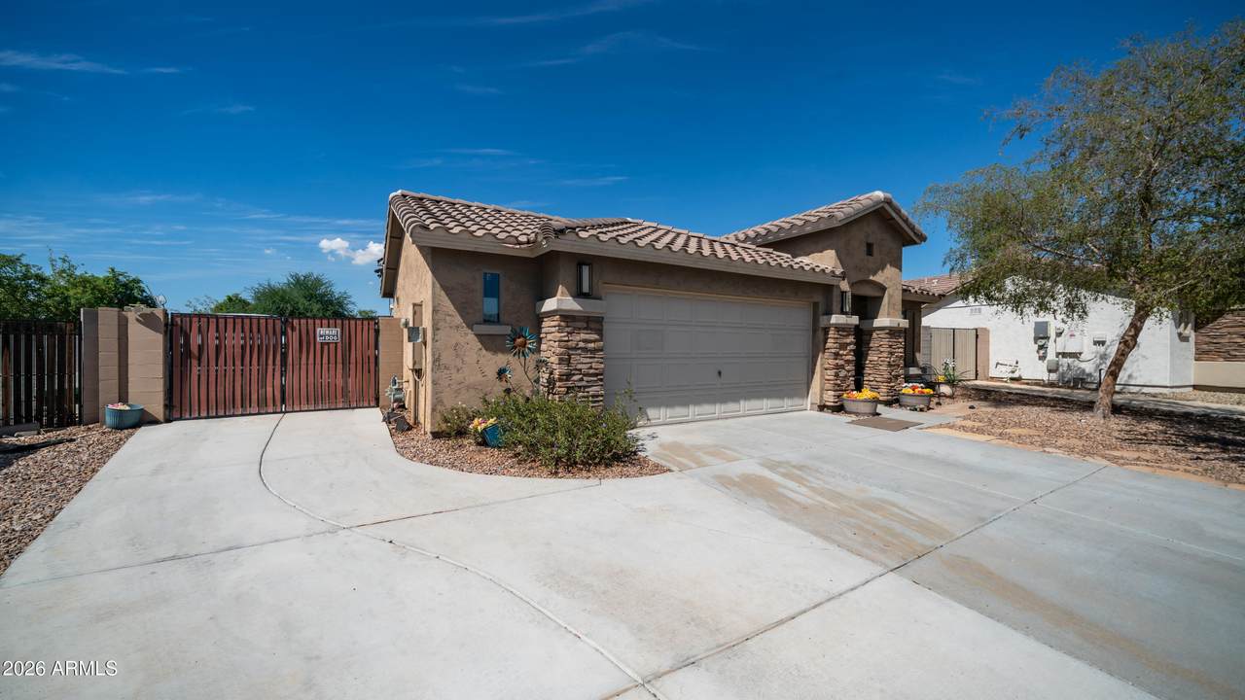
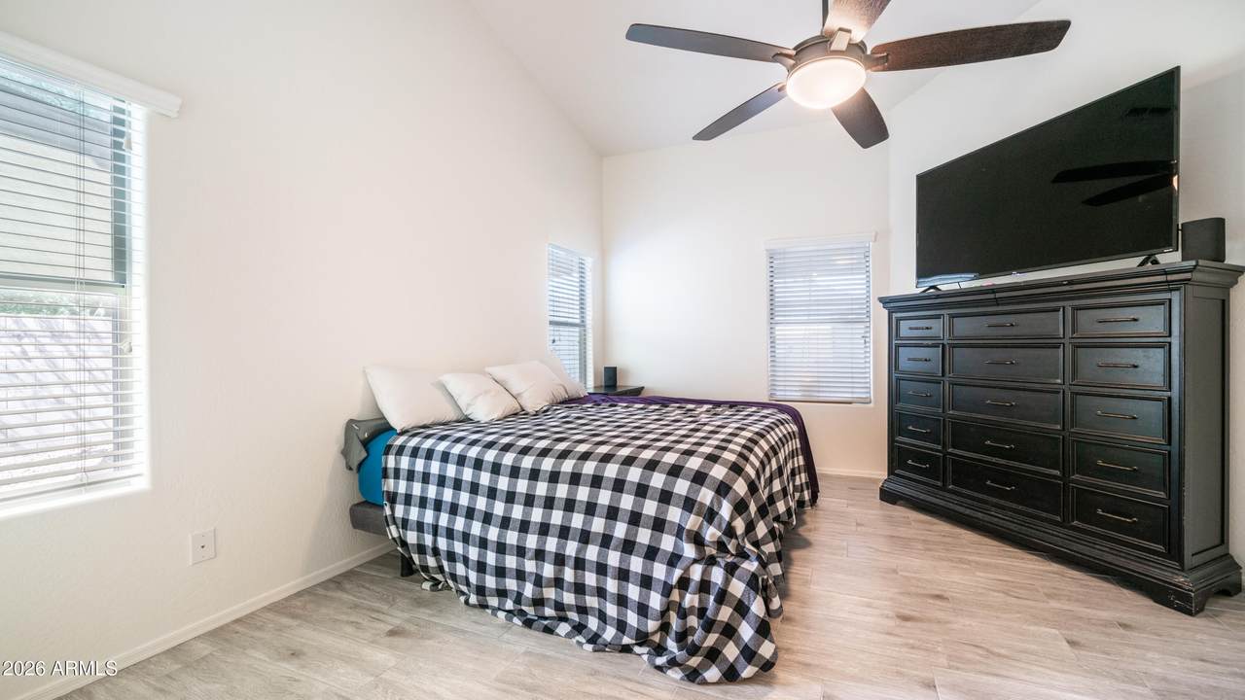
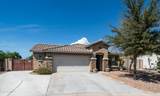
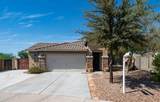
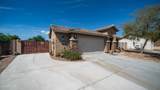
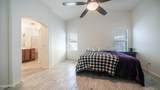
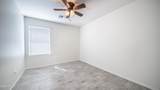
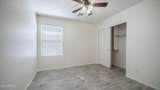
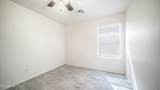
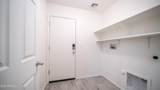
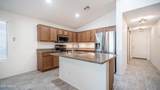
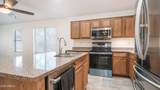
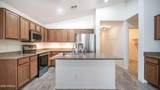
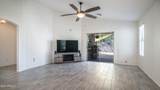
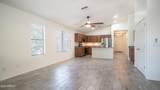
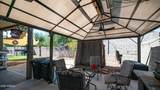
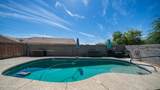
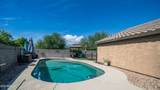
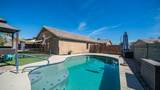
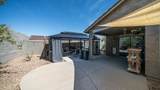
Welcome home to this spacious 4-bedroom, 3-bath home with a den and a layout that offers flexibility for today's lifestyle! Perfect for multi-generational living, one bedroom and full bath are thoughtfully separated from the other bedrooms, providing added privacy. Inside, you'll find newer tile flooring throughout, fresh interior paint, and an open-concept kitchen. The additional den makes a great home office, playroom, or flex space. Step outside to your own backyard retreat! Enjoy the private pool, low-maintenance turf, covered patio, and multiple gazebos that convey with the home--creating plenty of shaded space for relaxing and entertaining. An RV gate adds even more versatility for toys, trailers, or addional storage. This is a must see home!

Monthly Payment Calculator


Arizona Regional MLS logo© 2026 Arizona Regional Multiple Listing Service, Inc. All rights reserved. All information should be verified by the recipient and none is guaranteed as accurate by ARMLS. The ARMLS logo indicates a property listed by a real estate brokerage other than AZ Performance Realty. Data last updated 2026-10-06T00:15:32.487.
www.azperformancerealty.com/homes/181654203
Print Image

19734 W Morning Glory Street Buckeye, AZ 85326

  • Price: $440,000
  • Status: Active
  • On Site: 5 Days
  • MLS #: 7086854
4
Beds
3
Baths
0
½ Baths
0.18
Acres
1,850
SQFT
$238
$/SQFT
2012
Built
Neighborhood:
Blue Horizons Parcel 1
County:
Maricopa
Area:
Buckeye
Elementary School:
Blue Horizons Elementary School
Middle School:
Blue Horizons Elementary School
High School:
Youngker High School
Property Description
Welcome home to this spacious 4-bedroom, 3-bath home with a den and a layout that offers flexibility for today's lifestyle! Perfect for multi-generational living, one bedroom and full bath are thoughtfully separated from the other bedrooms, providing added privacy. Inside, you'll find newer tile flooring throughout, fresh interior paint, and an open-concept kitchen. The additional den makes a great home office, playroom, or flex space. Step outside to your own backyard retreat! Enjoy the private pool, low-maintenance turf, covered patio, and multiple gazebos that convey with the home--creating plenty of shaded space for relaxing and entertaining. An RV gate adds even more versatility for toys, trailers, or addional storage. This is a must see home!
Exterior Features

Architectural Style [] Attached Garage YN No Carport Spaces 0 Construction Materials StuccoWood Frame Covered Spaces 2 Exterior Features [] Fencing Block Horse Amenities [] Horse YN No Lot Features Gravel/Stone FrontGravel/Stone BackSynthetic Grass Back Open Parking Spaces 4 Other Structures [] Parking Features RV Access/ParkingRV GatedSide Vehicle Entry Pool Features Outdoor Pool Private YN Yes Road Responsibility [] Road Surface Type [] Roof Tile Spa Features None View []

Interior Features

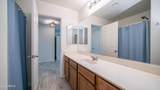
Basement [] Basement YN No Bedroom Split Yes Bedrooms Plus 5 Common Walls [] Cooling Central AirCeiling Fan(s) Cooling YN Yes Fireplace Features [] Fireplace YN No Great Room Yes Heating Natural Gas Heating YN Yes Interior Features Double VanityEat-in KitchenKitchen IslandPantry Laundry Features InsideWshr/Dry HookUp Only Pantry Yes Separate Den Office YN Yes Window Features ScreensDual Pane

Property Features

Accessibility Features [] Association Fee 81.6 Association Fee Frequency Monthly Association Fee Includes Maintenance Grounds Association YN Yes Auction No Builder Name Standard Pacific Capmprovement Impact Fee 163.2 Community Features PlaygroundBiking/Walking Path Community Pool YN No Current Financing Conventional Disclosures Agency Discl ReqSeller Discl Avail Flood Zone No Flooring Tile Green Energy Efficient [] Green Water Conservation [] Land Lease YN No Listing Terms CashConventionalFHAVA Loan Other Fees Description Owner Setup Fee Other Fees HOA 50 Ownership Fee Simple Ownership Fractional YN No PADFee YN2 No Possible Use [] Prepaid Association Fees HOA 81.6 Property Attached YN No Property Condition [] Property Sub Type Single Family Residence Rec Center Fee YN No Security Features [] Sewer Public Sewer Special Assessment HOA No Special Listing Conditions N/A Special Listing Conditions None Yes Tax Annual Amount 2121 Tax Year 2025 Total Monthly Fee 81.6 Unit Style All On One Level Yes Utilities [] Water Source Pvt Water Company

Arizona Regional MLS logo Listing provided by Caballero Realty: 623-229-6609. .


Arizona Regional MLS logo© 2026 Arizona Regional Multiple Listing Service, Inc. All rights reserved. All information should be verified by the recipient and none is guaranteed as accurate by ARMLS. The ARMLS logo indicates a property listed by a real estate brokerage other than AZ Performance Realty. Data last updated 2026-10-06T00:15:32.487.
 
https://bt-photos.global.ssl.fastly.net/armls/1280_boomver_1_7086854-2.jpg https://bt-photos.global.ssl.fastly.net/armls/1280_boomver_1_7086854-2.jpg https://bt-photos.global.ssl.fastly.net/armls/1280_boomver_1_7086854-2.jpg
Logo
AZ Performance Realty
3400 N Dysart Rd H130
Avondale AZ, 85392