




Skip To Content

200 W Portland Street , #627

Phoenix, AZ 85003
  • $874,999
  • STATUS: Active
  • ON SITE: 17 Days
  • MLS #: 7086538
UPDATED: 140 min ago
$874,999
  • 2
    BEDS
  • 0.03
    ACRES
  • 2
    BATHS
  • 1
    1/2 BATHS
  • 1,498
    SQFT
  • $584
    $/SQFT
Type:
Single-Family Home
Built:
2016
County:
Area:

School Information

Elementary School:
High School:

Description

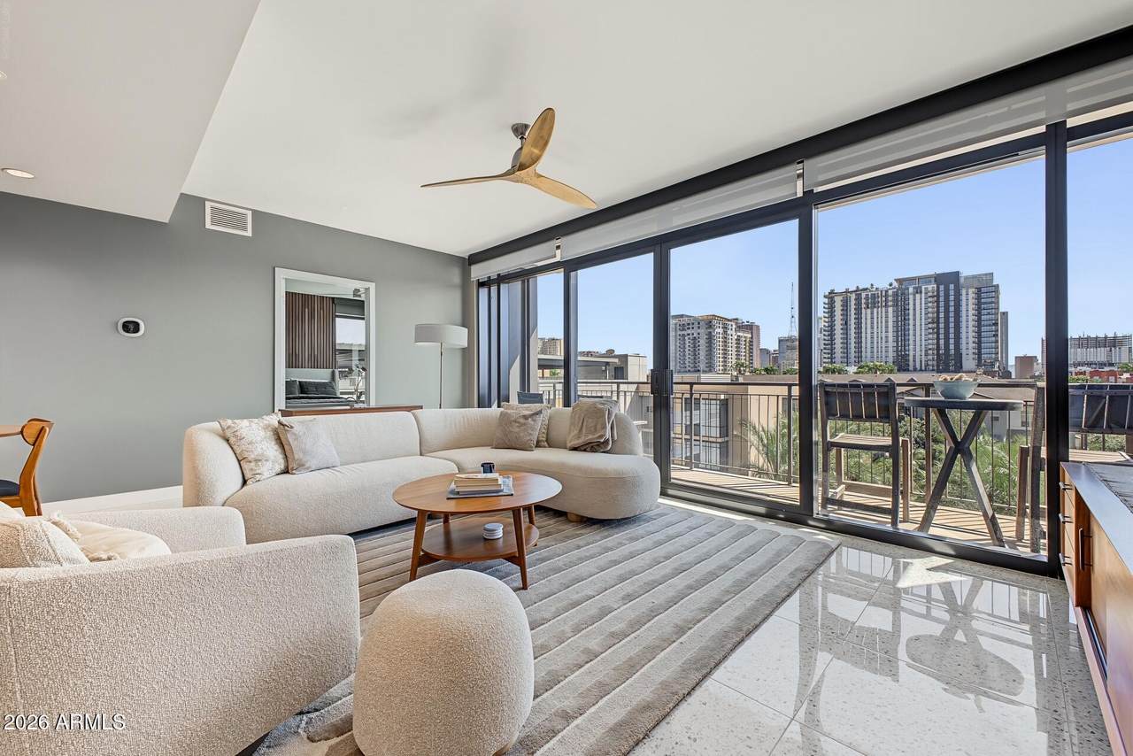
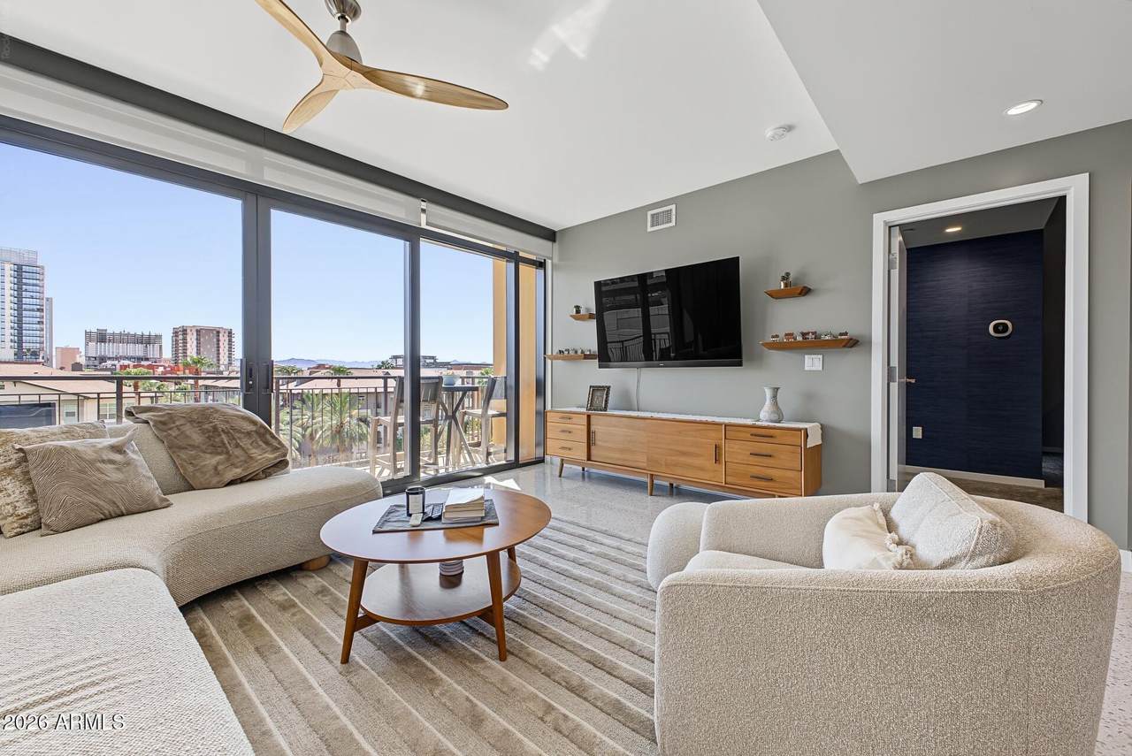
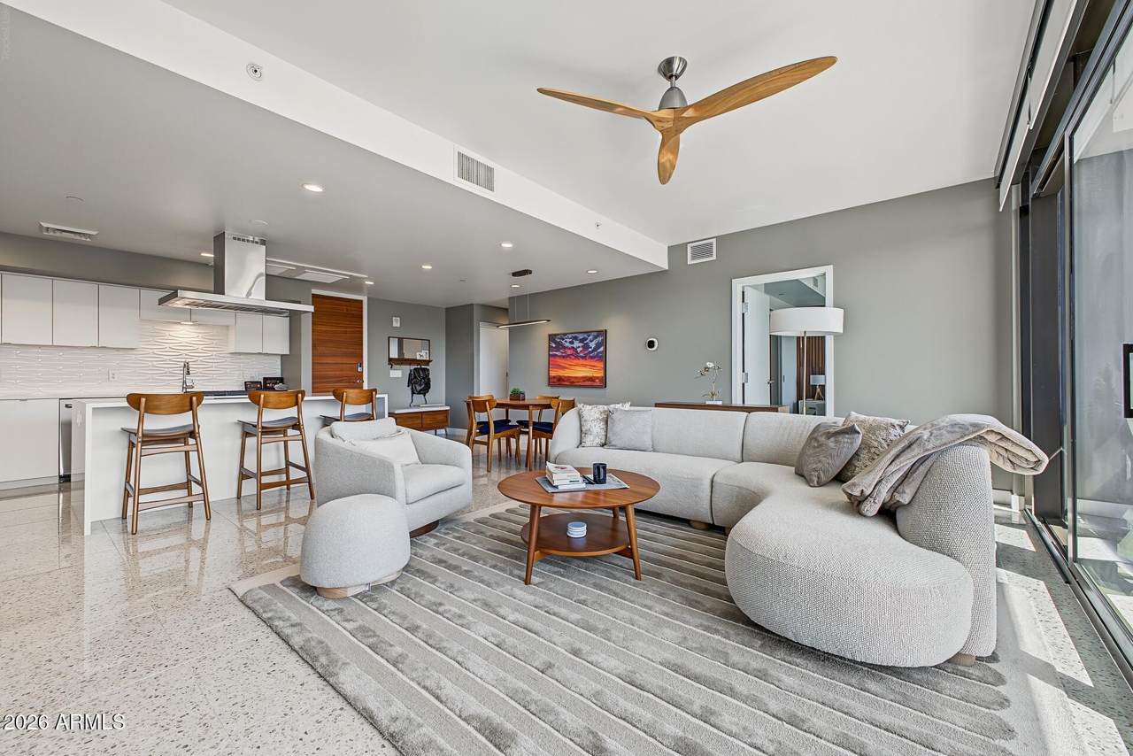
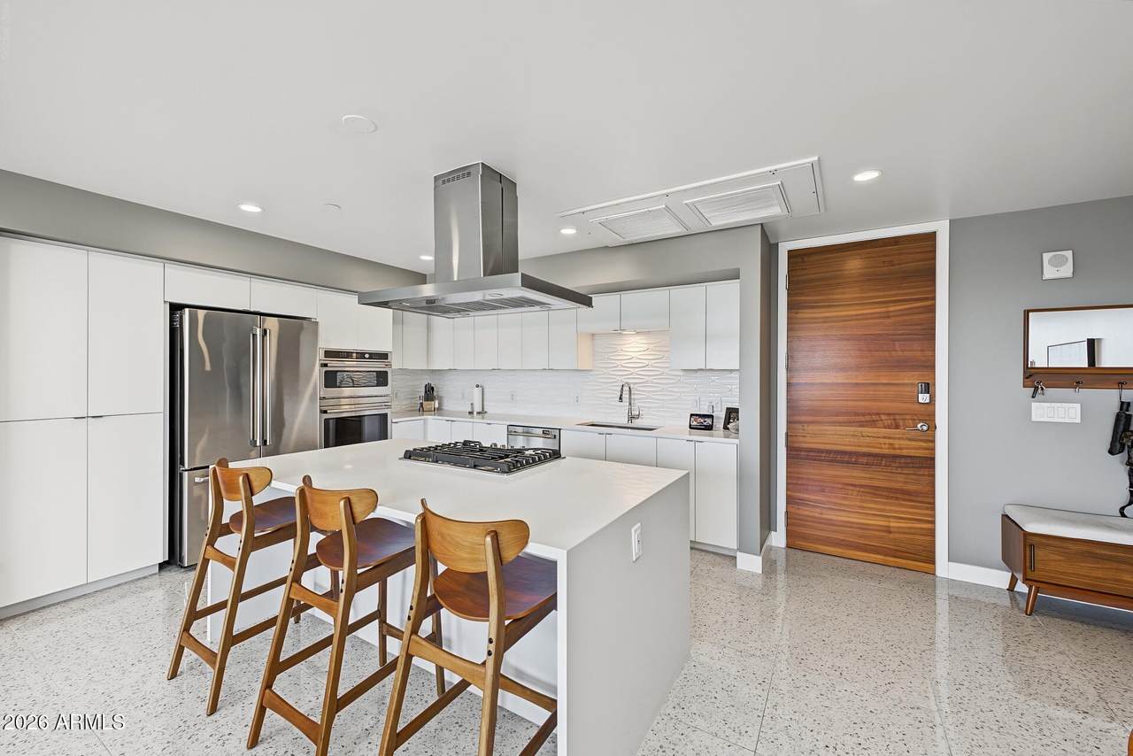
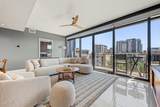
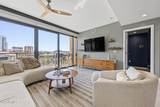
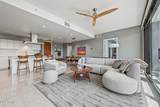
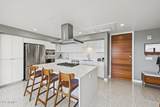
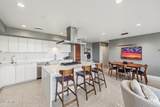
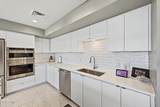
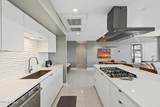
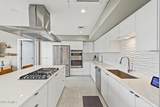
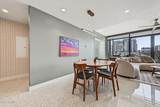
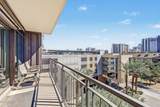
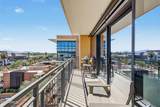
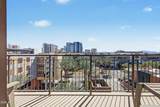
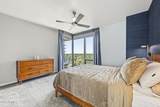
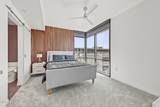
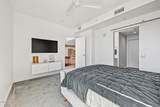
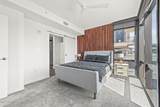
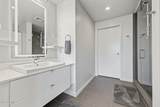
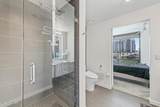
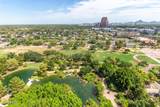
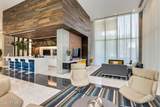
RARE end-unit opportunity at Portland on the Park with no shared walls! This spacious 1,498-square-foot residence captures beautiful south-facing views of the Downtown Phoenix skyline, along with a glimpse of the Japanese Friendship Garden. The light-filled layout offers elevated urban living with added privacy, a brand-new A/C system and an exceptional three parking spaces--two on the fourth floor and one on the sixth. Optionally available, completely furnished for a truly turnkey experience. Enjoy a premier downtown location near Roosevelt Row, restaurants, arts, entertainment and light rail. Seller financing may be considered with approved terms.

Monthly Payment Calculator


Arizona Regional MLS logo© 2026 Arizona Regional Multiple Listing Service, Inc. All rights reserved. All information should be verified by the recipient and none is guaranteed as accurate by ARMLS. The ARMLS logo indicates a property listed by a real estate brokerage other than AZ Performance Realty. Data last updated 2026-10-17T00:13:35.427.
www.azperformancerealty.com/homes/181636551
Print Image

200 W Portland Street , #627 Phoenix, AZ 85003

  • Price: $874,999
  • Status: Active
  • On Site: 17 Days
  • Updated: 140 min ago
  • MLS #: 7086538
2
Beds
2
Baths
1
½ Baths
0.03
Acres
1,498
SQFT
$584
$/SQFT
2016
Built
Neighborhood:
Portland On The Park Condominiums 1St Amd
County:
Maricopa
Area:
Phoenix
Elementary School:
Kenilworth Elementary School
Middle School:
Kenilworth Elementary School
High School:
Central High School
Property Description
RARE end-unit opportunity at Portland on the Park with no shared walls! This spacious 1,498-square-foot residence captures beautiful south-facing views of the Downtown Phoenix skyline, along with a glimpse of the Japanese Friendship Garden. The light-filled layout offers elevated urban living with added privacy, a brand-new A/C system and an exceptional three parking spaces--two on the fourth floor and one on the sixth. Optionally available, completely furnished for a truly turnkey experience. Enjoy a premier downtown location near Roosevelt Row, restaurants, arts, entertainment and light rail. Seller financing may be considered with approved terms.
Exterior Features

Architectural Style [] Attached Garage YN No Carport Spaces 1 Construction Materials StuccoOther Covered Spaces 4 Exterior Features BalconyStorageBuilt-in Barbecue Fencing Wrought Iron Horse Amenities [] Horse YN No Lot Features Desert BackDesert Front Open Parking Spaces 0 Other Structures [] Parking Features GatedCircular DrivewayAssignedElectric Vehicle Charging Station(s) Pool Features [] Pool Private YN No Road Responsibility [] Road Surface Type [] Roof Built-Up Spa Features None View CityMountain(s)

Interior Features

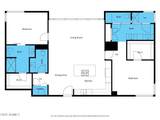
Additional Bedroom Walk In Closet Yes Basement [] Basement YN No Bedroom Split Yes Bedrooms Plus 2 Common Walls [] Cooling Central Air Cooling YN Yes Fireplace Features [] Fireplace YN No Heating Electric Heating YN Yes Interior Features Non-laminate CounterEat-in KitchenBreakfast Bar9+ Flat CeilingsNo Interior StepsRoller ShieldsKitchen Island2 Master Baths3/4 Bath Master Bdrm Laundry Features [] Master Bedroom Split Yes Master Bedroom Walk In Closet Yes Plumbing Recirculation Pump Yes Separate Den Office YN No Window Features Low-Emissivity WindowsDual Pane

Property Features

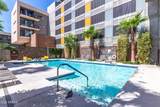
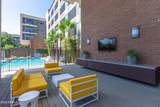
Accessibility Features [] Association Fee 1040 Association Fee Frequency Monthly Association Fee Includes Roof RepairInsuranceSewerCable TVMaintenance GroundsFront Yard MaintTrashWaterRoof ReplacementMaintenance Exterior Association YN Yes Auction No Builder Name UEB Building Style High Rise Yes Capmprovement Impact Fee 2625.04 Community Features PoolCommunity Spa HtdNear Light Rail StopNear Bus StopHistoric DistrictConciergeBiking/Walking PathFitness Center Community Pool YN Yes Current Financing [] Disclosures Seller Discl Avail Flooring [] Green Energy Efficient [] Green Water Conservation Recirculation Pump Land Lease YN No Listing Terms VA LoanCashConventional Model J Floor Plan Other Fees Description EV Charging station Other Fees HOA 35 Ownership Fee Simple Ownership Fractional YN No PADFee YN2 No Possible Use [] Prepaid Association Fees HOA 2080 Property Attached YN Yes Property Condition [] Property Sub Type Apartment Rec Center Fee YN No Security Features Fire Sprinkler System Sewer Public Sewer Special Assessment HOA No Special Listing Conditions N/A Special Listing Conditions None Yes Tax Annual Amount 7555 Tax Year 2025 Total Monthly Fee 1040 Unit Style All On One Level Yes Utilities [] Water Source Public

Arizona Regional MLS logo Listing provided by Brokers Hub Realty, LLC: 602-291-3015. .


Arizona Regional MLS logo© 2026 Arizona Regional Multiple Listing Service, Inc. All rights reserved. All information should be verified by the recipient and none is guaranteed as accurate by ARMLS. The ARMLS logo indicates a property listed by a real estate brokerage other than AZ Performance Realty. Data last updated 2026-10-17T00:13:35.427.
 
https://bt-photos.global.ssl.fastly.net/armls/1280_boomver_1_7086538-2.jpg https://bt-photos.global.ssl.fastly.net/armls/1280_boomver_1_7086538-2.jpg https://bt-photos.global.ssl.fastly.net/armls/1280_boomver_1_7086538-2.jpg
Logo
AZ Performance Realty
3400 N Dysart Rd H130
Avondale AZ, 85392