Skip To Content

20156 W Campbell Avenue

Litchfield Park, AZ 85340
  • $596,850
  • STATUS: Active
  • ON SITE: 15 Days
  • MLS #: 7087986
UPDATED: 104 min ago
$596,850
  • 4
    BEDS
  • 0.12
    ACRES
  • 3
    BATHS
  • 0
    1/2 BATHS
  • 2,358
    SQFT
  • $253
    $/SQFT
Type:
Single-Family Home
Built:
2025
County:

School Information

Elementary School:
Middle School:
High School:

Description

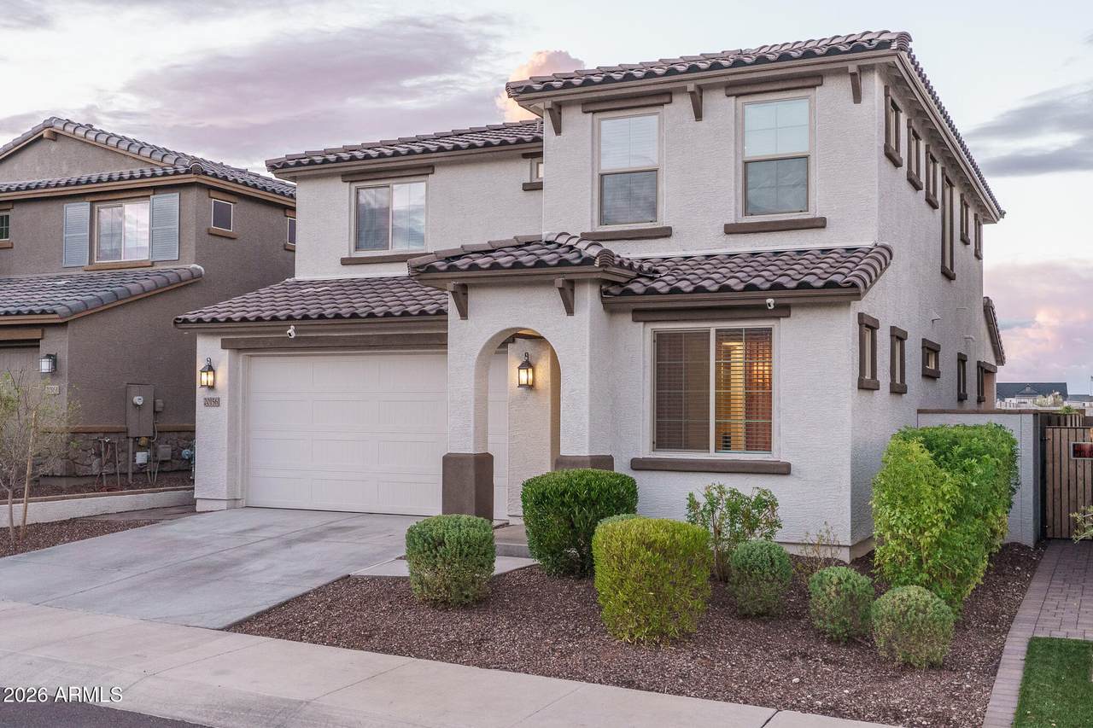
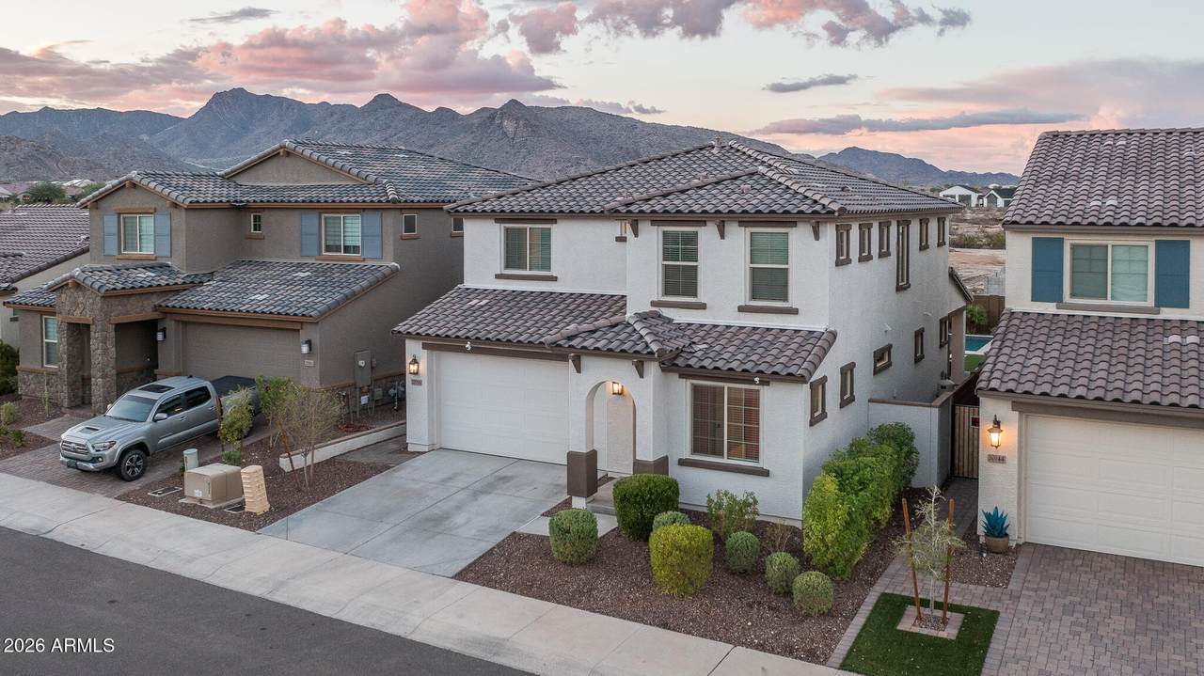
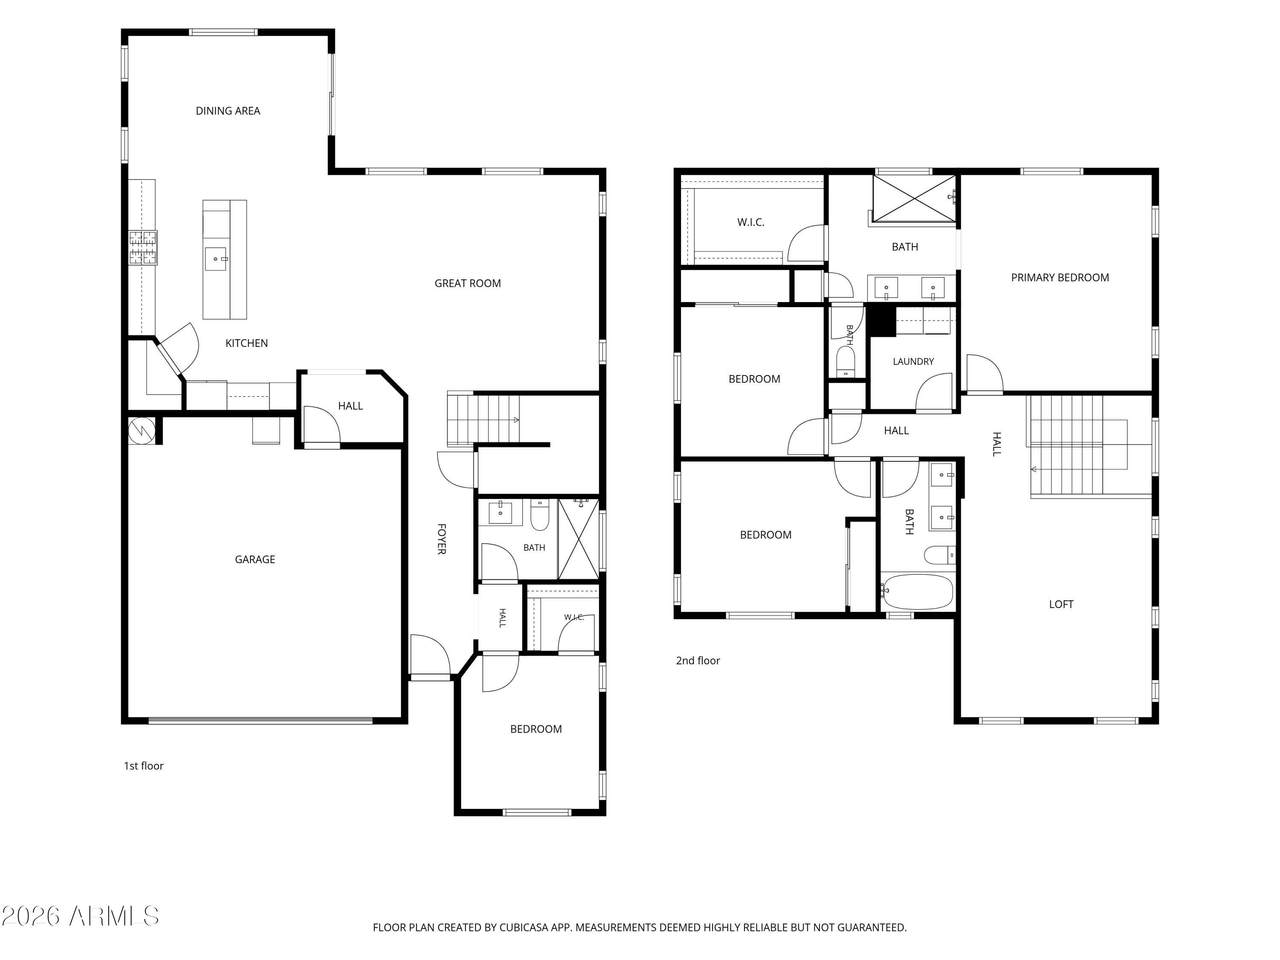
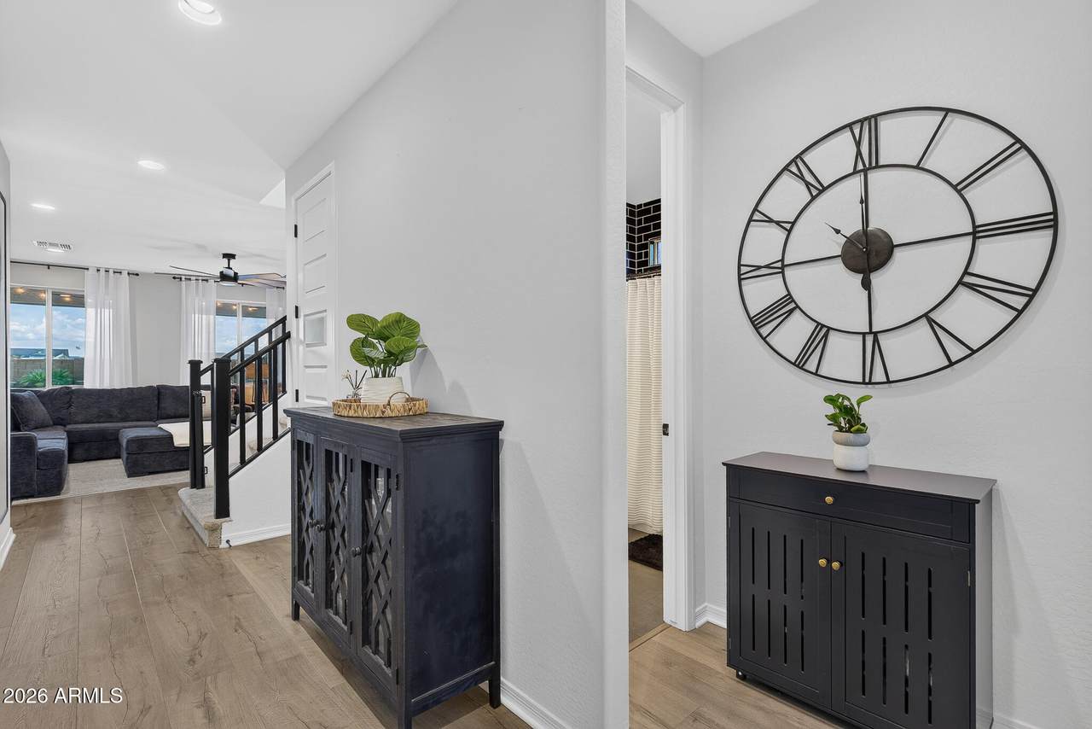
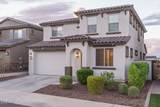
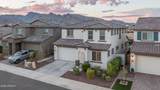
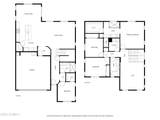
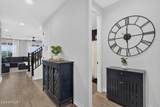
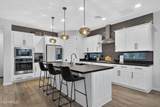
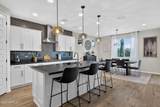
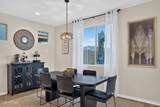
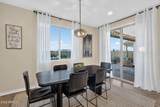
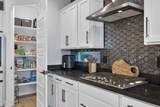
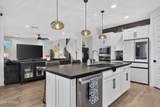
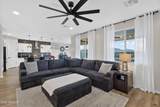
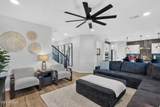
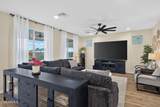
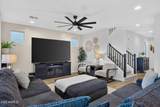
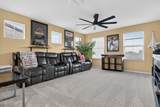
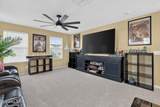
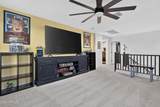
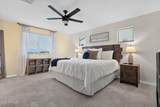
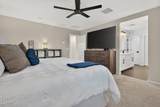
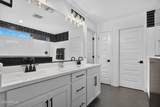
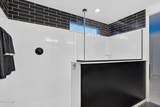
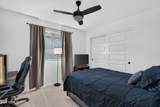
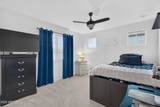
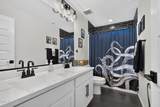
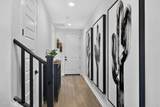
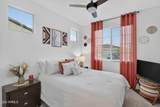
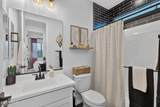
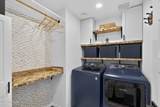
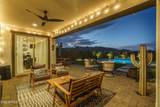
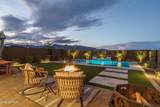
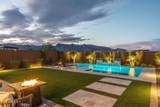
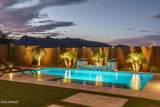
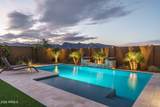
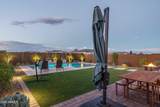
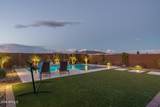
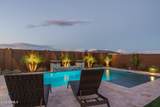
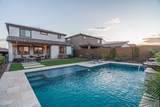
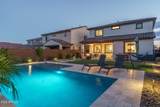
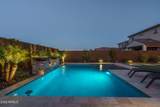
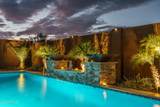
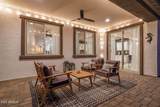
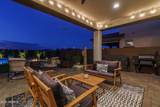
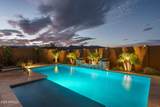
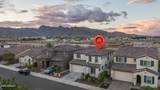
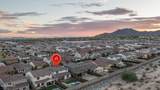
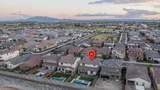
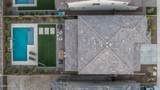
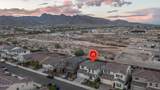
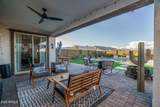
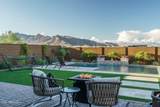
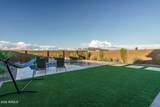
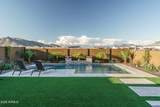
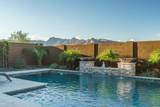
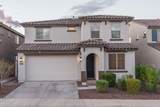
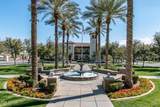
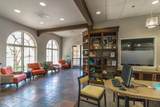
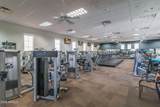
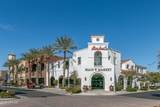
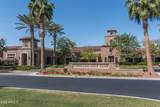
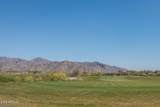
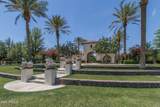
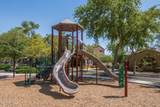
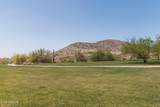
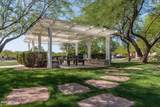
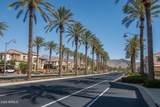
Highly upgraded Taylor Morrison 4-bed, 3-bath home with designer finishes and a resort-style backyard showcasing a sparkling pool with water features, artificial turf, travertine decking, and unobstructed White Tank Mountain views.The main level features engineered wood floors, a lower-level bedroom with walk-in closet, and a spacious family room. The gourmet kitchen offers a 36'' gas cooktop, soft-close cabinetry with pullout shelves, tile backsplash, black quartz countertops, black hardware, a walk-in pantry, and an island with a breakfast bar and pendant lighting. Upstairs includes a large loft/bonus room, the oversized primary retreat, two secondary bedrooms, and the laundry room. The primary suite provides mountain views and a super-sized shower. Additional features include a 2-car garage and access to Verrado's amenities, parks, pools, golf, and convenient dining, shopping, and entertainment options.

Monthly Payment Calculator


Arizona Regional MLS logo© 2026 Arizona Regional Multiple Listing Service, Inc. All rights reserved. All information should be verified by the recipient and none is guaranteed as accurate by ARMLS. The ARMLS logo indicates a property listed by a real estate brokerage other than AZ Performance Realty. Data last updated 2026-10-17T00:13:35.427.
www.azperformancerealty.com/homes/181733448
Print Image

20156 W Campbell Avenue Litchfield Park, AZ 85340

  • Price: $596,850
  • Status: Active
  • On Site: 15 Days
  • Updated: 104 min ago
  • MLS #: 7087986
4
Beds
3
Baths
0
½ Baths
0.12
Acres
2,358
SQFT
$253
$/SQFT
2025
Built
Neighborhood:
Verrado East District Residential Phase 4
County:
Maricopa
Area:
Litchfield Park
Elementary School:
Verrado Elementary School
Middle School:
Verrado Middle School
High School:
Verrado High School
Property Description
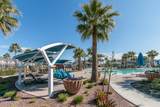
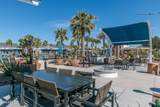
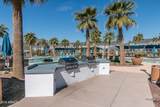
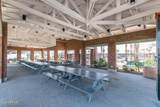
Highly upgraded Taylor Morrison 4-bed, 3-bath home with designer finishes and a resort-style backyard showcasing a sparkling pool with water features, artificial turf, travertine decking, and unobstructed White Tank Mountain views.The main level features engineered wood floors, a lower-level bedroom with walk-in closet, and a spacious family room. The gourmet kitchen offers a 36'' gas cooktop, soft-close cabinetry with pullout shelves, tile backsplash, black quartz countertops, black hardware, a walk-in pantry, and an island with a breakfast bar and pendant lighting. Upstairs includes a large loft/bonus room, the oversized primary retreat, two secondary bedrooms, and the laundry room. The primary suite provides mountain views and a super-sized shower. Additional features include a 2-car garage and access to Verrado's amenities, parks, pools, golf, and convenient dining, shopping, and entertainment options.
Exterior Features

Architectural Style [] Attached Garage YN No Carport Spaces 0 Construction Materials StuccoWood FramePainted Covered Spaces 2 Exterior Features [] Fencing Block Horse Amenities [] Horse YN No Lot Features Desert FrontSynthetic Grass Back Open Parking Spaces 2 Other Structures [] Parking Features Garage Door OpenerDirect Access Pool Features OutdoorPlay Pool Pool Private YN Yes Road Responsibility [] Road Surface Type [] Roof Tile Spa Features None View Mountain(s)

Interior Features

Additional Bedroom Walk In Closet Yes Basement [] Basement YN No Bedrooms Plus 5 Common Walls [] Cooling Central AirCeiling Fan(s) Cooling YN Yes Family Room Yes Fireplace Features [] Fireplace YN No Heating Natural Gas Heating YN Yes Interior Features Walk-in PantryQuartz CountertopsHigh Speed InternetDouble VanityEat-in KitchenBreakfast BarKitchen Island3/4 Bath Master Bdrm Laundry Features Upstairs Laundry Loft Yes Master Bedroom Walk In Closet Yes Plumbing Gas Hot Water Heater Yes Separate Den Office YN No Walk In Pantry Yes Window Features []

Property Features

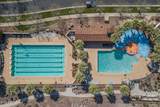
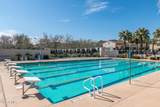
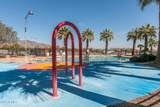
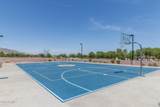
Accessibility Features [] Association Fee 146 Association Fee Frequency Monthly Association Fee Includes Maintenance Grounds Association YN Yes Auction No Builder Name TAYLOR MORRISON Capmprovement Impact Fee 0 Community Features PoolGolfPickleballTennis Court(s)PlaygroundBiking/Walking PathFitness Center Community Pool YN Yes Current Financing Conventional Disclosures Agency Discl ReqSeller Discl Avail Flooring CarpetWood Green Energy Efficient Multi-Zones Green Water Conservation [] Land Lease YN No Listing Terms VA LoanCashConventional1031 ExchangeFHA Other Fees Description of 1% plus $500 community enhance fee Other Fees HOA 0.65 Ownership Fee Simple Ownership Fractional YN No PADFee YN2 No Possible Use [] Prepaid Association Fees HOA 292 Property Attached YN No Property Condition [] Property Sub Type Single Family Residence Rec Center Fee YN No Security Features [] Sewer Public Sewer Special Assessment HOA No Special Listing Conditions N/A Special Listing Conditions None Yes Tax Annual Amount 578 Tax Year 2025 Total Monthly Fee 146 Utilities Natural Gas Connected Water Source Pvt Water Company

Arizona Regional MLS logo Listing provided by Keller Williams Arizona Realty: 480-767-3000. .


Arizona Regional MLS logo© 2026 Arizona Regional Multiple Listing Service, Inc. All rights reserved. All information should be verified by the recipient and none is guaranteed as accurate by ARMLS. The ARMLS logo indicates a property listed by a real estate brokerage other than AZ Performance Realty. Data last updated 2026-10-17T00:13:35.427.
 
https://bt-photos.global.ssl.fastly.net/armls/1280_boomver_1_7087986-2.jpg https://bt-photos.global.ssl.fastly.net/armls/1280_boomver_1_7087986-2.jpg https://bt-photos.global.ssl.fastly.net/armls/1280_boomver_1_7087986-2.jpg
Logo
AZ Performance Realty
3400 N Dysart Rd H130
Avondale AZ, 85392