Skip To Content

2041 E Michigan Avenue , #2

Phoenix, AZ 85022
  • $468,900
  • STATUS: Active
  • ON SITE: 13 Days
  • MLS #: 7086795
Open House
UPDATED: 71 min ago
$468,900
  • 3
    BEDS
  • 0.08
    ACRES
  • 2
    BATHS
  • 1
    1/2 BATHS
  • 1,600
    SQFT
  • $293
    $/SQFT
Neighborhood:
Type:
Single-Family Home
Built:
2026
County:
Area:

Description

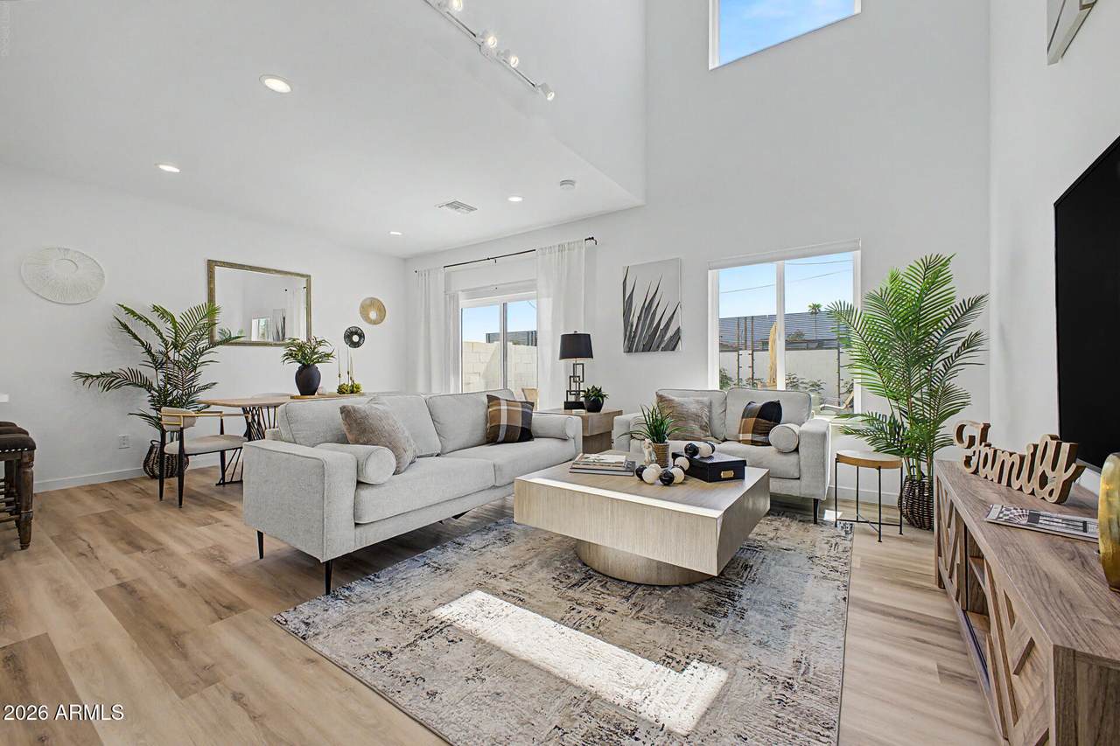
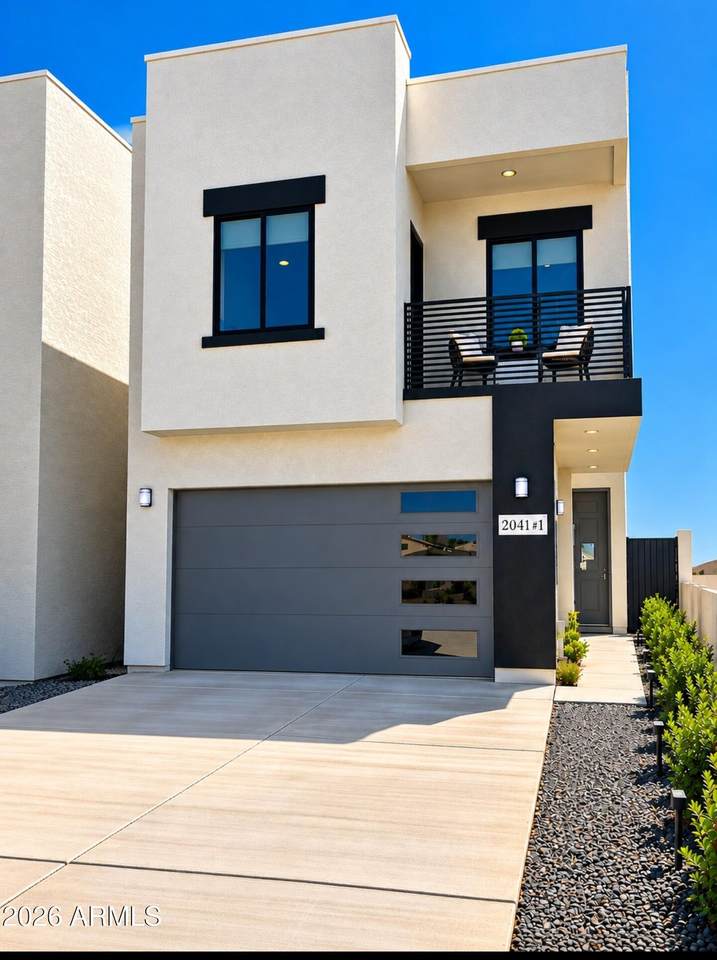
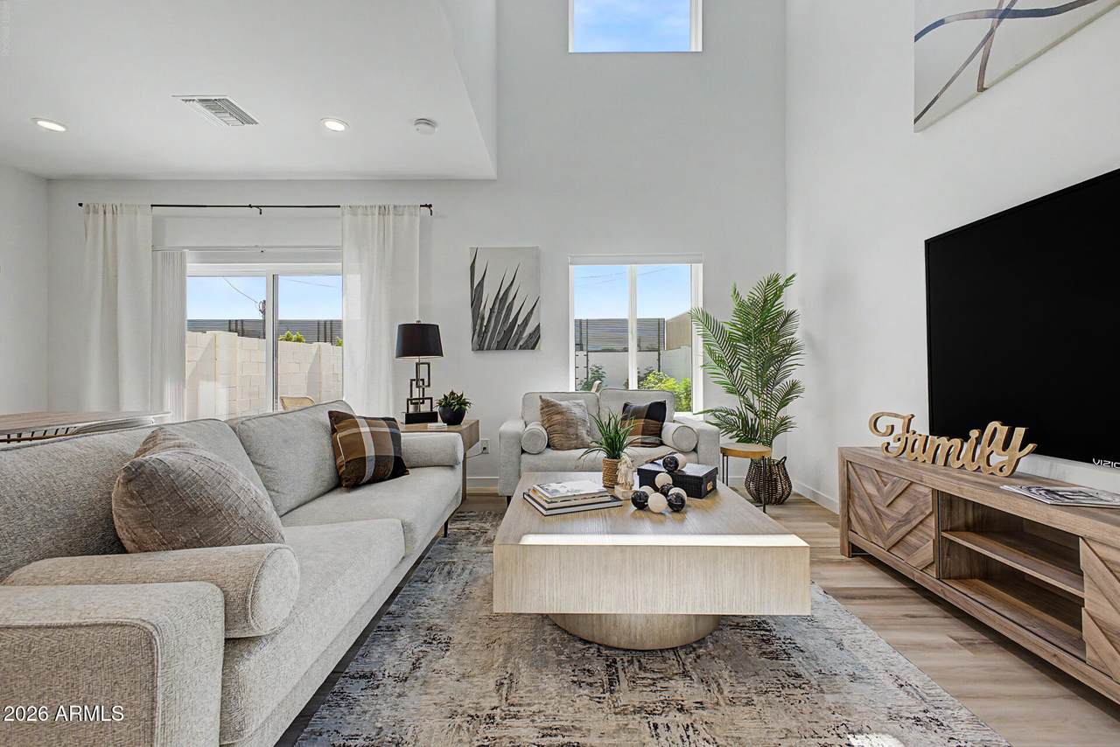
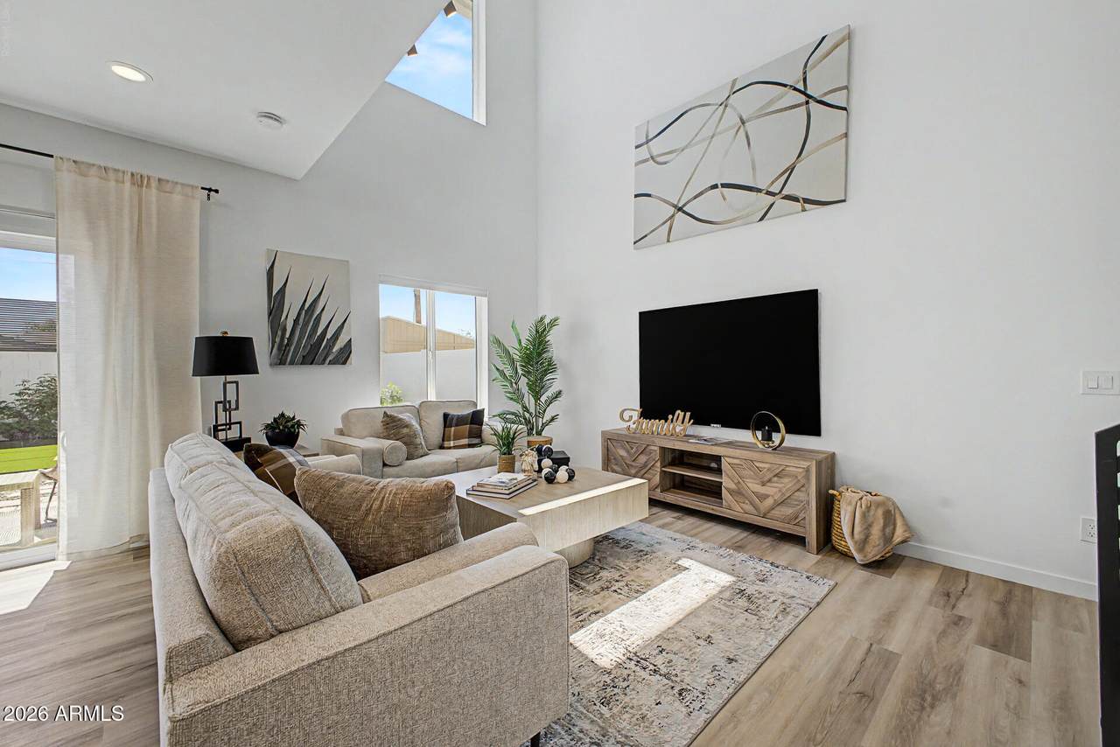
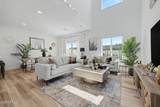
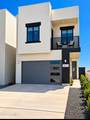
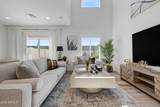
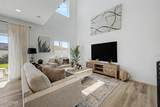
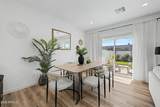
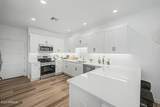
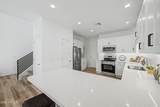
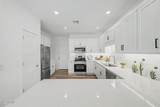
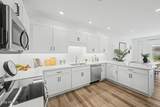
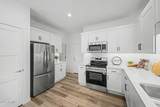
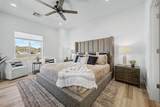
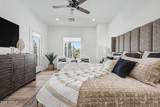
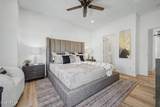
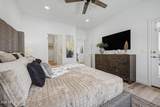
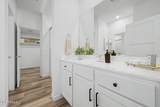
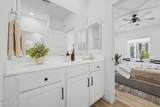
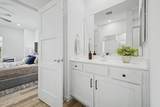
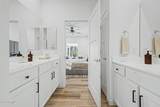
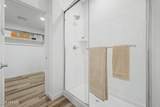
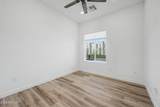
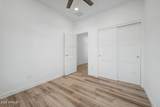
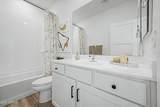
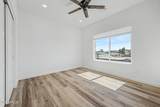
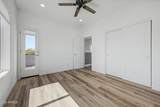
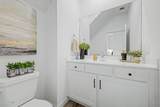
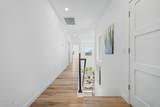
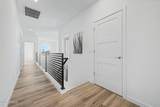
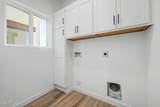
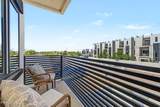
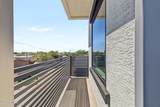
MOVE-IN READY • URBAN STYLE LIVING • NATURAL LIGHT! 1,600 SQ. FT. | 3 BEDROOMS | 2 BATHS + POWDER ROOM | MINUTES FROM THE 101 & 51 FREEWAYS, SCOTTSDALE QUARTER, DESERT RIDGE! SOARING CEILINGS and clerestory windows that fill the home with natural light. Contemporary urban-style railings and a gallery overlook to the Great Room create an impressive, open architectural feel. DESIGNED & BUILT TO IMPRESS • Quality 2x6 construction • Spray-foam insulation at the roofline • Luxury PLANK flooring throughout • Contemporary urban-style railings • Gallery overlook to the Great Room • Two private balconies • 2 full baths + powder room with cabinet • Laundry room cabinetry • Window coverings & ceiling fans • Designer tile kitchen backsplash • Shaker-style cabinetry & doors throughout

Monthly Payment Calculator


Arizona Regional MLS logo© 2026 Arizona Regional Multiple Listing Service, Inc. All rights reserved. All information should be verified by the recipient and none is guaranteed as accurate by ARMLS. The ARMLS logo indicates a property listed by a real estate brokerage other than AZ Performance Realty. Data last updated 2026-10-12T23:12:43.78.
www.azperformancerealty.com/homes/181651580
Print Image

2041 E Michigan Avenue , #2 Phoenix, AZ 85022

  • Price: $468,900
  • Status: Active
  • On Site: 13 Days
  • Updated: 71 min ago
  • MLS #: 7086795
3
Beds
2
Baths
1
½ Baths
0.08
Acres
1,600
SQFT
$293
$/SQFT
2026
Built
Neighborhood:
2041 E MICHIGAN 152
County:
Maricopa
Area:
Phoenix
Elementary School:
Echo Mountain Intermediate School
Middle School:
Echo Mountain Intermediate School
High School:
North Canyon High School
Property Description
MOVE-IN READY • URBAN STYLE LIVING • NATURAL LIGHT! 1,600 SQ. FT. | 3 BEDROOMS | 2 BATHS + POWDER ROOM | MINUTES FROM THE 101 & 51 FREEWAYS, SCOTTSDALE QUARTER, DESERT RIDGE! SOARING CEILINGS and clerestory windows that fill the home with natural light. Contemporary urban-style railings and a gallery overlook to the Great Room create an impressive, open architectural feel. DESIGNED & BUILT TO IMPRESS • Quality 2x6 construction • Spray-foam insulation at the roofline • Luxury PLANK flooring throughout • Contemporary urban-style railings • Gallery overlook to the Great Room • Two private balconies • 2 full baths + powder room with cabinet • Laundry room cabinetry • Window coverings & ceiling fans • Designer tile kitchen backsplash • Shaker-style cabinetry & doors throughout
Exterior Features

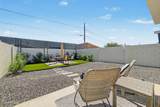
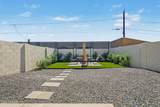
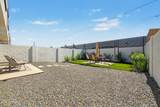
Architectural Style Contemporary Attached Garage YN No Carport Spaces 0 Construction Materials Spray Foam InsulationStuccoWood Frame Covered Spaces 2 Exterior Features Balcony Fencing PerimeterBack YardBlockWrought IronWood Horse Amenities [] Horse YN No Lot Features Desert FrontGravel/Stone Front Open Parking Spaces 0 Other Structures [] Parking Features Attached GarageGarage Door OpenerDirect Access Pool Features [] Pool Private YN No Road Responsibility [] Road Surface Type [] Roof Built-Up Spa Features None View Mountain(s)

Interior Features

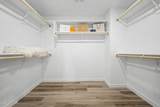
Basement [] Basement YN No Bedrooms Plus 3 Common Walls [] Cooling Central AirCeiling Fan(s) Cooling YN Yes Family Room Yes Fireplace Features [] Fireplace YN No Heating Electric Heating YN Yes Interior Features Quartz CountertopsHigh Speed InternetDouble VanityEat-in Kitchen9+ Flat CeilingsPantryFull Bth Master Bdrm Laundry Features Engy Star (See Rmks)Wshr/Dry HookUp Only Master Bedroom Walk In Closet Yes Pantry Yes Plumbing Electric Hot Water Heater Yes Separate Den Office YN No Window Features Low-Emissivity WindowsENERGY STAR Qualified Windows

Property Features

Accessibility Features [] Association Fee 50 Association Fee Frequency Monthly Association Fee Includes No Fees Association YN Yes Auction No Builder Name Granite Crest Homes Capmprovement Impact Fee 0 City Services Yes Community Features [] Community Pool YN No Current Financing ConventionalFHAVA Disclosures None Flood Zone No Flooring Laminate Green Energy Efficient [] Green Water Conservation [] Land Lease YN No Listing Terms CashConventionalFHA Other Fees HOA 0 Ownership Fee Simple Ownership Fractional YN No PADFee YN2 No Possible Use None Prepaid Association Fees HOA 0 Property Attached YN No Property Condition [] Property Sub Type Single Family Residence Rec Center Fee YN No Security Features [] Sewer Public Sewer Special Assessment HOA No Special Listing Conditions N/A Special Listing Conditions None Yes Tax Annual Amount 492 Tax Year 2025 Total Monthly Fee 50 Unit Style Two Levels Yes Utilities [] Water Source Public

Arizona Regional MLS logo Listing provided by Source Real Estate: 602-663-5753. .


Arizona Regional MLS logo© 2026 Arizona Regional Multiple Listing Service, Inc. All rights reserved. All information should be verified by the recipient and none is guaranteed as accurate by ARMLS. The ARMLS logo indicates a property listed by a real estate brokerage other than AZ Performance Realty. Data last updated 2026-10-12T23:12:43.78.
 
https://bt-photos.global.ssl.fastly.net/armls/1280_boomver_1_7086795-2.jpg https://bt-photos.global.ssl.fastly.net/armls/1280_boomver_1_7086795-2.jpg https://bt-photos.global.ssl.fastly.net/armls/1280_boomver_1_7086795-2.jpg
Logo
AZ Performance Realty
3400 N Dysart Rd H130
Avondale AZ, 85392