Skip To Content

2056 E Delta Avenue

Mesa, AZ 85204
  • $419,000
  • STATUS: Active
  • ON SITE: 131 Days
  • MLS #: 7035350
Price Reduced
UPDATED: 29 min ago
$419,000
  • 3
    BEDS
  • 0.16
    ACRES
  • 2
    BATHS
  • 0
    1/2 BATHS
  • 1,579
    SQFT
  • $265
    $/SQFT
Neighborhood:
Type:
Single-Family Home
Built:
1980
County:
Area:

School Information

Elementary School:
Middle School:
High School:

Description

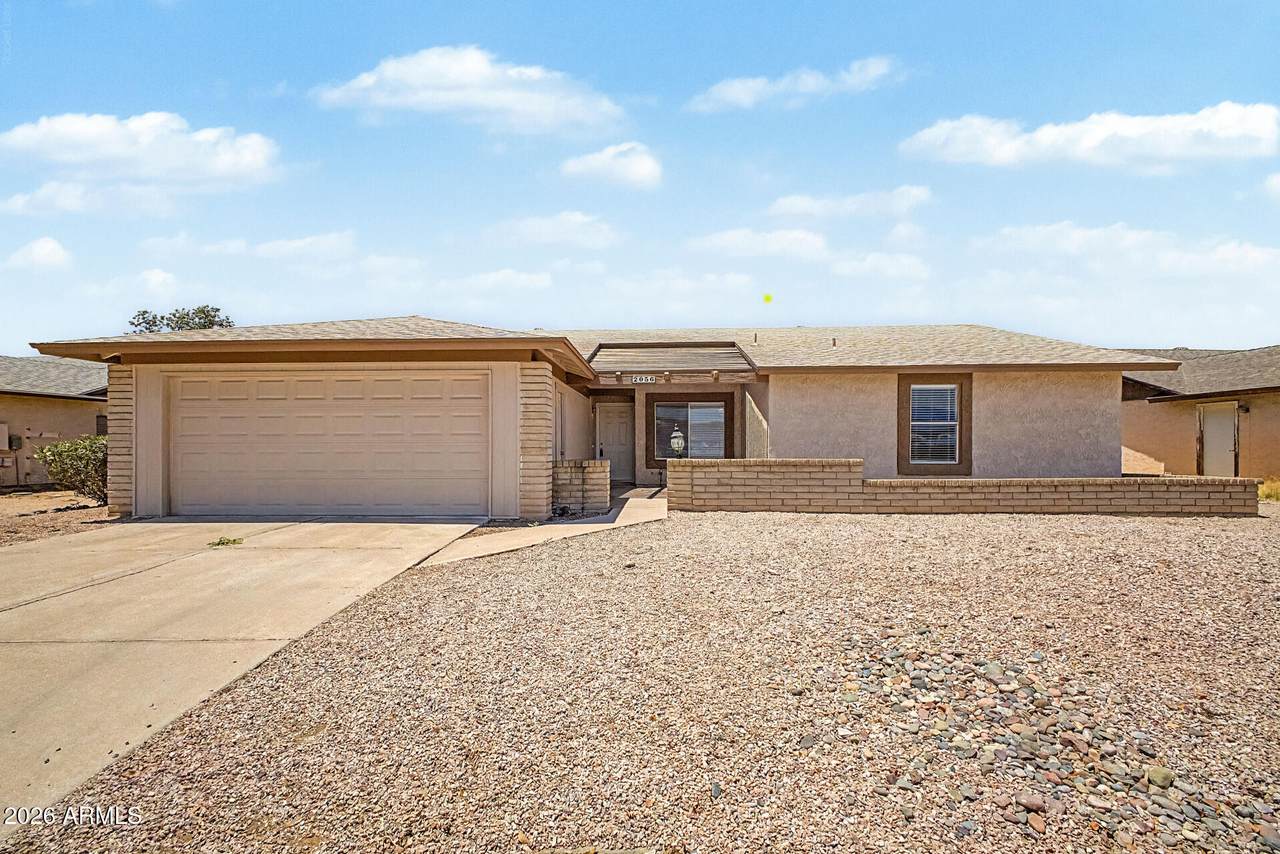
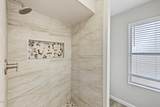
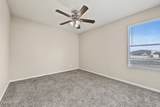
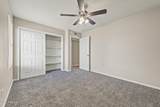
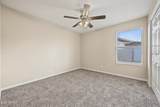
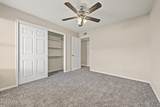
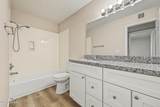
This home has been refreshed and placed back on the market fully turn-key! Freshly painted interior w/ new laminate which creates a new cohesiveness to all of the other upgrades/updates! All white, shaker cabinets in open kitchen, granite countertops, brushed nickel hardware, newer GE appliances, light fixtures, blinds, carpet, plumbing fixtures, baseboards, interior doors, toilets & more! Primary bathroom shower was also upgraded w/ decorative tile & plumbing fixtures. French doors lead to large primary bedroom which is split from other bedrooms for added privacy. The living room near front door could be utilized for an office/den or you could even close it off to add another bedroom. 2 living areas adjacent to kitchen makes entertaining a breeze! Roof replaced 2020. HVAC replaced 2022.

Monthly Payment Calculator


Arizona Regional MLS logo© 2026 Arizona Regional Multiple Listing Service, Inc. All rights reserved. All information should be verified by the recipient and none is guaranteed as accurate by ARMLS. The ARMLS logo indicates a property listed by a real estate brokerage other than AZ Performance Realty. Data last updated 2026-10-09T19:14:10.283.
www.azperformancerealty.com/homes/177040145
Print Image

2056 E Delta Avenue Mesa, AZ 85204

  • Price: $419,000
  • Status: Active
  • On Site: 131 Days
  • Updated: 29 min ago
  • MLS #: 7035350
3
Beds
2
Baths
0
½ Baths
0.16
Acres
1,579
SQFT
$265
$/SQFT
1980
Built
Neighborhood:
Fuller Ranch
County:
Maricopa
Area:
Mesa
Elementary School:
Robson Elementary School
Middle School:
Taylor Junior High School
High School:
Mesa High School
Property Description
This home has been refreshed and placed back on the market fully turn-key! Freshly painted interior w/ new laminate which creates a new cohesiveness to all of the other upgrades/updates! All white, shaker cabinets in open kitchen, granite countertops, brushed nickel hardware, newer GE appliances, light fixtures, blinds, carpet, plumbing fixtures, baseboards, interior doors, toilets & more! Primary bathroom shower was also upgraded w/ decorative tile & plumbing fixtures. French doors lead to large primary bedroom which is split from other bedrooms for added privacy. The living room near front door could be utilized for an office/den or you could even close it off to add another bedroom. 2 living areas adjacent to kitchen makes entertaining a breeze! Roof replaced 2020. HVAC replaced 2022.
Exterior Features

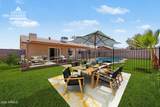
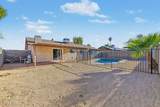
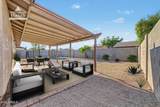
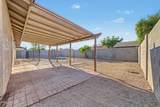
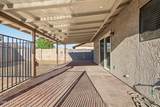
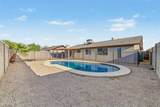
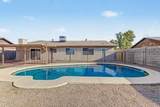
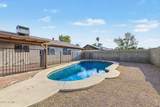
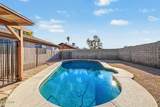
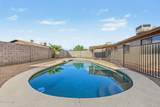
Architectural Style Ranch Attached Garage YN No Carport Spaces 2 Construction Materials StuccoWood FramePainted Covered Spaces 4 Exterior Features [] Fencing Back YardBlock Horse Amenities [] Horse YN No Lot Features North/South ExposureDirt BackGravel/Stone Front Open Parking Spaces 0 Other Structures [] Parking Features Attached GarageGarage Door Opener Pool Features OutdoorLap Pool Private YN Yes Road Responsibility City Maintained Road Road Surface Type Asphalt Roof Composition Spa Features Private View []

Interior Features

Basement [] Basement YN No Bedrooms Plus 3 Common Walls [] Cooling Central AirCeiling Fan(s)Programmable Thmstat Cooling YN Yes Family Room Yes Fireplace Features [] Fireplace YN No Heating Heat Pump Heating YN Yes Interior Features Granite Counters3/4 Bath Master Bdrm Laundry Features InsideWshr/Dry HookUp Only Master Bedroom Split Yes Master Bedroom Walk In Closet Yes Separate Den Office YN No Window Features Single Pane

Property Features

Accessibility Features [] Association Fee Includes No Fees Association YN No Auction No Builder Name Unknown Building Area Total 1579 City Services Yes Community Features [] Community Pool YN No Current Financing [] Disclosures Seller Discl Avail Flooring CarpetTile Green Energy Efficient [] Green Water Conservation [] Land Lease YN No Listing Terms VA LoanCashConventionalFHA North South Exposure Yes Ownership Fee Simple Ownership Fractional YN No PADFee YN2 No Possible Use [] Property Attached YN No Property Condition [] Property Sub Type Single Family Residence Security Features [] Sewer Public SewerSewer in & Cnctd Special Listing Conditions Owner/Agent Special Listing Conditions Owner Agent Yes Tax Annual Amount 1579 Tax Year 2025 Total Monthly Fee 0 Utilities [] Water Source Public

Arizona Regional MLS logo Listing provided by My Home Group Real Estate: 602-399-2748. .


Arizona Regional MLS logo© 2026 Arizona Regional Multiple Listing Service, Inc. All rights reserved. All information should be verified by the recipient and none is guaranteed as accurate by ARMLS. The ARMLS logo indicates a property listed by a real estate brokerage other than AZ Performance Realty. Data last updated 2026-10-09T19:14:10.283.
 
https://bt-photos.global.ssl.fastly.net/armls/1280_boomver_1_7035350-2.jpg https://bt-photos.global.ssl.fastly.net/armls/1280_boomver_1_7035350-2.jpg https://bt-photos.global.ssl.fastly.net/armls/1280_boomver_1_7035350-2.jpg
Logo
AZ Performance Realty
3400 N Dysart Rd H130
Avondale AZ, 85392