Skip To Content

20659 N 225TH Drive

Surprise, AZ 85387
  • $469,990
  • STATUS: Active
  • ON SITE: 12 Days
  • MLS #: 7085726
UPDATED: 27 min ago
$469,990
  • 4
    BEDS
  • 0.17
    ACRES
  • 3
    BATHS
  • 0
    1/2 BATHS
  • 2,284
    SQFT
  • $206
    $/SQFT
Type:
Single-Family Home
Built:
2026
County:
Area:

School Information

Description

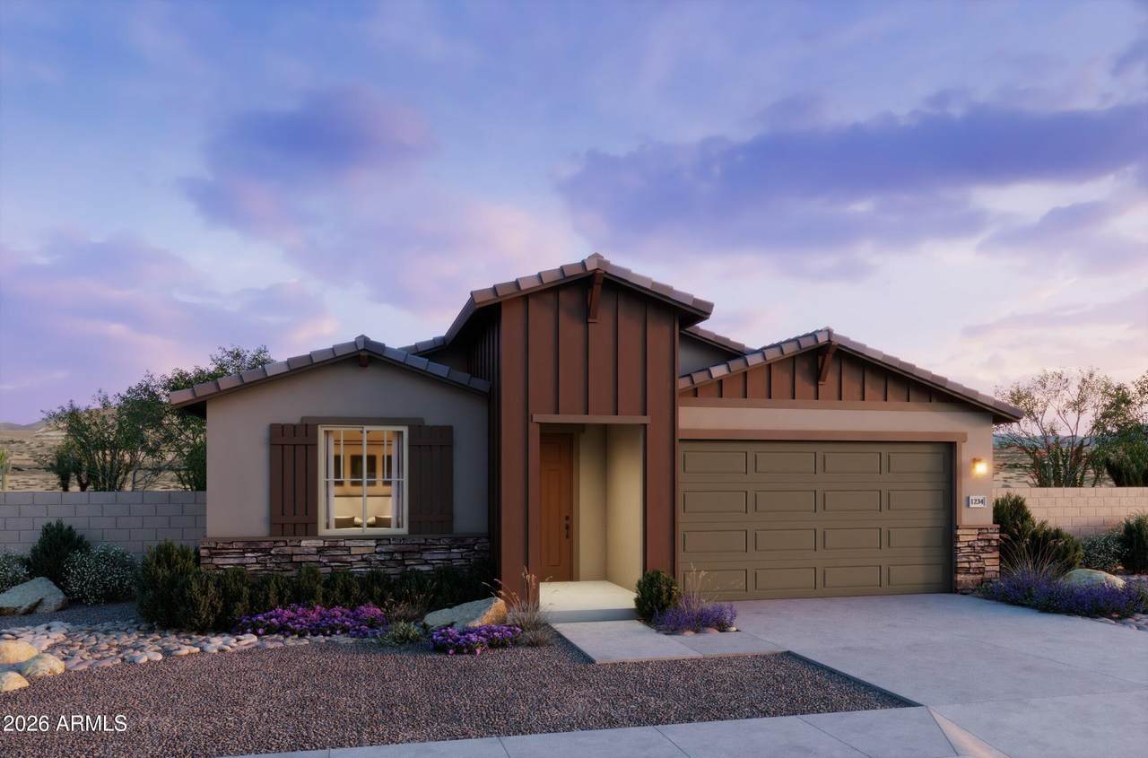
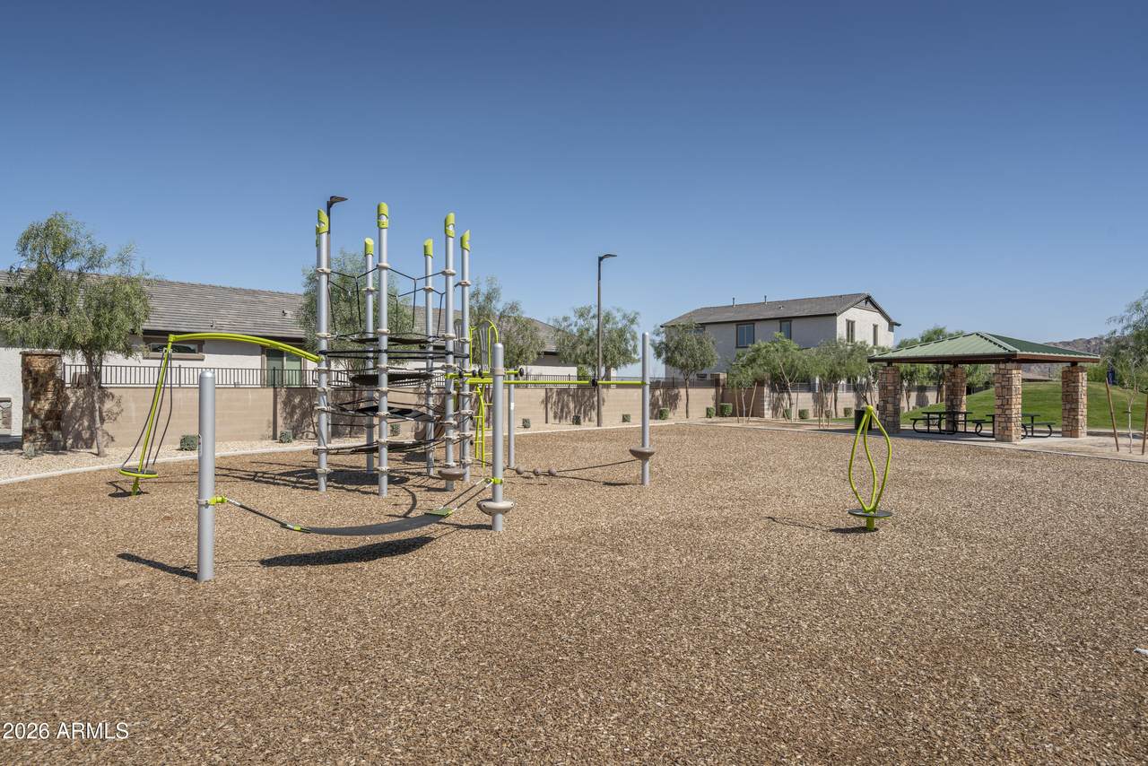
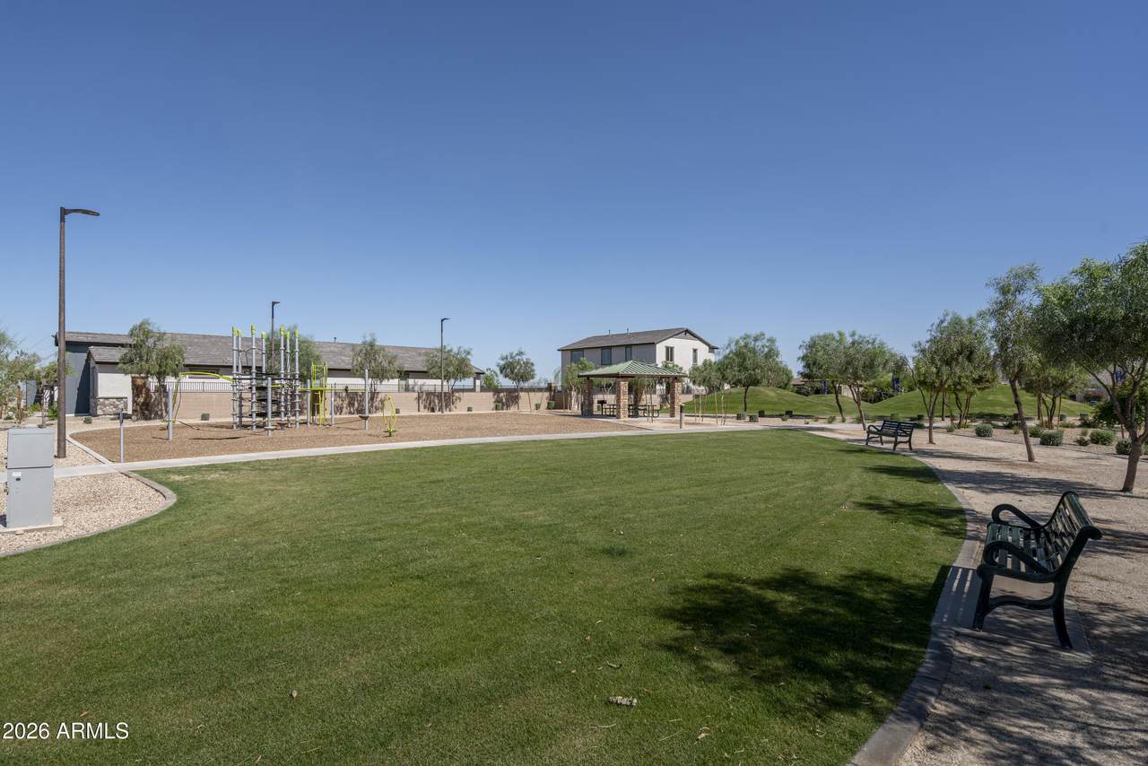
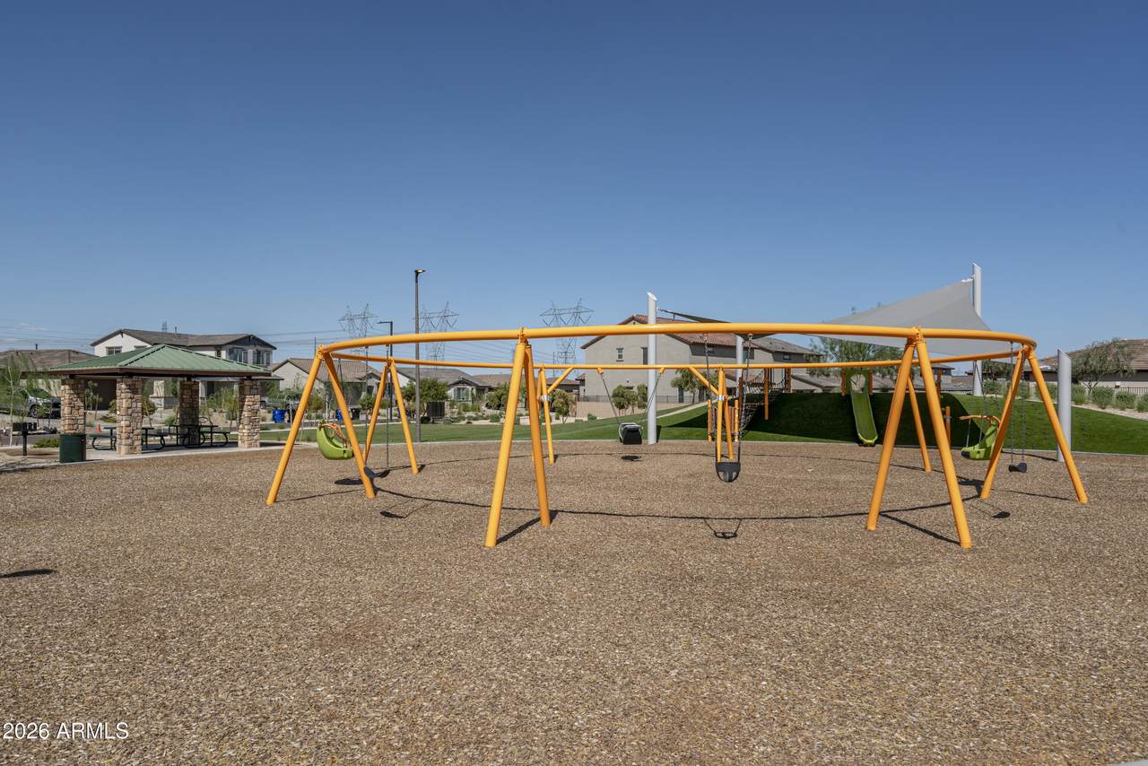
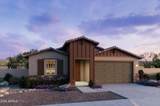
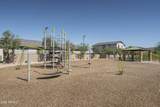
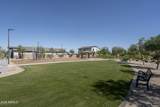
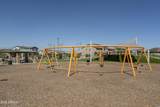
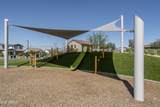
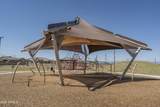
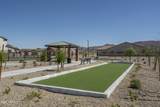
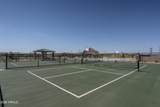
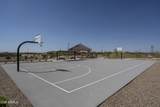
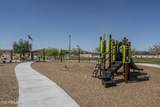
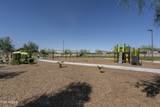
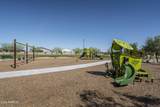
Cul-De-Sac Lot with Impressive entry. Awesome split floor plan with mother-in-law suite, flex room, all four bedrooms are spacious, entertainer's kitchen. Private primary bedroom & bath. A flex room for office/formal dining/game room! Highlights are GE stainless steel appliances, beautiful quartz countertops, Modern brown cabinets with matte black hardware and in style backsplash. Includes upper and lower laundry cabinets as well. Large island with breakfast bar, huge pantry, upgraded tile flooring throughout except bedrooms and closets. Smart Home, energy efficient, 9' ceilings, 8' garage door! New community with great amenities including pickleball, basketball, bocce ball and more. And don't forget about our great incentives!

Monthly Payment Calculator


Arizona Regional MLS logo© 2026 Arizona Regional Multiple Listing Service, Inc. All rights reserved. All information should be verified by the recipient and none is guaranteed as accurate by ARMLS. The ARMLS logo indicates a property listed by a real estate brokerage other than AZ Performance Realty. Data last updated 2026-10-09T18:14:35.42.
www.azperformancerealty.com/homes/181581761
Print Image

20659 N 225TH Drive Surprise, AZ 85387

  • Price: $469,990
  • Status: Active
  • On Site: 12 Days
  • Updated: 27 min ago
  • MLS #: 7085726
4
Beds
3
Baths
0
½ Baths
0.17
Acres
2,284
SQFT
$206
$/SQFT
2026
Built
Neighborhood:
Mesquite Mountain Ranch Phase 1
County:
Maricopa
Area:
Surprise
Elementary School:
Festival Foothills Elementary School
Middle School:
Vulture Peak Middle School
High School:
Wickenburg High School
Property Description
Cul-De-Sac Lot with Impressive entry. Awesome split floor plan with mother-in-law suite, flex room, all four bedrooms are spacious, entertainer's kitchen. Private primary bedroom & bath. A flex room for office/formal dining/game room! Highlights are GE stainless steel appliances, beautiful quartz countertops, Modern brown cabinets with matte black hardware and in style backsplash. Includes upper and lower laundry cabinets as well. Large island with breakfast bar, huge pantry, upgraded tile flooring throughout except bedrooms and closets. Smart Home, energy efficient, 9' ceilings, 8' garage door! New community with great amenities including pickleball, basketball, bocce ball and more. And don't forget about our great incentives!
Exterior Features

Architectural Style [] Attached Garage YN No Carport Spaces 0 Construction Materials StuccoWood FramePainted Covered Spaces 2.5 Exterior Features [] Fencing Block Horse Amenities [] Horse YN No Lot Features Natural Desert Front Open Parking Spaces 2 Other Structures [] Parking Features TandemGarage Door Opener Pool Features [] Pool Private YN No Road Responsibility City Maintained Road Road Surface Type Concrete Roof TileConcrete Spa Features None View DesertMountain(s)

Interior Features

Basement [] Basement YN No Bedrooms Plus 4 Common Walls [] Cooling HVAC SEER RatingCentral Air Cooling YN Yes Fireplace Features [] Fireplace YN No Great Room Yes Heating Forced Air Heating YN Yes Interior Features Walk-in PantryHigh Speed InternetSmart HomeGranite CountersDouble VanityEat-in KitchenBreakfast Bar9+ Flat CeilingsKitchen IslandFull Bth Master Bdrm Laundry Features Wshr/Dry HookUp Only Master Bedroom Split Yes Plumbing Gas Hot Water Tankless Yes Separate Den Office YN No Walk In Pantry Yes Window Features Dual Pane

Property Features

Accessibility Features [] Association Fee 107.5 Association Fee Frequency Monthly Association Fee Includes Maintenance Grounds Association YN Yes Auction No Builder Name Risewell Homes Capmprovement Impact Fee 0 City Services Yes Community Features PickleballPlayground Community Pool YN No Current Financing [] Disclosures None Flood Zone No Flooring CarpetTile Green Energy Efficient [] Green Water Conservation [] Land Lease YN No Listing Terms CashFannieMae (HomePath)ConventionalFHAVA Loan New Construction YN No Other Fees HOA 0 Ownership Fee Simple Ownership Fractional YN No PADFee YN2 No Possible Use [] Prepaid Association Fees HOA 0 Property Attached YN No Property Condition Complete Spec Home Property Sub Type Single Family Residence Rec Center Fee YN No Security Features [] Sewer Public Sewer Special Assessment HOA No Special Listing Conditions N/A Special Listing Conditions None Yes Tax Annual Amount 22 Tax Year 2025 Total Monthly Fee 107.5 Unit Style All On One Level Yes Utilities [] Water Source Public

Arizona Regional MLS logo Listing provided by Risewell Homes: 480-634-6385. .


Arizona Regional MLS logo© 2026 Arizona Regional Multiple Listing Service, Inc. All rights reserved. All information should be verified by the recipient and none is guaranteed as accurate by ARMLS. The ARMLS logo indicates a property listed by a real estate brokerage other than AZ Performance Realty. Data last updated 2026-10-09T18:14:35.42.
 
https://bt-photos.global.ssl.fastly.net/armls/1280_boomver_1_7085726-2.jpg https://bt-photos.global.ssl.fastly.net/armls/1280_boomver_1_7085726-2.jpg https://bt-photos.global.ssl.fastly.net/armls/1280_boomver_1_7085726-2.jpg
Logo
AZ Performance Realty
3400 N Dysart Rd H130
Avondale AZ, 85392